Manorbier Newton, Tenby, SA70

- PROPERTY TYPE
Detached
- BEDROOMS
4
- BATHROOMS
4
- SIZE
2,282 sq ft
212 sq m
- TENUREDescribes how you own a property. There are different types of tenure - freehold, leasehold, and commonhold.Read more about tenure in our glossary page.
Freehold
Key features
- Detached Family Home
- Four Double Bedrooms & Three Reception Rooms
- Idyllic Rural Setting
- Attractive Landscaped Gardens with Idyllic Stream
- Detached Double Garage with Driveway Parking
Description
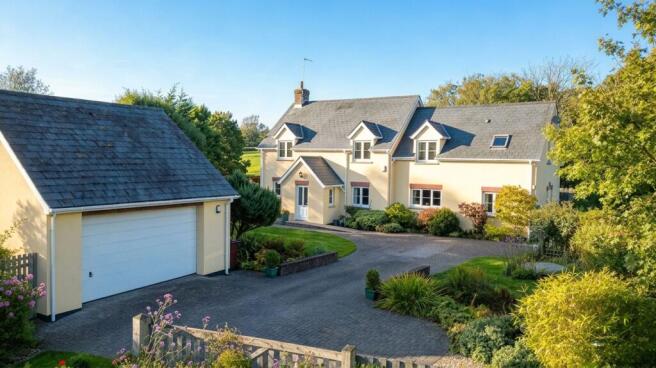
This idyllic family home is situated in the peaceful rural hamlet of Manorbier Newton and offers a wonderful blend of space, style and tranquillity.
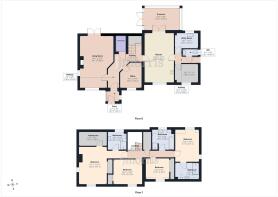
The property is beautifully presented throughout, featuring neutral décor and a thoughtfully designed layout. Accommodation comprises four generous double bedrooms, including two with en-suite facilities, along with two family bathrooms. There are also four versatile reception spaces, including a home office, conservatory, lounge and hobby room.
Designed by the current vendors, the layout has been cleverly considered to provide ample space for modern family life, while also offering excellent opportunities for entertaining guests.
Externally, the picturesque gardens have been lovingly landscaped by the current vendors and provide a variety of attractive spaces in which to relax, entertain and enjoy the peaceful surroundings. To the front, there is ample driveway parking, a double garage with an electric door that spans over 2 floors, and a charming stream adding to the property's idyllic setting.
This is a truly special home that needs to be viewed in person to fully appreciate the space, setting and quality it has to offer. We strongly recommend an in person inspection to experience the full 'wow factor' of this exceptional property.
Situation
Manorbier Newton is a peaceful rural hamlet situated approximately 3.3 miles from the popular village of Manorbier, which is renowned for its historic castle, public houses and beautiful sandy beach.
The picturesque seaside town of Tenby is approximately 4.9 miles away and offers a wide range of amenities, including shops, cafés, restaurants, pubs and its renowned beaches and harbour.
Hallway
Upon entering the property, you are welcomed by a spacious entrance hallway with built-in storage, providing a practical space for coats and shoes. The hallway gives access to the living room, home office, downstairs shower room and kitchen.
The contemporary design and neutral décor immediately set the tone for the rest of this beautifully presented home.
Living Room
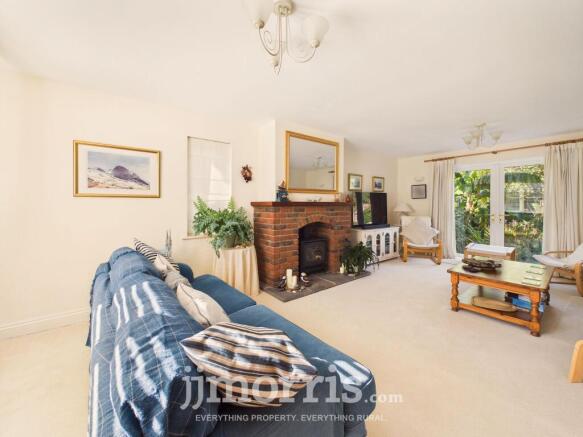
The spacious living room spans the full width of the property and benefits from dual-aspect windows, creating a bright and welcoming space filled with natural light. The focal point of the room is the attractive gas fire, providing a cosy and inviting feature.
Patio doors open directly onto the rear garden, seamlessly connecting the indoor and outdoor spaces and allowing you to enjoy the beautiful surroundings throughout the year. This is a wonderful room in which to relax, unwind and entertain.
Home Office
Located off the entrance hallway, the versatile home office offers a flexible space that can be adapted to suit a variety of needs. The current vendors have previously utilised the room as a bedroom, making it an ideal option for those seeking additional accommodation.
Conveniently positioned opposite the downstairs shower room, this versatile room could also lend itself particularly well to multigenerational living, providing the opportunity for comfortable ground-floor accommodation for a family member or guest.
Shower Room
The ground floor shower room is neutrally decorated and comprises a walk-in shower, WC and wash hand basin, providing a practical and convenient facility for both family and guests.
Kitchen / Diner
The well-appointed kitchen features a stylish neutral Shaker-style design and benefits from an integrated dishwasher. A central kitchen island provides additional workspace and storage, making this a practical and enjoyable space for those who love to cook.
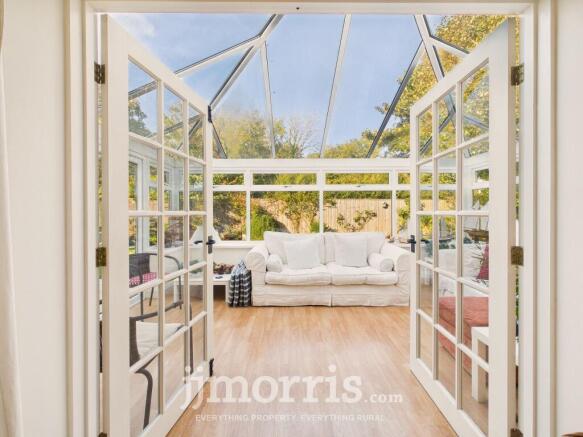
The kitchen also offers ample space for dining, creating a sociable environment that is ideal for entertaining family and friends. French Doors lead through to the conservatory, which benefits from a glazed roof, creating a bright and airy space in which to relax and enjoy the surrounding gardens.
The combination of the kitchen, dining area and conservatory creates a wonderful flow between the living spaces and the outdoors.
Utility Room
The kitchen styling continues seamlessly into the utility room, creating a sense of balance and continuity throughout the ground floor. The room benefits from additional storage and a sink, providing a practical and useful addition to the home.
W.C.
The separate WC is conveniently positioned adjacent to the back door, providing a practical facility for both family and guests.
Cloak Room
Located opposite the utility room, the cloakroom is a generous-sized space which is currently utilised for storage. Offering excellent versatility, the room could be adapted to suit a variety of purposes, subject to the necessary permissions.
Master Bedroom
The spacious master bedroom provides a luxurious and comfortable retreat, benefiting from built-in storage, a walk-in wardrobe and a private en-suite shower room.
The en-suite is well appointed and comprises a shower, WC and wash hand basin, creating a practical yet stylish space that complements the generous proportions of the principal bedroom.
Bedroom 2
Bedroom Two is situated at the opposite end of the landing and is another generously proportioned double bedroom. The room benefits from a contemporary en-suite shower room, complete with a modern walk-in shower, providing a comfortable and private space for guests or family members. It benefits from views over the garden.
Bedroom 3
Bedroom Three is a generously proportioned double bedroom, benefiting from built-in storage and pleasant views over the front of the property and grounds.
Bedroom 4
Bedroom Four is currently arranged as a single bedroom, although the vendors advise that a double bed can be comfortably accommodated. The room benefits from a pleasant outlook over the front of the property and offers a versatile space for a child’s bedroom, guest room or home office.
Family Bathroom
The stylish family bathroom is well appointed and comprises a bath with separate shower cubicle, WC and wash hand basin. Finished to a contemporary standard, it provides a practical and attractive space for the household.
Garden
The garden is predominantly laid to lawn, complemented by a variety of established plants and shrubs, including a striking banana tree. To the right-hand side of the property is a vegetable patch, which enjoys views over the neighbouring paddock.
To the front of the property, there is a paved driveway providing access to a double garage, which benefits from an additional loft room. A charming stream also runs through the grounds, adding to the property's attractive outdoor setting.
Parking - Double garage
The double garage benefits from an electric door and spans over 2 floors.
Disclaimer
These particulars are intended as a general guide only and do not form part of any offer or contract. Whilst reasonable care has been taken in their preparation, descriptions, measurements, floor plans and other information should not be relied upon as statements of fact. Buyers should satisfy themselves by inspection and independent enquiries. Photographs, drone imagery and virtual tours are illustrative and may be digitally enhanced or edited and should not be relied upon as an exact representation of the property, its condition, boundaries or surroundings. Services, appliances and fittings have not been tested and no warranty is given. Measurements and distances are approximate. Buyers are advised to obtain appropriate independent professional advice before proceeding.
Brochures
Property Brochure- COUNCIL TAXA payment made to your local authority in order to pay for local services like schools, libraries, and refuse collection. The amount you pay depends on the value of the property.Read more about council Tax in our glossary page.
- Band: G
- PARKINGDetails of how and where vehicles can be parked, and any associated costs.Read more about parking in our glossary page.
- Garage
- GARDENA property has access to an outdoor space, which could be private or shared.
- Private garden
- ACCESSIBILITYHow a property has been adapted to meet the needs of vulnerable or disabled individuals.Read more about accessibility in our glossary page.
- Ask agent
Energy performance certificate - ask agent

Add an important place to see how long it'd take to get there from our property listings.
__mins driving to your place
Affordability


Notes
Staying secure when looking for property
Ensure you're up to date with our latest advice on how to avoid fraud or scams when looking for property online.
Visit our security centre to find out moreDisclaimer - Property reference 49733001-a7e6-44ff-bf93-c9baf011c585. The information displayed about this property comprises a property advertisement. Rightmove.co.uk makes no warranty as to the accuracy or completeness of the advertisement or any linked or associated information, and Rightmove has no control over the content. This property advertisement does not constitute property particulars. The information is provided and maintained by JJ Morris, Haverfordwest. Please contact the selling agent or developer directly to obtain any information which may be available under the terms of The Energy Performance of Buildings (Certificates and Inspections) (England and Wales) Regulations 2007 or the Home Report if in relation to a residential property in Scotland.
*This is the average speed from the provider with the fastest broadband package available at this postcode. The average speed displayed is based on the download speeds of at least 50% of customers at peak time (8pm to 10pm). Fibre/cable services at the postcode are subject to availability and may differ between properties within a postcode. Speeds can be affected by a range of technical and environmental factors. The speed at the property may be lower than that listed above. You can check the estimated speed and confirm availability to a property prior to purchasing on the broadband provider's website. Providers may increase charges. The information is provided and maintained by Decision Technologies Limited. **This is indicative only and based on a 2-person household with multiple devices and simultaneous usage. Broadband performance is affected by multiple factors including number of occupants and devices, simultaneous usage, router range etc. For more information speak to your broadband provider.