
Glengorse, Battle, TN33

- PROPERTY TYPE
Detached
- BEDROOMS
4
- BATHROOMS
2
- SIZE
1,690 sq ft
157 sq m
- TENUREDescribes how you own a property. There are different types of tenure - freehold, leasehold, and commonhold.Read more about tenure in our glossary page.
Freehold
Key features
- Solar panels with battery storage
- Principal bedroom with en-suite and extensive built-in storage
- Living room with gas fire and bi-fold doors to the sunroom
- Separate dining room overlooking the rear garden
- Mature level garden with established planting and fruit trees
- Block-paved driveway with parking for at least four cars
- Kitchen plus separate utility room
- Double garage with electric roller door, power and lighting
- Well placed for Battle town centre, station and local schools
- Family bathroom plus ground-floor WC
Description
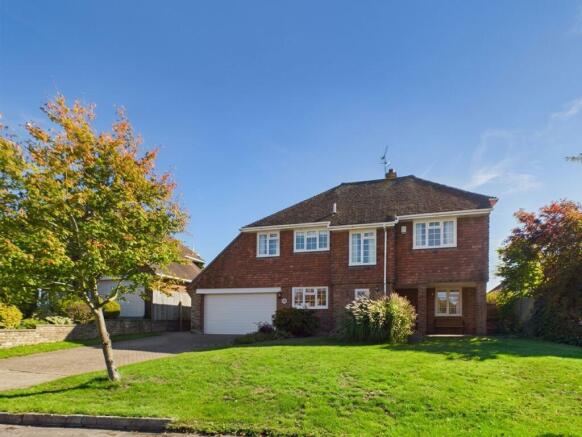
Set along Glengorse, this substantial family home offers an easy, practical layout, generous bedrooms and a particularly attractive garden, all in a convenient position for the station, town and local schools. There is plenty of room for family life to spread out here, with three separate living and dining spaces downstairs, four double bedrooms upstairs, a double garage and parking for at least four cars. Solar panels with battery storage add another valuable dimension, while the established rear garden, complete with apple, pear and cherry trees, gives the house a wonderfully green outlook.
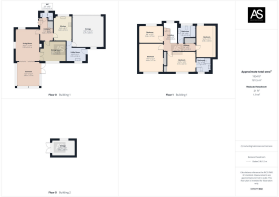
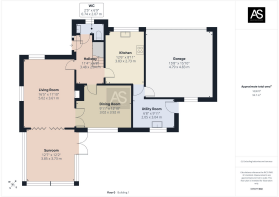
Step inside and the entrance hall immediately gives a good sense of the space, with carpet underfoot and stairs rising to the first floor. From here, there is direct access to the living room, dining room and kitchen. A cloakroom sits to the left, finished with black tiled flooring, a white heated towel rail, WC and basin with storage beneath.
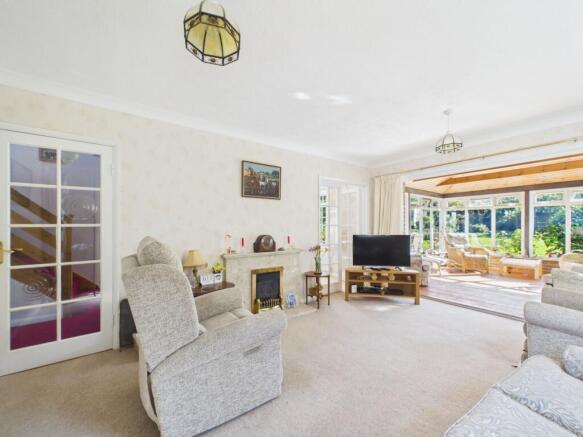
To the right, the living room is a comfortable place to settle in, looking out towards the front garden with a gas fire providing a natural focal point. Double doors connect directly with the dining room, while bi-folding doors open into the sunroom beyond. A soft cream carpet runs through the living room, which enjoys views towards both the front and rear.
The sunroom is a real extension of the everyday living space rather than simply a seasonal addition. A solid roof makes the room feel more substantial and usable throughout the year, while the generous glazing still allows plenty of natural light to pour in. Wooden flooring runs underfoot and a door opens directly onto the rear garden.
The separate dining room overlooks the rear garden and is accessible both from the living room and directly from the hallway. Finished with the same soft cream carpet, its proportions comfortably lend themselves to a full dining table.
At the front of the house, the kitchen is fitted with wooden wall and base units, tiled splashbacks, a ceramic sink positioned beneath the window and wood-effect flooring. There is an electric oven and hob, while an internal door provides direct access into the double garage.
Beyond is a separate utility room overlooking the rear garden, with its own outside door. Further wooden cabinetry and worktop space are joined by a stainless-steel sink, with room for a washing machine, dishwasher and additional fridge-freezer. The boiler is also housed here.
Upstairs, the landing is notably open and light, with its double-height proportions and window bringing natural daylight into the centre of the first floor.
All four bedrooms are doubles. The first overlooks the front and has cream carpeting, while the next is a particularly generous double overlooking the rear garden, with a built-in cupboard and cream carpet.
The principal bedroom also sits to the rear, enjoying views across the garden along with extensive built-in storage and its own en-suite. Fully tiled, the en-suite includes a walk-in shower, WC and basin with useful surrounding storage.
The family bathroom sits towards the front of the house and is fully tiled, with a bath and shower above, WC and basin with storage beneath. A large airing cupboard on the landing provides further useful household storage.
The fourth bedroom is another generous double, positioned to the front of the house and benefitting from built-in storage.
Outside, the house continues to offer the sort of space that works particularly well for a busy household. The block-paved driveway provides parking for at least four cars, alongside a generous front lawn and established planting which creates an attractive approach to the property.
The double garage has an electric roller door and internal access into the house. It is equipped with both power and lighting and also houses the battery for the solar panel system, keeping this equipment neatly contained within the garage.
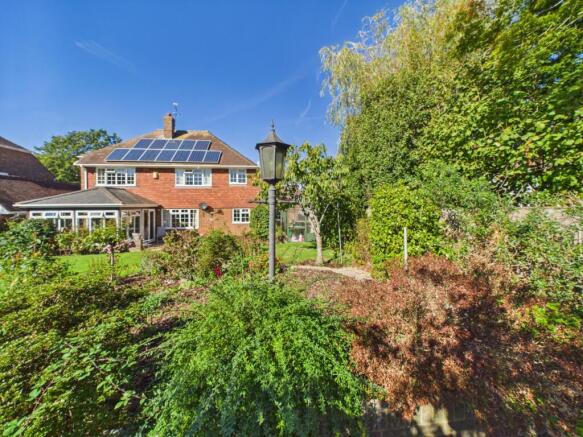
To the rear, the house opens onto a patio before the garden extends into a level lawn bordered by mature, well-maintained planting. Different seating areas have been created amongst the established beds, giving plenty of choice for eating outside, finding a sunny spot or simply enjoying the garden through the seasons. A greenhouse and shed provide practical storage and growing space, while established apple, pear and cherry trees add to the garden's character.
The solar panel arrangement is transferable to the new owners and generated payments providing an additional benefit alongside the battery storage system.
With the station, town and local schools within easy reach, this is a well-rounded family home where the generous internal proportions are matched by excellent parking, a double garage and a garden that has clearly been established and cared for over time.
*Solar transfer arrangements should be confirmed through the relevant documentation and conveyancing process.
Parking - Double garage
Parking - Driveway
Brochures
Property Brochure- COUNCIL TAXA payment made to your local authority in order to pay for local services like schools, libraries, and refuse collection. The amount you pay depends on the value of the property.Read more about council Tax in our glossary page.
- Band: F
- PARKINGDetails of how and where vehicles can be parked, and any associated costs.Read more about parking in our glossary page.
- Garage,Driveway
- GARDENA property has access to an outdoor space, which could be private or shared.
- Private garden
- ACCESSIBILITYHow a property has been adapted to meet the needs of vulnerable or disabled individuals.Read more about accessibility in our glossary page.
- Ask agent
Energy performance certificate - ask agent
Glengorse, Battle, TN33

Add an important place to see how long it'd take to get there from our property listings.
__mins driving to your place
Affordability



Notes
Staying secure when looking for property
Ensure you're up to date with our latest advice on how to avoid fraud or scams when looking for property online.
Visit our security centre to find out moreDisclaimer - Property reference b10860f3-b585-453c-80c6-becab36b1624. The information displayed about this property comprises a property advertisement. Rightmove.co.uk makes no warranty as to the accuracy or completeness of the advertisement or any linked or associated information, and Rightmove has no control over the content. This property advertisement does not constitute property particulars. The information is provided and maintained by Ashton Stripp, Battle. Please contact the selling agent or developer directly to obtain any information which may be available under the terms of The Energy Performance of Buildings (Certificates and Inspections) (England and Wales) Regulations 2007 or the Home Report if in relation to a residential property in Scotland.
*This is the average speed from the provider with the fastest broadband package available at this postcode. The average speed displayed is based on the download speeds of at least 50% of customers at peak time (8pm to 10pm). Fibre/cable services at the postcode are subject to availability and may differ between properties within a postcode. Speeds can be affected by a range of technical and environmental factors. The speed at the property may be lower than that listed above. You can check the estimated speed and confirm availability to a property prior to purchasing on the broadband provider's website. Providers may increase charges. The information is provided and maintained by Decision Technologies Limited. **This is indicative only and based on a 2-person household with multiple devices and simultaneous usage. Broadband performance is affected by multiple factors including number of occupants and devices, simultaneous usage, router range etc. For more information speak to your broadband provider.