Station Road, Ditton Priors, WV16

- PROPERTY TYPE
Detached
- BEDROOMS
4
- BATHROOMS
3
- SIZE
2,390 sq ft
222 sq m
- TENUREDescribes how you own a property. There are different types of tenure - freehold, leasehold, and commonhold.Read more about tenure in our glossary page.
Freehold
Key features
- Four Bedrooms
- Two En-suites
- Lounge
- Open Plan Kitchen/ Family Room
- Study/ Dining Room
- Utility, Guest WC
- Family Bathroom
- Front & Rear Gardens
- Driveway Parking, Double Garage
- Remainder of 10 Year Warranty
Description
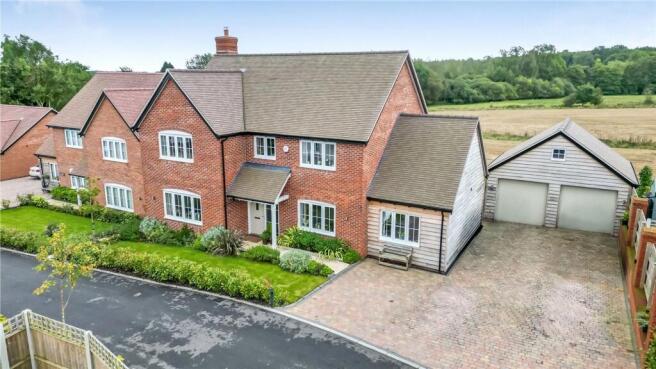
An immaculately presented four bedroom executive style family home set within an exclusive newly built development close to the centre of a sought after Shropshire village.
Built just four years ago to a very high specification, the property benefits from the remainder if its original 10 year warranty. This spacious home offers excellent family accommodation which is complemented by a simply stunning backdrop of neighbouring farmland the Brown Clee beyond.
The property is complete with generous driveway parking, a substantial double garage, and a beautifully maintained rear garden with wide patio terrace.
The charming village of Ditton Priors nestles under the north slope of the Brown Clee Hill in a designated area of Outstanding Natural Beauty. The picturesque village centre surrounds the parish church which predominately dates back to the 13th Century. An affluent local community enjoys the benefit of excellent local amenities that include a butcher, a local inn, convenience store, Post Office, doctor’s surgery and school.
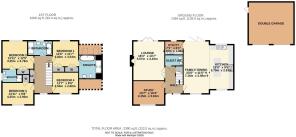
This fantastic four bedroom home has it all, a welcoming entrance hall invites you into the property, providing guest cloaks/ WC and staircase to the first floor. Just off the hallway is a well proportioned study, ideal for those looking to work from home, but could also make a play room or separate dining room.
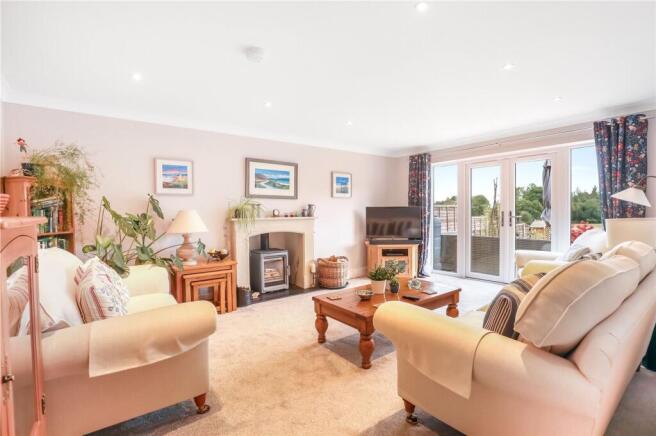
The delightful living room overlooks the rear garden with French doors leading out, also having a feature fireplace with Purevision multi fuel burner.
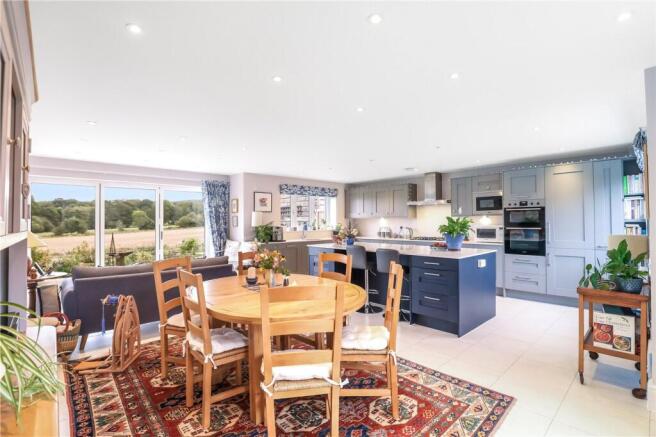
A most impressive open plan kitchen and family room provides a fantastic hub of the house, perfect for everyday family living. This spacious room provides ample space for a dining suite and a sitting area, all of which enjoy a panoramic outlook via a set of bifold doors. The kitchen area is fitted with an array of wall and base units quartz worktops and upstands. There is a range of integrated Zanussi appliances including gas hob, electric double oven & grill, and cooker hood. There is also an integrated Zenith dishwasher, Bosche full height fridge and Ventaxa extractor. The large central island provides further storage and breakfast bar seating. Just off the kitchen is a useful utility providing further units, sink, space for further appliances and a door leading out to the rear garden.
On the first floor, the landing with large airing cupboard, leads to four excellent bedrooms, three of which feature built in wardrobes, and two with en-suite facilities. The spacious master bedroom features his and hers built in double wardrobes and a luxurious en-suite with double shower cubicle and freestanding bath.
Externally, the property is approached by a wide block paved driveway which provides ample parking for up to five vehicles and leads to the detached double garage with twin motorised up & over doors, electric power & light, EV charger and storage area above. The driveway is bordered by a neat front garden with lawn and well stocked planted borders.
The rear garden is a true delight, bless with open outlook over neighbouring farmland and the Brown Clee hillside beyond. Ideal for entertaining, a full width patio terrace steps out from the rear of the property, having a short set of steps leading down to the lawn with pathways and feature flowerbeds. The working area of the garden is tucked away behind the garage, providing a number of raised vegetable beds, along with timber garden shed and greenhouse. Externally, there is also a water tap, power socket and outside lighting.
Garden
The rear garden is a true delight, bless with open outlook over neighbouring farmland and the Brown Clee hillside beyond. Ideal for entertaining, a full width patio terrace steps out from the rear of the property, having a short set of steps leading down to the lawn with pathways and feature flowerbeds. The working area of the garden is tucked away behind the garage, providing a number of raised vegetable beds, along with timber garden shed and greenhouse. Externally, there is also a water tap, power socket and outside lighting.
Disclaimer
Buyer and Seller Protection Available
Buyers Compliance Administration Fee: In accordance with
Money Laundering Regulations, Agents are required to carry
out due diligence on all Clients to confirm their identity, including
eventual buyers of a property. The Agents use electronic verification
system to verify Clients’ identity. This is not a credit check so will
have no effect on credit history though may check details you supply
against any particulars on any database to which they have access.
By placing an offer on a property you agree that if your offer is
accepted, subject to contract, we as Agents for the seller can
complete this check for a fee of £75 inc VAT (£62.50 + VAT) per
property transaction, non-refundable under any circumstance. A
record of the search will be retained by the Agents. This is only applicable to properties sold via private treaty, please call us if you have any questions.
- COUNCIL TAXA payment made to your local authority in order to pay for local services like schools, libraries, and refuse collection. The amount you pay depends on the value of the property.Read more about council Tax in our glossary page.
- Band: F
- PARKINGDetails of how and where vehicles can be parked, and any associated costs.Read more about parking in our glossary page.
- Yes
- GARDENA property has access to an outdoor space, which could be private or shared.
- Private garden
- ACCESSIBILITYHow a property has been adapted to meet the needs of vulnerable or disabled individuals.Read more about accessibility in our glossary page.
- Ask agent
Energy performance certificate - ask agent
Station Road, Ditton Priors, WV16

Add an important place to see how long it'd take to get there from our property listings.
__mins driving to your place
Affordability



Notes
Staying secure when looking for property
Ensure you're up to date with our latest advice on how to avoid fraud or scams when looking for property online.
Visit our security centre to find out moreDisclaimer - Property reference a9ee47fe-c9b7-4411-ba3d-69c5e099f392. The information displayed about this property comprises a property advertisement. Rightmove.co.uk makes no warranty as to the accuracy or completeness of the advertisement or any linked or associated information, and Rightmove has no control over the content. This property advertisement does not constitute property particulars. The information is provided and maintained by Nock Deighton, Bridgnorth. Please contact the selling agent or developer directly to obtain any information which may be available under the terms of The Energy Performance of Buildings (Certificates and Inspections) (England and Wales) Regulations 2007 or the Home Report if in relation to a residential property in Scotland.
*This is the average speed from the provider with the fastest broadband package available at this postcode. The average speed displayed is based on the download speeds of at least 50% of customers at peak time (8pm to 10pm). Fibre/cable services at the postcode are subject to availability and may differ between properties within a postcode. Speeds can be affected by a range of technical and environmental factors. The speed at the property may be lower than that listed above. You can check the estimated speed and confirm availability to a property prior to purchasing on the broadband provider's website. Providers may increase charges. The information is provided and maintained by Decision Technologies Limited. **This is indicative only and based on a 2-person household with multiple devices and simultaneous usage. Broadband performance is affected by multiple factors including number of occupants and devices, simultaneous usage, router range etc. For more information speak to your broadband provider.