39 Pickersleigh Road, Malvern, WR14

- PROPERTY TYPE
Ground Flat
- BEDROOMS
2
- BATHROOMS
1
- SIZE
743 sq ft
69 sq m
Key features
- A Well Appointed Ground Floor Garden Apartment
- Two Generous Bedrooms
- Open Plan Living Dining Kitchen
- Separate Utility Room
- Double Glazing And Zoned Underfloor Heating
- Private Enclosed Landscaped Garden, Useful Purpose Built Storage Unit
- Two Allocated Parking Space With Electric Charging Point
- Convenient Location Close To Common Land
- Secure Gated Complex of Impressive Apartments
- Energy Rating B
Description
Front Page
A Beautifully Presented Ground Floor Garden Apartment Forming Part Of A Prestigious And Highly Sought After Gated Development, Set Within Attractive Communal Grounds. A Particular Feature Of This Impressive Property Is Its Desirable Ground Floor Position And Private Enclosed Garden, Providing A Rare And Appealing Outdoor Space. Energy Rating "B".
Location
The Cedars enjoys a highly convenient position, opposite Malvern Link Common within easy reach of the excellent range of shops, amenities and everyday services available in Malvern Link, Barnards Green and Great Malvern.
The property is particularly well placed for transport connections. Malvern Link railway station provides direct services to London, Birmingham, Hereford and South Wales, while regular bus services operate nearby. The M5 motorway is accessible at Worcester, providing convenient connections throughout the Midlands, South West and South Wales.
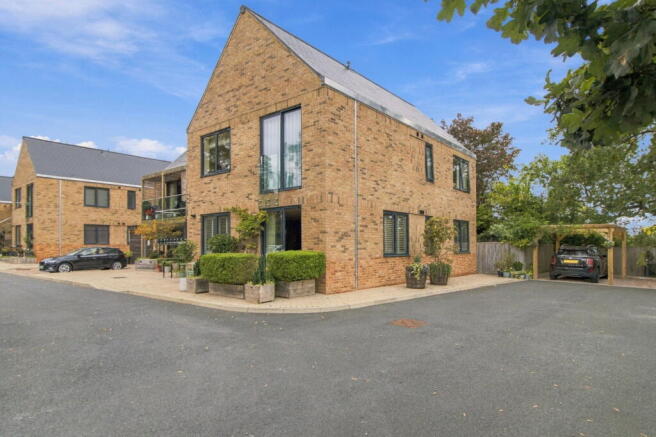
Completed in 2021, The Cedars is an attractive purpose built development comprising just sixteen beautifully appointed apartments in three separate blocks, set within mature communal gardens. The grounds feature an array of established specimen trees and offer glimpses towards the Malvern Hills, creating an appealing setting and convenient location.
The development is approached from Pickersleigh Road through electrically operated gates set within an attractive walled entrance, opening onto the communal grounds and residents’ parking area. Apartment 9 benefits from two allocated parking spaces, one of which is sheltered beneath a timber framed carport.
The Property
Apartment 9 is a beautifully presented ground floor garden apartment offering stylish, light filled accommodation arranged entirely on one level. One of the property’s most appealing features is its private enclosed landscaped garden, which provides a delightful extension to the living space and sets this apartment apart from many others within the development. The apartment benefits from double glazing and zoned underfloor heating.
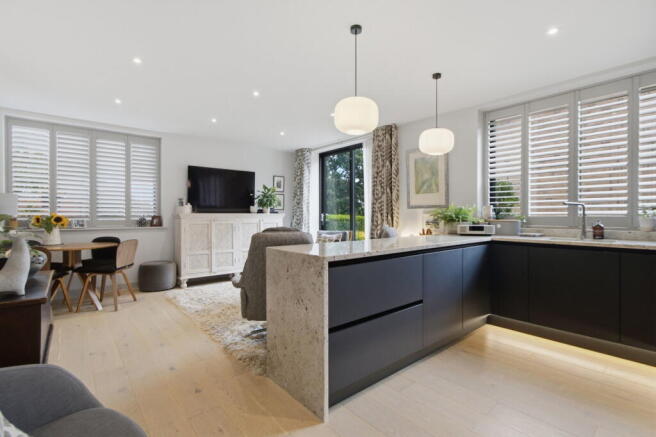
An obscure double glazed entrance door opens directly into the impressive open plan living space. With both easterly and southerly aspects, this wonderfully bright and airy room enjoys an abundance of natural light.
On entering, the current owners have thoughtfully incorporated a range of useful Sharpes fitted storage cupboards providing hanging, shelving and drawer space. The main living area is cleverly divided into two distinct zones, combining a contemporary kitchen with a comfortable sitting and dining area.
The kitchen was refitted in 2025 to an excellent standard and features a comprehensive range of soft close base cupboards and drawers, complemented by attractive granite work surfaces and matching granite splashbacks. Inset is a stainless steel sink with mixer tap, while integrated appliances include a four ring NEFF INDUCTION HOB with extractor over, an eye level NEFF OVEN with combination NEFF MICROWAVE above, together with a tall larder style FRIDGE FREEZER and DISHWASHER.
Engineered wood flooring extends seamlessly from the kitchen into the living area, enhancing the sense of space and continuity. The sitting area enjoys a particularly pleasant southerly aspect, with glazed patio doors allowing plenty of natural light and providing an outlook over the terrace.
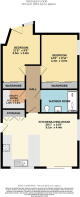
Oak veneered doors, which are an attractive feature throughout the apartment, lead from the living area into the inner hallway. From here there is access to a useful utility room, fitted with additional work surface and cupboard space together with plumbing and space for a washing machine.
The principal bedroom is a well proportioned double room fitted with an extensive range of wardrobes with mirrored sliding doors, providing excellent hanging, shelving and drawer storage.
Bedroom two is an equally appealing and particularly versatile room, ideal as a guest bedroom, study or additional sitting room. A double glazed pedestrian door with matching side panel provides a lovely outlook over, and direct access to, the apartment’s private landscaped garden. The room also benefits from a fitted wardrobe incorporating shelving, hanging and drawer space. A freestanding bookcase may also be available by separate negotiation.
The accommodation is completed by a stylish contemporary shower room fitted with a close coupled WC, vanity wash hand basin and generous walk-in shower enclosure with both rainfall and handheld shower fittings. A large wall mounted mirror with downlighting, together with tiled walls and flooring, completes the modern finish.
Private Garden
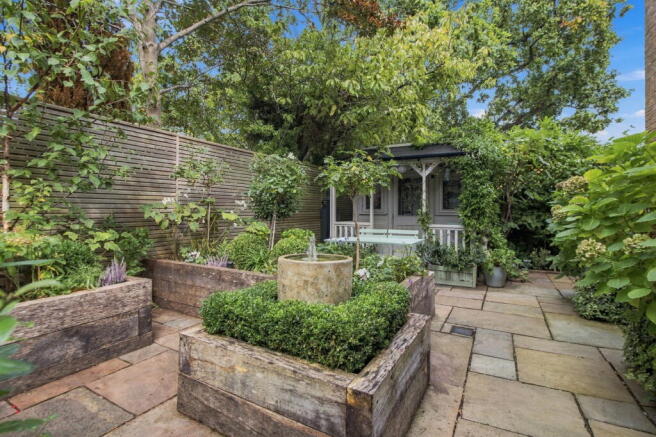
Without doubt, one of the outstanding features of Apartment 9 is its delightful private enclosed garden. Designed with ease of maintenance in mind, this attractive outdoor space is predominantly paved, providing an ideal setting for outdoor dining, entertaining or simply relaxing.
Raised oak beds are planted with a carefully selected variety of plants and shrubs, providing colour and interest throughout the seasons, while strategically positioned garden lighting creates an attractive ambience after dark. The garden is enclosed by fencing, affording a pleasing degree of privacy.
A particularly charming addition is the quality potting shed, supplied and installed by The Posh Shed Company, which features an attractive covered veranda to the front. Gated pedestrian access leads directly from the garden to the residents’ parking area.
Beyond the private garden, the development is surrounded by beautifully maintained communal grounds, which residents are encouraged to enjoy.
Apartment 9 benefits from two allocated parking spaces, conveniently positioned immediately outside the garden gate, one of which is sheltered beneath a timber CARPORT with an electric car charger. Immediately adjacent is a useful purpose built STORAGE UNIT.
Throughout the apartment, the current owners have also installed attractive plantation style shutters, adding considerable character and providing a stylish finishing touch to this beautifully appointed home.
Services
Tenure
Directions
Viewing
General
Energy Performance Certificate
Council Tax Band
- COUNCIL TAXA payment made to your local authority in order to pay for local services like schools, libraries, and refuse collection. The amount you pay depends on the value of the property.Read more about council Tax in our glossary page.
- Band: D
- PARKINGDetails of how and where vehicles can be parked, and any associated costs.Read more about parking in our glossary page.
- Allocated
- GARDENA property has access to an outdoor space, which could be private or shared.
- Private garden
- ACCESSIBILITYHow a property has been adapted to meet the needs of vulnerable or disabled individuals.Read more about accessibility in our glossary page.
- Ask agent

Add an important place to see how long it'd take to get there from our property listings.
__mins driving to your place
Affordability



Notes
Staying secure when looking for property
Ensure you're up to date with our latest advice on how to avoid fraud or scams when looking for property online.
Visit our security centre to find out moreDisclaimer - Property reference S1882529. The information displayed about this property comprises a property advertisement. Rightmove.co.uk makes no warranty as to the accuracy or completeness of the advertisement or any linked or associated information, and Rightmove has no control over the content. This property advertisement does not constitute property particulars. The information is provided and maintained by John Goodwin FRICS, Malvern. Please contact the selling agent or developer directly to obtain any information which may be available under the terms of The Energy Performance of Buildings (Certificates and Inspections) (England and Wales) Regulations 2007 or the Home Report if in relation to a residential property in Scotland.
*This is the average speed from the provider with the fastest broadband package available at this postcode. The average speed displayed is based on the download speeds of at least 50% of customers at peak time (8pm to 10pm). Fibre/cable services at the postcode are subject to availability and may differ between properties within a postcode. Speeds can be affected by a range of technical and environmental factors. The speed at the property may be lower than that listed above. You can check the estimated speed and confirm availability to a property prior to purchasing on the broadband provider's website. Providers may increase charges. The information is provided and maintained by Decision Technologies Limited. **This is indicative only and based on a 2-person household with multiple devices and simultaneous usage. Broadband performance is affected by multiple factors including number of occupants and devices, simultaneous usage, router range etc. For more information speak to your broadband provider.