
The Crescent, Berry Hill, Coleford

- PROPERTY TYPE
Semi-Detached
- BEDROOMS
3
- BATHROOMS
1
- SIZE
Ask agent
- TENUREDescribes how you own a property. There are different types of tenure - freehold, leasehold, and commonhold.Read more about tenure in our glossary page.
Freehold
Key features
- Three bedroom semi-detached house
- Ample off road parking, detached garage
- Spacious, open-plan living throughout
- Situated in the popular area of Berry Hill
- No onward chain
- Freehold, Council tax band A, EPC Rating TBC
Description
With ample off-road parking and a detached garage, this spacious three-bedroom semi-detached home is situated in the popular area of Berry Hill. The property offers generous, open-plan living accommodation throughout, creating a sociable and versatile layout ideally suited to modern family life. With well-proportioned bedrooms, excellent parking and useful garage space, this is an attractive home in a sought-after Forest of Dean location.
The village of Berry Hill provides a range of local amenities, including both junior and secondary schools, a takeaway restaurant, a hair salon, and a chemist. For those interested in sports and social activities, the village also boasts a rugby club, offering great opportunities for community involvement.
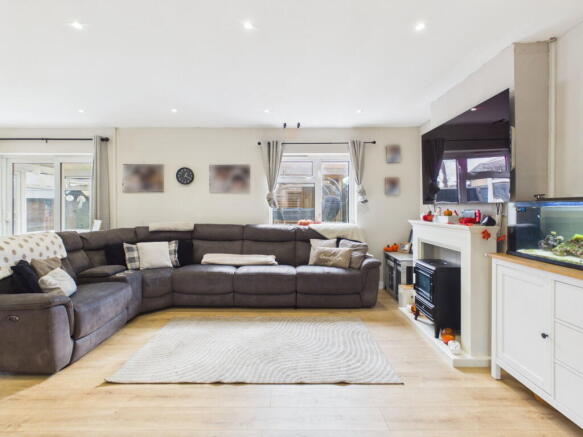
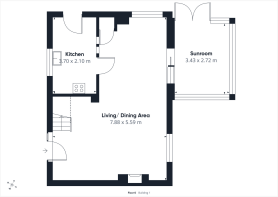
Entering the property, the front door opens into an impressively proportioned living/dining room, offering plenty of flexibility for everyday family life. There is ample room for a substantial sofa arrangement alongside separate dining, play or occasional seating areas, without compromising the feeling of space. A feature fireplace provides a natural focal point, while windows and glazed doors allow plenty of natural light to fill the room. Wood-effect flooring and recessed lighting give the space a contemporary feel, with the staircase rising conveniently to the first floor and useful storage beneath.
Leading from the main living space is the kitchen, fitted in a practical U-shaped arrangement with contemporary grey cabinetry, warm wood-effect worktops and brass-toned handles. Integrated cooking appliances are complemented by space for further appliances, while the wide window above the sink keeps the room bright. Marble-effect flooring, recessed lighting and subtle low-level illumination complete the modern finish, with a separate door providing useful access outside.
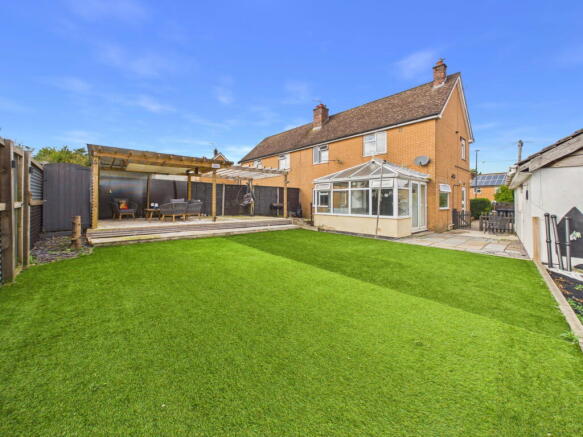
Also adjoining the living accommodation is the sunroom, a wonderfully bright and versatile addition to the home. Extensive glazing on three sides and a pitched translucent roof create an airy space with a strong connection to the garden. There is plenty of room for relaxed seating, a dining table or a dedicated play or hobby area, while double doors open directly outside, creating an easy flow between the house and garden during the warmer months.
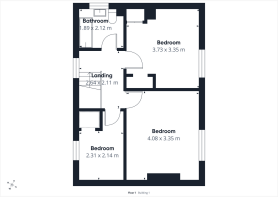
Upstairs, the accommodation is arranged around a central landing.
The principal bedroom is a generous double with ample room for a substantial bed alongside wardrobes, chests of drawers and further furniture. A good-sized window brings plenty of natural light into the room and provides a pleasant open outlook.
The second bedroom is another excellent-sized room, offering considerable flexibility for different furniture arrangements. Currently demonstrating space for multiple beds alongside substantial storage, it could equally make a spacious double bedroom, children's room or guest room.
Bedroom three is currently used as a dedicated home office, providing a useful separate place to work or study away from the main living areas. A well-sized window creates a bright working environment, while the room could alternatively be used as a single bedroom, nursery or dressing room.
Completing the first floor is the family bathroom, finished in a clean contemporary style with a white suite and textured grey tiling. A full-sized bath with shower over and glazed screen is accompanied by a WC and wash basin incorporated into a useful vanity unit, while a frosted window provides natural light and privacy.
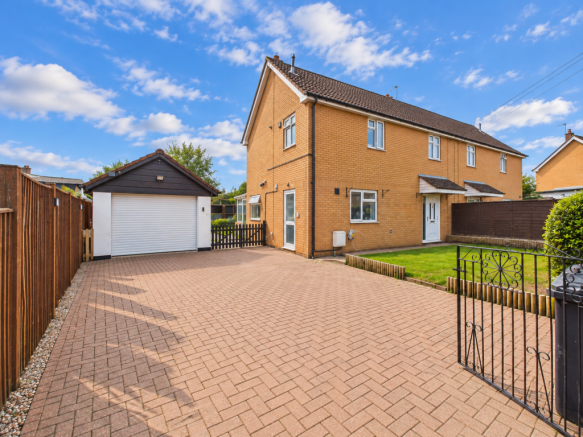
Outside - The property benefits from generous off-road parking, with a substantial block-paved driveway to the front providing space for several vehicles alongside an attractive lawned garden. The detached former garage has been thoughtfully divided, with the front section retained as useful storage, ideal for bikes, tools and garden equipment, while the remainder has been converted to create a versatile studio space. Currently arranged as a photography studio, the converted section features wood-effect flooring, recessed lighting and fitted cupboards with a timber worktop. This flexible space could lend itself particularly well to a home office, creative studio, gym or hobby room, providing valuable additional accommodation separate from the main house. To the rear, the enclosed garden has been designed with family life and entertaining in mind. A broad, low-maintenance artificial lawn provides plenty of space for children, pets and outdoor furniture, while a substantial raised deck with a timber pergola creates an inviting setting for outdoor dining, summer barbecues and relaxed evenings with friends and family. The sunroom opens directly onto the garden, further enhancing the connection between the indoor and outdoor spaces.
Agent’s Note- The property was originally constructed using a prefabricated/non-standard construction method and was subsequently bricked over by the local authority. A PRC Certificate is held, providing documentation in relation to the works carried out. The certificate is available to prospective purchasers and their lenders upon request.
- COUNCIL TAXA payment made to your local authority in order to pay for local services like schools, libraries, and refuse collection. The amount you pay depends on the value of the property.Read more about council Tax in our glossary page.
- Band: A
- PARKINGDetails of how and where vehicles can be parked, and any associated costs.Read more about parking in our glossary page.
- Garage,Driveway
- GARDENA property has access to an outdoor space, which could be private or shared.
- Private garden
- ACCESSIBILITYHow a property has been adapted to meet the needs of vulnerable or disabled individuals.Read more about accessibility in our glossary page.
- Ask agent
Energy performance certificate - ask agent

Add an important place to see how long it'd take to get there from our property listings.
__mins driving to your place
Affordability


Notes
Staying secure when looking for property
Ensure you're up to date with our latest advice on how to avoid fraud or scams when looking for property online.
Visit our security centre to find out moreDisclaimer - Property reference S1882542. The information displayed about this property comprises a property advertisement. Rightmove.co.uk makes no warranty as to the accuracy or completeness of the advertisement or any linked or associated information, and Rightmove has no control over the content. This property advertisement does not constitute property particulars. The information is provided and maintained by Hattons Estate Agents, Forest of Dean. Please contact the selling agent or developer directly to obtain any information which may be available under the terms of The Energy Performance of Buildings (Certificates and Inspections) (England and Wales) Regulations 2007 or the Home Report if in relation to a residential property in Scotland.
*This is the average speed from the provider with the fastest broadband package available at this postcode. The average speed displayed is based on the download speeds of at least 50% of customers at peak time (8pm to 10pm). Fibre/cable services at the postcode are subject to availability and may differ between properties within a postcode. Speeds can be affected by a range of technical and environmental factors. The speed at the property may be lower than that listed above. You can check the estimated speed and confirm availability to a property prior to purchasing on the broadband provider's website. Providers may increase charges. The information is provided and maintained by Decision Technologies Limited. **This is indicative only and based on a 2-person household with multiple devices and simultaneous usage. Broadband performance is affected by multiple factors including number of occupants and devices, simultaneous usage, router range etc. For more information speak to your broadband provider.