Claudius Close, Andover, SP10 5LB

- PROPERTY TYPE
Terraced
- BEDROOMS
3
- BATHROOMS
1
- SIZE
1,201 sq ft
112 sq m
- TENUREDescribes how you own a property. There are different types of tenure - freehold, leasehold, and commonhold.Read more about tenure in our glossary page.
Freehold
Key features
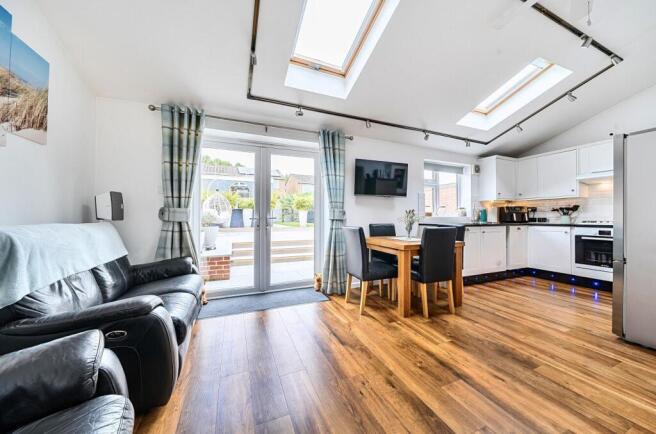
- Kitchen diner with vaulted ceiling and opening skylights (with thermal blinds), extractor fan, cooker hood, quartz worktops, ceramic sink, Bosch dishwasher, electric oven & gas hob.
- Utility room with washing machine and water softener plumbing and extractor fan, fitted with laminate worktops, fitted cupboards.
- Downstairs WC with extractor fan and electric heated towel rail.
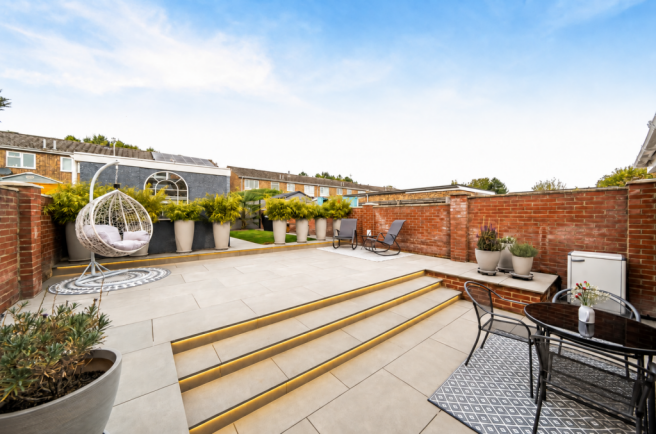
- 3-level patio with porcelain slabs & concrete construction workshop/garden room with power and lighting, fully insulated and boarded with opening UPVC windows. Two Keter maintenance-free garden sheds.
- Composite maintenance-free 6-foot fence at rear with lockable gate. Rear outside tap, rear security lights, rear brick side boundary walls.
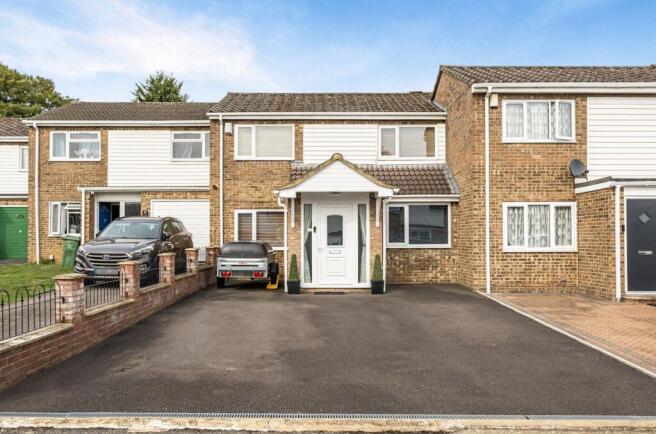
- Fully tarmac drive with space for multiple vehicles & front brick boundary wall with railings.
- LED lighting throughout, LED architecture lights in living room and on patio steps. Adjustable position dimmable spotlights and under/in cupboard and plinth lighting.
- External and internal Virgin Media cabling, TV aerial distribution and ethernet CAT 5 wiring to all key rooms.
- Fully boarded and insulated loft. Fitted fluorescent loft lighting, Fitted retractable loft ladder.
- Ceiling fans in two bedrooms and kitchen diner. Smoke detectors in all key rooms.
Description
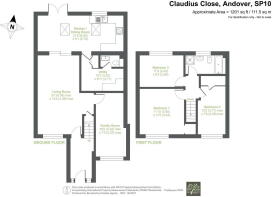
Situated on Claudius Close in Andover, this well-presented three-bedroom home has been thoughtfully adapted for everyday living. An extended hallway leads to two reception rooms and a kitchen/dining room that makes a lovely place to bring everyone together. With a useful utility room, a garden workshop and space to work from home, the layout could suit growing families or anyone looking for rooms that can change with their needs.
The living room offers plenty of space to gather with family and friends, while the separate family room gives the household another place to make its own. It could be used as a playroom, a room for hobbies or a dedicated home office. The current owners have added considered details throughout the ground floor, including Karndean flooring and LED architecture lighting in the living room. Having two distinct reception rooms means there is flexibility for busy days as well as evenings spent together.
At the rear of the home, the kitchen/dining room is a particular highlight. Its vaulted ceiling and opening skylights give the room a distinctive feel, while double doors connect it to the garden. Quartz worktops, a ceramic sink, an integrated Bosch dishwasher, a Bosch electric oven and a gas hob make this a practical space for cooking and entertaining. Lighting beneath the cupboards and along the plinths adds a thoughtful finishing touch. The adjoining utility room provides fitted cupboards and worktop space for laundry and household tasks, with a downstairs WC close by.
Upstairs, the principal bedroom includes a fitted wardrobe and large built-in cupboard, and two further bedrooms offer options for children, guests or another workspace. The family bathroom has both a bath and a separate shower cubicle with a power shower, giving everyone a choice to suit their routine. For useful additional storage, the loft is fully boarded and insulated, with fitted lighting and a retractable ladder.
Outside, the three-level patio is finished with porcelain slabs, creating several places to arrange seating and enjoy time in the garden. A fully insulated and boarded workshop/garden room, with opening windows, mains power and lighting, adds possibilities for projects or hobbies. A six foot gate at the rear provides access to the property via a path. Two garden sheds provide further storage, and there are outside power sockets at both the front and rear. Together, these spaces give the next owners plenty of ways to settle in and make the home their own.
Additional items available | Please ask agent for details.
- COUNCIL TAXA payment made to your local authority in order to pay for local services like schools, libraries, and refuse collection. The amount you pay depends on the value of the property.Read more about council Tax in our glossary page.
- Band: C
- PARKINGDetails of how and where vehicles can be parked, and any associated costs.Read more about parking in our glossary page.
- Driveway
- GARDENA property has access to an outdoor space, which could be private or shared.
- Private garden,Patio
- ACCESSIBILITYHow a property has been adapted to meet the needs of vulnerable or disabled individuals.Read more about accessibility in our glossary page.
- Ask agent
Claudius Close, Andover, SP10 5LB

Add an important place to see how long it'd take to get there from our property listings.
__mins driving to your place
Affordability



Notes
Staying secure when looking for property
Ensure you're up to date with our latest advice on how to avoid fraud or scams when looking for property online.
Visit our security centre to find out moreDisclaimer - Property reference S1882553. The information displayed about this property comprises a property advertisement. Rightmove.co.uk makes no warranty as to the accuracy or completeness of the advertisement or any linked or associated information, and Rightmove has no control over the content. This property advertisement does not constitute property particulars. The information is provided and maintained by Brockenhurst Estate Agents, Andover. Please contact the selling agent or developer directly to obtain any information which may be available under the terms of The Energy Performance of Buildings (Certificates and Inspections) (England and Wales) Regulations 2007 or the Home Report if in relation to a residential property in Scotland.
*This is the average speed from the provider with the fastest broadband package available at this postcode. The average speed displayed is based on the download speeds of at least 50% of customers at peak time (8pm to 10pm). Fibre/cable services at the postcode are subject to availability and may differ between properties within a postcode. Speeds can be affected by a range of technical and environmental factors. The speed at the property may be lower than that listed above. You can check the estimated speed and confirm availability to a property prior to purchasing on the broadband provider's website. Providers may increase charges. The information is provided and maintained by Decision Technologies Limited. **This is indicative only and based on a 2-person household with multiple devices and simultaneous usage. Broadband performance is affected by multiple factors including number of occupants and devices, simultaneous usage, router range etc. For more information speak to your broadband provider.