
Scoulton Road, Rockland St. Peter, Attleborough

- PROPERTY TYPE
Detached
- BEDROOMS
5
- BATHROOMS
3
- SIZE
2,124 sq ft
197 sq m
- TENUREDescribes how you own a property. There are different types of tenure - freehold, leasehold, and commonhold.Read more about tenure in our glossary page.
Freehold
Key features
- Detached Farm House Style Home On An Exclusive Tree Lined Plot
- Generous Plot measuring Over 1.6 Acres (stms) with Open Lawns, Bespoke Timber Out Buildings & Sprawling Woodland
- Approx. 2100 Sq. Ft Of Immediate Versatile Living Accommodation With Total Space Amounting To Over 3000 Sq. Ft (stms)
- Considerably Extended & Greatly Improved Kitchen & Ground Floor Bathroom, Both Finished In 2023
- Five Double Bedrooms Over Two Levels Giving The Ideal Space For Multi-Generational Living If Required
- Each A Ground Floor & First Floor Bathroom Plus Additional Ground Floor En-Suite
- Pool Room With Retractable Roofing & modern Air Source Heat Pump System Making The Space Useable Year Round
- Two Driveway Parking Sections With Sizeable Workshop & Garage Giving Further Conversion Potential (stp)
Description
IN SUMMARY
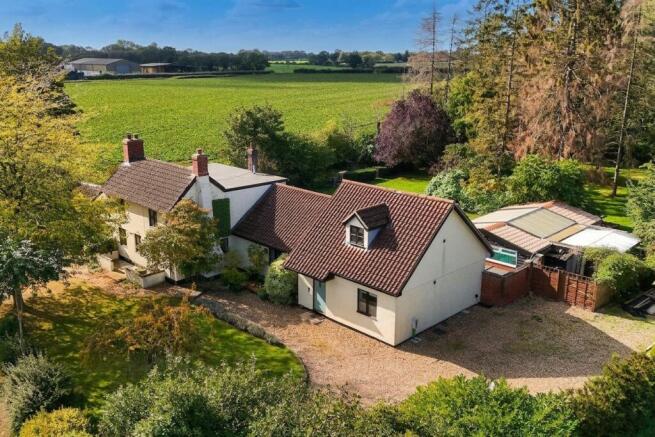
Nestled on an EXCLUSIVE TREE-LINED PLOT, this DETACHED FARMHOUSE-STYLE HOME offers a rare blend of privacy, spaciousness, and versatility, set within a GENEROUS PLOT measuring OVER 1.6 ACRES (stms) and surrounded by OPEN LAWNS, BESPOKE TIMBER OUTBUILDINGS, and SPRAWLING WOODLAND. With approximately 2100 SQ. FT of IMMEDIATE VERSATILE LIVING ACCOMMODATION (with a total space of over 3000 SQ. FT stms), this residence has been CONSIDERABLY EXTENDED and GREATLY IMPROVED, showcasing a stunning KITCHEN and GROUND FLOOR BATHROOM, both finished in 2023. The home is perfectly suited for MULTI-GENERATIONAL LIVING, featuring FIVE DOUBLE BEDROOMS arranged over two levels, with a GROUND FLOOR and FIRST FLOOR BATHROOM and an ADDITIONAL GROUND FLOOR EN-SUITE. The MAIN SITTING ROOM boasts UNDERFLOOR HEATING, creating a warm, inviting space for relaxation while a cosy sitting/dining room space makes for the ideal winter retreat. The highlight for year-round enjoyment is the POOL ROOM, complete with RETRACTABLE ROOFING and a MODERN AIR SOURCE HEAT PUMP SYSTEM. Two DRIVEWAY PARKING AREAS, a SIZEABLE WORKSHOP, and a GARAGE provide ample space for vehicles and hobbies, with FURTHER CONVERSION POTENTIAL (stp). A TIMBER CABIN within the garden, equipped with power and heating (and plumbing in place for a bathroom), offers a flexible retreat for guests, a home office, or creative pursuits. From the bedroom’s sliding doors, a PRIVATE PATIO awaits, complete with a HOT TUB, OUTSIDE SHOWER, and direct entry to the SWIMMING POOL. The SITTING ROOM’S FRENCH DOORS open to a CONTINUING PATIO, forming a perfect sun trap ideal for morning coffee or evening drinks while a sprawling lawn and woodland reach out from here dominating the landscape and creating the ultimate playground for a family to enjoy.
SETTING THE SCENE
The property is set back from the street, sitting opposite rolling farmed fields, with two separate shingle driveway entrances, each to the left-hand, right-hand side of the property. The larger driveway sits to the right-hand side, near the newer extended part of the home, whilst the original portion of the property offers direct access to the workshop.
THE GRAND TOUR
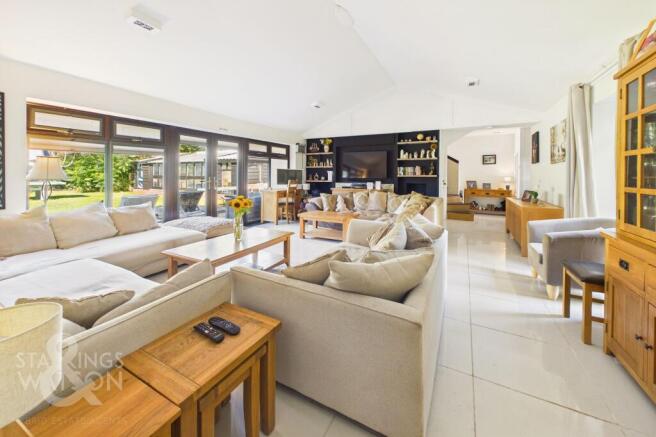
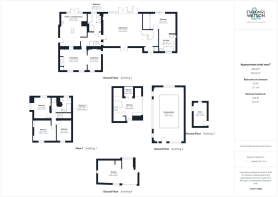
Stepping in through the newer side of the home, a welcoming entrance lobby is the first space to greet you, with handy storage space to your right-hand side. Directly ahead, the section of the home ideal for multigenerational living presents itself with a large ground-floor double bedroom, all set upon tile flooring, piped underfloor heating with free-flowing access into a four-piece en suite shower room, complete with wall-mounted heated towel rail and sliding doors taking you directly onto the rear garden patio. Further expansion is offered here with a spiral staircase taking up towards a further double bedroom, complete with built-in storage and direct access onto an attractive balcony overlooking the rear gardens, making this whole portion of the home ideal for separate living. The main living space sits towards the very centre of the home in the form of a 21’ sitting room, benefiting from a dual-facing aspect, helping natural light to flood every corner of the space. Due to its large conventional design, the room offers a potential choice of layout of soft furnishings, with a modern underfloor heating system keeping the space usable all year round. A set of French doors taking you onto the rear garden and patio, whilst a further set of French doors at the front of the home provide a further access point.
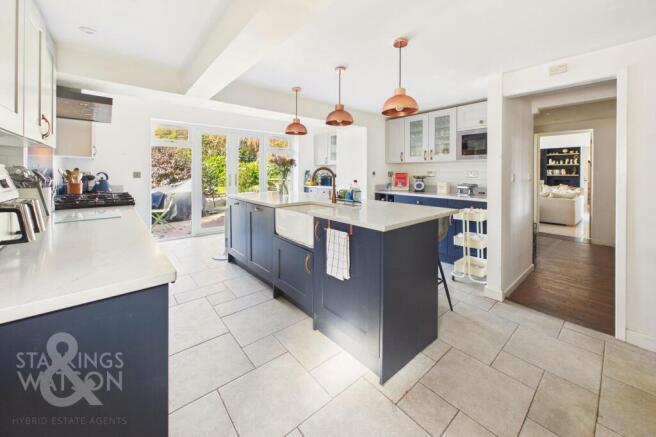
From here, the original portion of the home is found to the left-hand side, where a cosy sitting and dining room are presented, giving the home a more authentic and historic feel, with the sitting room boasting a stunning red-brick inglenook fireplace, currently housing a cast iron wood-burning fire. The rear of the home has been extended over time to create a much larger kitchen and ground-floor four-piece bathroom suite, both have electric underfloor heating, each of which were fully modernized and finished in 2023 to an incredibly high standard. The kitchen benefits from solid stone work surfaces and a central kitchen island with extended breakfast bar seating, making the space an incredibly sociable living area. Tile flooring gives way to a wide array of wall- and base-mounted storage units, with a further set of French doors taking you onto another patio. The original section of the home offers three double bedrooms, all set from the central landing, with access into another four-piece bathroom suite, located at the very top of the stairs.
FIND US
Postcode : NR17 1UW
What3Words : ///bright.mountains.outgrown
VIRTUAL TOUR
View our virtual tour for a full 360 degree of the interior of the property.
EPC Rating: D
Garden
THE GREAT OUTDOORS
Externally, the home benefits from a multitude of additional living spaces, more immediately, a bespoke pool room, complete with retractable roof and air source heat pump heating system, making the space usable and enjoyable all year round. The patio space from the extended portion of the home features a hot tub and external shower, making this the ideal area for guests or potential holiday lets. A private garden reaches out beyond the full-length patio, creating an ideal space for the family to enjoy, whilst a large sprawling woodland reaches out beyond here, giving any potential owner an unprecedented wealth of opportunity to grow and extend the living accommodation. Within the garden to the left-hand side, a recently erected timber cabin features a cast iron wood-burning fire for heat and its own electrical supply, with plumbing currently in place to create a bathroom if required.
Disclaimer
Anti-Money Laundering (AML) Fee Statement:
To comply with HMRC's regulations on Anti-Money Laundering (AML), we are legally required to conduct AML checks on every purchaser once a sale is agreed. We use a government-approved electronic identity verification service to ensure compliance, accuracy, and security. This is approved by the Government as part of the Digital Identity and Attributes Trust Framework (DIATF). The cost of anti-money laundering (AML) checks are £50 including VAT per person, payable in advance after an offer has been accepted. This fee is mandatory to comply with HMRC regulations and must be paid before a memorandum of sale can be issued. Please note that the fee is non-refundable.
General Disclaimer:
Whilst every care has been taken to prepare these sales particulars, they are for guidance purposes only. All measurements are approximate are for general guidance purposes only.
Brochures
Property Brochure- COUNCIL TAXA payment made to your local authority in order to pay for local services like schools, libraries, and refuse collection. The amount you pay depends on the value of the property.Read more about council Tax in our glossary page.
- Ask agent
- PARKINGDetails of how and where vehicles can be parked, and any associated costs.Read more about parking in our glossary page.
- Yes
- GARDENA property has access to an outdoor space, which could be private or shared.
- Private garden
- ACCESSIBILITYHow a property has been adapted to meet the needs of vulnerable or disabled individuals.Read more about accessibility in our glossary page.
- Ask agent
Scoulton Road, Rockland St. Peter, Attleborough

Add an important place to see how long it'd take to get there from our property listings.
__mins driving to your place
Affordability


Notes
Staying secure when looking for property
Ensure you're up to date with our latest advice on how to avoid fraud or scams when looking for property online.
Visit our security centre to find out moreDisclaimer - Property reference e735f917-bfc3-4a90-9131-f3fdf2046754. The information displayed about this property comprises a property advertisement. Rightmove.co.uk makes no warranty as to the accuracy or completeness of the advertisement or any linked or associated information, and Rightmove has no control over the content. This property advertisement does not constitute property particulars. The information is provided and maintained by Starkings & Watson, Norfolk & Suffolk. Please contact the selling agent or developer directly to obtain any information which may be available under the terms of The Energy Performance of Buildings (Certificates and Inspections) (England and Wales) Regulations 2007 or the Home Report if in relation to a residential property in Scotland.
*This is the average speed from the provider with the fastest broadband package available at this postcode. The average speed displayed is based on the download speeds of at least 50% of customers at peak time (8pm to 10pm). Fibre/cable services at the postcode are subject to availability and may differ between properties within a postcode. Speeds can be affected by a range of technical and environmental factors. The speed at the property may be lower than that listed above. You can check the estimated speed and confirm availability to a property prior to purchasing on the broadband provider's website. Providers may increase charges. The information is provided and maintained by Decision Technologies Limited. **This is indicative only and based on a 2-person household with multiple devices and simultaneous usage. Broadband performance is affected by multiple factors including number of occupants and devices, simultaneous usage, router range etc. For more information speak to your broadband provider.