
The Parks, Stoke-On-Trent, ST4

- PROPERTY TYPE
Terraced
- BEDROOMS
3
- BATHROOMS
2
- SIZE
Ask agent
- TENUREDescribes how you own a property. There are different types of tenure - freehold, leasehold, and commonhold.Read more about tenure in our glossary page.
Freehold
Key features
- Trentham benefits from local amenities nearby, plus easy access to Stoke-on-Trent, A50, A500, M6 and surrounding towns for commuters.
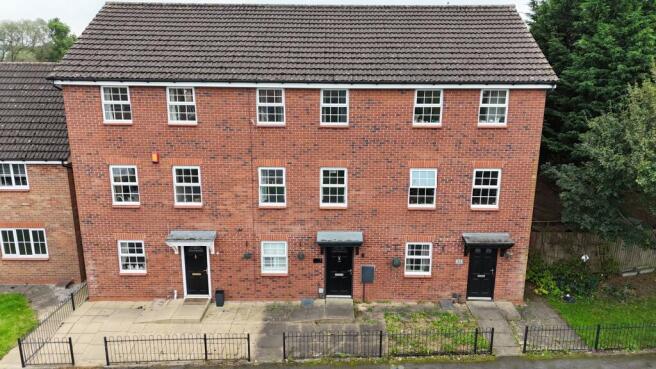
- Three-bedroom mid-terrace with generous space across three floors, perfect for first time buyers or growing families ready for their next adventure.
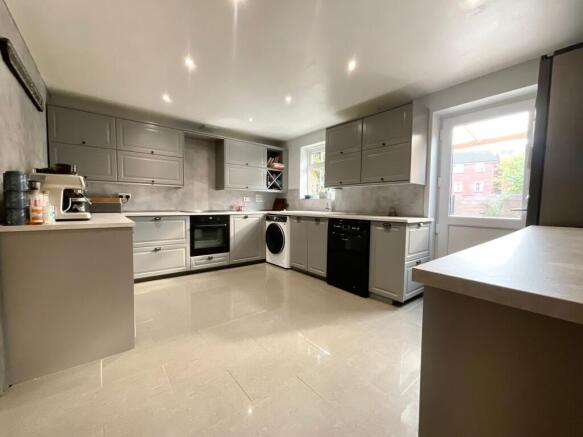
- Ground-floor with multi-functional dining room, spacious Shaker-style kitchen, integrated oven and induction hob, plenty of storage plus a handy W.C.
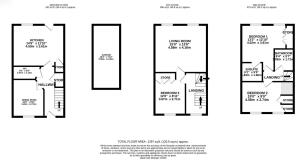
- Spacious first-floor living room, with single bedroom, second-floor with double bedroom, master with ensuite and top-floor family bathroom.
- With a low-maintenance South-facing garden, covered seating and entertaining area, plus a garage and nearby parking space.
Description
Strap yourself in, because this three-storey mid-terrace in Trentham is ready for its next adventure! With three bedrooms, generous living space, South-facing garden, garage and plenty of flexibility, there’s lots to get excited about. Perfect for first time buyers or growing families, this is one ride you’ll want to see for yourself!
Let’s start the ride on the ground floor, where the welcoming hallway leads you straight into the heart of the home. The dining room sits to the left, while the spacious kitchen is right ahead, ready for everything from quick breakfasts to family feasts. Finished with smart grey shaker-style cabinetry, an integrated oven and induction hob, there’s also plenty of room for a fridge freezer, dishwasher and washing machine, alongside lots of storage for keeping everything neatly tucked away. There’s even a handy under-stairs cupboard in the hallway, with further storage in the kitchen, meaning all those everyday essentials can stay out of sight. Completing the ground floor is a useful W.C. with vanity wash hand basin, your first pit stop before the next attraction.
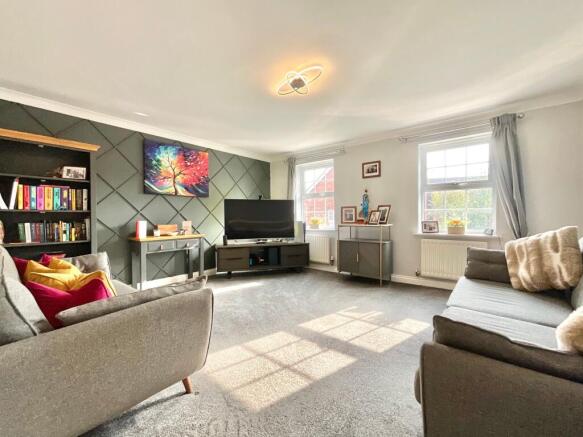
Next stop, the first floor, where you’ll find the main attraction: a seriously spacious living room. A contemporary dark green feature wall with geometric panelling adds a splash of character and creates a striking focal point, making this a great space for relaxing, entertaining and enjoying a little downtime between rides. Think front row seats for movie nights, lazy afternoons and evenings with friends. Bedroom three is also on this floor, and it’s the ultimate wildcard. Currently set up as an office, it could easily transform into a bedroom, hobby room, dressing room or whatever your next adventure requires. Built-in storage with both double and single doors keeps things practical too, giving you plenty of room to stash away the essentials.
Now, hold on tight as we head to the top floor! The master bedroom is the headline attraction, with built-in wardrobes featuring double and single doors, plus the added bonus of an ensuite. The ensuite is fitted with a shower, wash hand basin and W.C., giving you your own private pit stop before the day begins. Bedroom two follows suit with two built-in storage cupboards, while still leaving plenty of space for a double bed and more. Bringing the ride to its final destination is the family bathroom, complete with a bath and shower duo, vanity wash hand basin and W.C., alongside plenty of storage for all those bathroom essentials. Everything you need, all on the same floor, so there’s no need to queue for the facilities!
And now for the outdoor attraction! The South-facing rear garden is low maintenance and predominantly paved, giving you plenty of room for alfresco dining. The covered seating and entertaining area is the perfect place to keep the fun going, whatever the weather. With a timber-framed translucent roof, it provides shelter while still letting plenty of natural light through, making it ideal for those summer evenings. Consider it your own little midway, minus the queues and questionable fairground food!
Finally, there’s a garage, complete with an allocated parking space, offering that all-important extra storage for bikes, tools, garden furniture and everything else that comes with family life. With three floors, three bedrooms, versatile living space and plenty of storage, this Hem Heath home has all the ingredients for a very enjoyable ride. All aboard!
TRENTHAM
Trentham lies to the South of Stoke-on-Trent and offers a perfect mix of modern living, green surroundings and excellent amenities. Known for its attractive residential streets and family-friendly atmosphere with local schools, including well regarded Trentham Academy and several highly rated primaries
At the heart of the area is Trentham Gardens and Shopping Village, a renowned destination featuring independent boutiques, restaurants, cafés, a garden centre and the award-winning Trentham Estate — ideal for walks, leisure and family days out. Additional amenities include shops, bars and eateries as well as the popular 18-hole Trentham Golf Club.
Trentham benefits from easy access to the A34, A50 and M6, as well as main line rail stations in Stoke and Stafford making it ideal for commuters.
Not Specified
Please be advised digital staging has ben used in some images.
Buyers Note
Please note the service charge for the year 2026 is £120.45. Subject to change.
- COUNCIL TAXA payment made to your local authority in order to pay for local services like schools, libraries, and refuse collection. The amount you pay depends on the value of the property.Read more about council Tax in our glossary page.
- Band: D
- PARKINGDetails of how and where vehicles can be parked, and any associated costs.Read more about parking in our glossary page.
- Yes
- GARDENA property has access to an outdoor space, which could be private or shared.
- Ask agent
- ACCESSIBILITYHow a property has been adapted to meet the needs of vulnerable or disabled individuals.Read more about accessibility in our glossary page.
- Ask agent
Energy performance certificate - ask agent
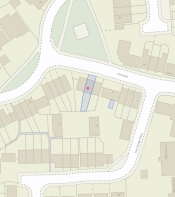
The Parks, Stoke-On-Trent, ST4

Add an important place to see how long it'd take to get there from our property listings.
__mins driving to your place
Affordability

About James Du Pavey, Stone
Christchurch house Christchurch Way, Stone, ST15 8BZ

Notes
Staying secure when looking for property
Ensure you're up to date with our latest advice on how to avoid fraud or scams when looking for property online.
Visit our security centre to find out moreDisclaimer - Property reference ef77f51c-4471-4861-976d-19c9701f49b2. The information displayed about this property comprises a property advertisement. Rightmove.co.uk makes no warranty as to the accuracy or completeness of the advertisement or any linked or associated information, and Rightmove has no control over the content. This property advertisement does not constitute property particulars. The information is provided and maintained by James Du Pavey, Stone. Please contact the selling agent or developer directly to obtain any information which may be available under the terms of The Energy Performance of Buildings (Certificates and Inspections) (England and Wales) Regulations 2007 or the Home Report if in relation to a residential property in Scotland.
*This is the average speed from the provider with the fastest broadband package available at this postcode. The average speed displayed is based on the download speeds of at least 50% of customers at peak time (8pm to 10pm). Fibre/cable services at the postcode are subject to availability and may differ between properties within a postcode. Speeds can be affected by a range of technical and environmental factors. The speed at the property may be lower than that listed above. You can check the estimated speed and confirm availability to a property prior to purchasing on the broadband provider's website. Providers may increase charges. The information is provided and maintained by Decision Technologies Limited. **This is indicative only and based on a 2-person household with multiple devices and simultaneous usage. Broadband performance is affected by multiple factors including number of occupants and devices, simultaneous usage, router range etc. For more information speak to your broadband provider.