
Baines Way, Framlingham

- PROPERTY TYPE
End of Terrace
- BEDROOMS
3
- BATHROOMS
2
- SIZE
1,197 sq ft
111 sq m
- TENUREDescribes how you own a property. There are different types of tenure - freehold, leasehold, and commonhold.Read more about tenure in our glossary page.
Freehold
Key features
- Three storey Townhouse
- Move straight in
- No onward Chain
- Kitchen / breakfast room
- Rear garden with lawn and patio
- Driveway with parking for 2 cars
- Large Main bedroom with en-suite
- Two further double bedrooms
- Integrated kitchen appliances
Description
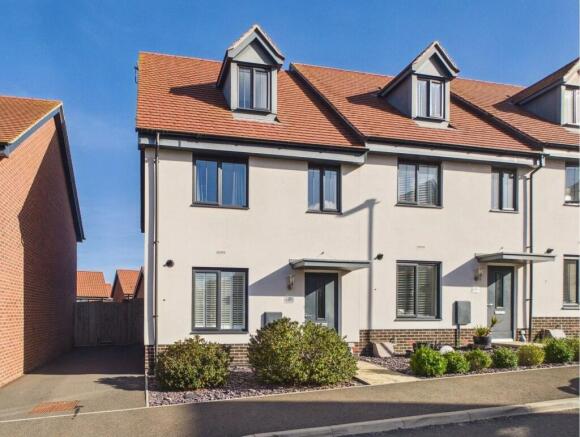
A beautifully presented three-storey end-terrace home, ideally positioned in the heart of the sought-after market town of Framlingham. Built in 2020, this contemporary home offers stylish, versatile accommodation arranged over three floors, perfectly suited to modern family life.
LOCATION The property is literally a stones throw from lovely countryside walks and is within walking distance of the Market Hill in Framlingham which is well known for its twelfth century castle and church. The Market Hill is surrounded by a range of interesting independent shops and a variety of restaurants and pubs, It is also the site of a twice weekly market selling fresh fish, bread, fruit and vegetables. There is an independent secondary school, Framlingham College, plus the world award winning state secondary school Thomas Mills as well as a primary school. Wickham Market train station is approximately 5 miles away and links via Ipswich train station offer a main line service to London Liverpool Street which takes just over an hour. The Heritage Coastline at Aldeburgh lies approximately 17 miles away.
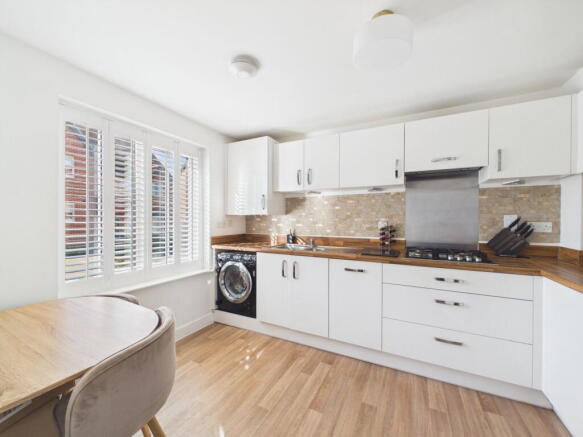
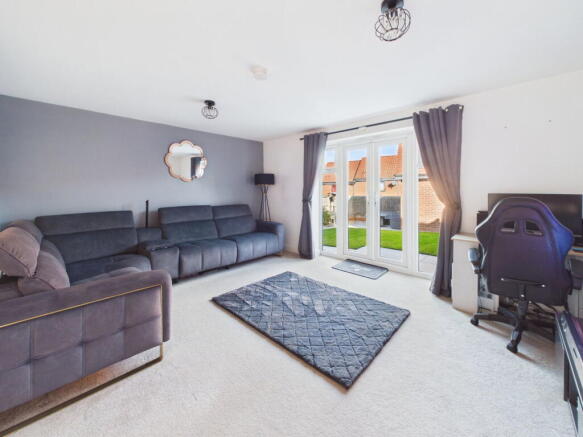
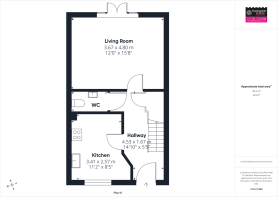
BAINES WAY - INTERIOR An Entrance Door opens into an Entrance Hall with space for shoes and coats and stairs rising to the first floor with a large understairs storage cupboard. To the left is the Kitchen/Breakfast Room which has a range of gloss white wall and base units with laminate worktop over, integrated slimline dishwasher, washing machine and fridge/freezer, electric double oven, gas hob with extractor above, stainless steel sink unit and drainer. There is space for a table and chairs and the window has fitted shutters. There is a downstairs cloakroom with wc and wash hand basin. The Sitting/Dining Room runs across the back of the property and has double doors with windows either side opening out on to the rear garden.
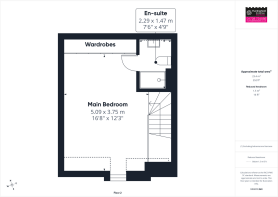
Upstairs on the first floor is a large double bedroom at the back of the property with generous fitted wardrobes to one wall and windows overlooking the rear garden. The third bedroom is also a double and and has a window overlooking the front. The Family Bathroom has a bath with shower over and shower screen to the side, wc and wash hand basin. A door leads into a small study area with a widow to the front and stairs rising to the second floor. The spacious main bedroom sits privately at the top of the house and benefits from double aspect windows and a large wall of fitted wardrobes set into the eaves. There is also an en-suite shower room with shower, wc, wash hand basin and velux window.
This home benefits from neutral carpeting throughout, is fully double glazed and has gas fired central heating. It is being sold with no onward chain.
Call now to book a viewing on .
BAINES WAY - EXTERIOR A path leads up to the Entrance Door with neat planting either side and in-set exterior lighting. To the left is a private driveway with parking for two cars. At the end of the drive a gate leads into the rear garden. The rear garden is nicely landscaped with a patio area outside of the Sitting Room, large lawned area and a further secluded patio at the far end ideal for outside entertaining.
TENURE - The property is freehold and vacant possession will be given upon completion.
LOCAL AUTHORITY - East Suffolk
Tax Band: C
EPC: B
Postcode: IP13 9FT
What3Words: ///grounding.snake.notices
SERVICES Gas Fired central heating, mains drains, water and electricity, double glazed throughout
FIXTURES AND FITTINGS All Fixtures and Fittings including curtains are specifically excluded from the sale, but may be included subject to separate negotiation.
AGENTS NOTES The property is offered subject to and with the benefit of all rights of way, whether public or private, all easements and wayleaves, and other rights of way whether specifically mentioned or not. Please note if you wish to offer on any of our properties we will require verification of funds and information to enable a search to be carried out on all parties purchasing
- We understand the property was completed in 2020, and benefits from 4 years remaining on the NHBC new home guarantee.
- There is an annual estate charge payable towards the cost of the upkeep of the communal areas which is currently £260 per annum
Brochures
Brochure 1- COUNCIL TAXA payment made to your local authority in order to pay for local services like schools, libraries, and refuse collection. The amount you pay depends on the value of the property.Read more about council Tax in our glossary page.
- Band: C
- PARKINGDetails of how and where vehicles can be parked, and any associated costs.Read more about parking in our glossary page.
- Driveway,Off street
- GARDENA property has access to an outdoor space, which could be private or shared.
- Private garden
- ACCESSIBILITYHow a property has been adapted to meet the needs of vulnerable or disabled individuals.Read more about accessibility in our glossary page.
- Ask agent
Baines Way, Framlingham

Add an important place to see how long it'd take to get there from our property listings.
__mins driving to your place
Affordability


Notes
Staying secure when looking for property
Ensure you're up to date with our latest advice on how to avoid fraud or scams when looking for property online.
Visit our security centre to find out moreDisclaimer - Property reference S1882628. The information displayed about this property comprises a property advertisement. Rightmove.co.uk makes no warranty as to the accuracy or completeness of the advertisement or any linked or associated information, and Rightmove has no control over the content. This property advertisement does not constitute property particulars. The information is provided and maintained by Huntingfield Estates, Framlingham. Please contact the selling agent or developer directly to obtain any information which may be available under the terms of The Energy Performance of Buildings (Certificates and Inspections) (England and Wales) Regulations 2007 or the Home Report if in relation to a residential property in Scotland.
*This is the average speed from the provider with the fastest broadband package available at this postcode. The average speed displayed is based on the download speeds of at least 50% of customers at peak time (8pm to 10pm). Fibre/cable services at the postcode are subject to availability and may differ between properties within a postcode. Speeds can be affected by a range of technical and environmental factors. The speed at the property may be lower than that listed above. You can check the estimated speed and confirm availability to a property prior to purchasing on the broadband provider's website. Providers may increase charges. The information is provided and maintained by Decision Technologies Limited. **This is indicative only and based on a 2-person household with multiple devices and simultaneous usage. Broadband performance is affected by multiple factors including number of occupants and devices, simultaneous usage, router range etc. For more information speak to your broadband provider.