
Pikes Hill, Lyndhurst, SO43

- PROPERTY TYPE
Detached
- BEDROOMS
3
- BATHROOMS
4
- SIZE
Ask agent
- TENUREDescribes how you own a property. There are different types of tenure - freehold, leasehold, and commonhold.Read more about tenure in our glossary page.
Freehold
Key features
- No onward chain
- Three/four bedroom detached home with three ensuite bathrooms
- Moments from the open forest
- Just under 3,000 sq ft of spacious accommodation
- Lyndhurst’s finest locations
- Immaculate condition
Description
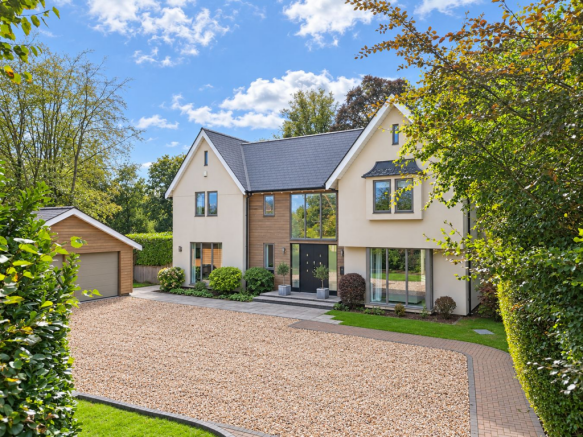
A striking Swedish designed, three/four bedroom detached home with three ensuite bathrooms, offered to the market in immaculate condition and with no onward chain. Providing just under 3,000 sq ft of beautifully presented and versatile living accommodation, the property occupies a private gated plot in one of Lyndhurst’s finest locations, just moments from the open forest.
The property is located in the highly sought after Pikes Hill and is accessed off the road. Lyndhurst, situated in the heart of the New Forest National Park, provides an excellent range of amenities and facilities including a range of boutique shops and everyday stores, public houses, restaurants, hotels and a well-regarded primary school.
Southampton, by road, is about 8 1/2 miles distant and there are mainline rail services available at Brockenhurst and Ashurst, both approximately 4 miles away, with Brockenhurst also offering an excellent sixth form college. The M27 at Cadnam is within approximately 4 miles, giving access to Portsmouth and Bournemouth via the M27 and Winchester and London via the M3.
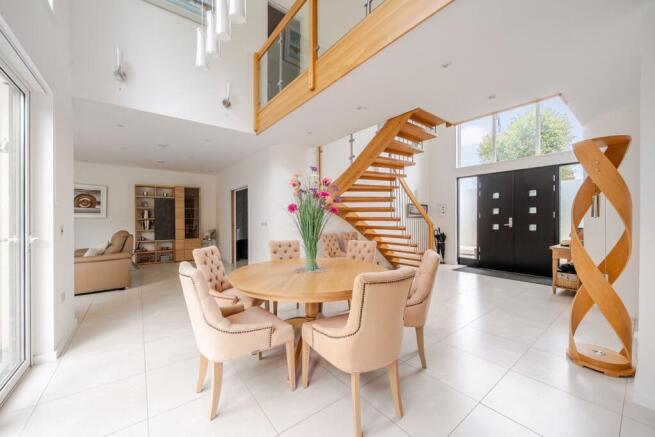
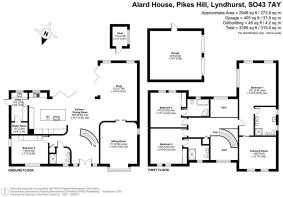
You enter the property via the main front door into a grand entrance hall with a striking first-floor galleried landing. The entrance hall immediately opens into a generous dining area, positioned in front of a row of bi-folding doors that open onto the garden, superbly connecting the interior of the home with the outside space.
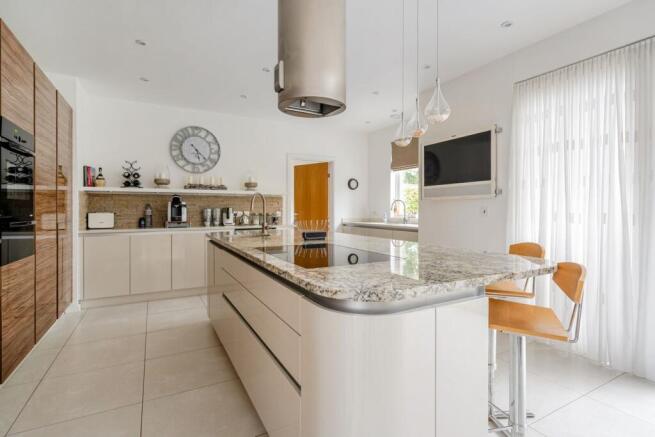
The kitchen sits just off the dining area and offers ample storage and worktop space throughout. Along one side is an array of low-level storage units beneath the worktops, together with a sink positioned under a window overlooking the garden. A central kitchen island provides further worktop space and storage, as well as an induction hob. On the opposite side of the room, floor-to-ceiling cabinetry spans the width of the kitchen and incorporates a wine cooler, dishwasher and ovens.
A useful utility/boot room is accessed directly from the kitchen and provides additional storage units, a sink and a side door leading outside. This room also provides access to the home's plant room.
On the other side of the dining hall, the accommodation opens into a delightful, bright and airy living area with attractive views over the garden. From here, sliding doors lead through to the sitting room, creating a wonderfully secluded space away from the more open-plan areas of the home.
A further study, with dual-aspect views, adds excellent versatility and could also be used as a fourth bedroom, benefiting from the use of an adjacent ground-floor shower room.
A beautiful curved wooden staircase leads to the first-floor galleried landing, where the main bedroom accommodation can be found. Bedroom three sits at the front of the home and features a range of built-in wardrobes together with access to an en-suite shower room.
The second bedroom is positioned at the rear, enjoying views over the garden, and also benefits from built-in wardrobes and a four-piece en-suite bathroom.
The principal bedroom occupies the opposite end of the galleried landing and offers generous proportions, with dual-aspect views across the attractive gardens. The en-suite shower room is conveniently positioned within the suite, beyond which lies a large dressing room fitted with floor-to-ceiling wardrobes.
You approach the property via secure electric gates, which open onto a large gravel driveway leading to the double garage and providing ample off-street parking for several vehicles. The property sits centrally within its plot, with a pathway leading around the house to the front door and providing access to the rear garden via a secure gate.
The rear garden is predominantly laid to lawn, enclosed by fencing and complemented by an attractive array of mature trees and shrubs. A delightful patio extends across the rear of the house and is accessed via bi-fold doors from both the dining and living areas, creating a superb entertaining space for family gatherings and social occasions while seamlessly connecting the house with the garden.
The double garage provides secure parking and additional storage space, with electrically operated doors.
Tenure: Freehold
Council Tax Band: H
Energy Performance Rating: C Current: 80 Potential: 80
Services: All mains connected
Heating: Gas Central Heating
Ultrafast broadband with speeds of up to 1000 Mbps is available at the property (Ofcom).
Mobile coverage: No known issues, buyer to check with their provider.
This property has an Electric Vehicle (EV) charging point installed
This property affected by a Tree Preservation Order (TPO)
Brochures
Brochure 1- COUNCIL TAXA payment made to your local authority in order to pay for local services like schools, libraries, and refuse collection. The amount you pay depends on the value of the property.Read more about council Tax in our glossary page.
- Ask agent
- PARKINGDetails of how and where vehicles can be parked, and any associated costs.Read more about parking in our glossary page.
- Yes
- GARDENA property has access to an outdoor space, which could be private or shared.
- Yes
- ACCESSIBILITYHow a property has been adapted to meet the needs of vulnerable or disabled individuals.Read more about accessibility in our glossary page.
- Ask agent

Add an important place to see how long it'd take to get there from our property listings.
__mins driving to your place
Affordability




Notes
Staying secure when looking for property
Ensure you're up to date with our latest advice on how to avoid fraud or scams when looking for property online.
Visit our security centre to find out moreDisclaimer - Property reference 31051003. The information displayed about this property comprises a property advertisement. Rightmove.co.uk makes no warranty as to the accuracy or completeness of the advertisement or any linked or associated information, and Rightmove has no control over the content. This property advertisement does not constitute property particulars. The information is provided and maintained by Spencers, Brockenhurst. Please contact the selling agent or developer directly to obtain any information which may be available under the terms of The Energy Performance of Buildings (Certificates and Inspections) (England and Wales) Regulations 2007 or the Home Report if in relation to a residential property in Scotland.
*This is the average speed from the provider with the fastest broadband package available at this postcode. The average speed displayed is based on the download speeds of at least 50% of customers at peak time (8pm to 10pm). Fibre/cable services at the postcode are subject to availability and may differ between properties within a postcode. Speeds can be affected by a range of technical and environmental factors. The speed at the property may be lower than that listed above. You can check the estimated speed and confirm availability to a property prior to purchasing on the broadband provider's website. Providers may increase charges. The information is provided and maintained by Decision Technologies Limited. **This is indicative only and based on a 2-person household with multiple devices and simultaneous usage. Broadband performance is affected by multiple factors including number of occupants and devices, simultaneous usage, router range etc. For more information speak to your broadband provider.