Avery Walk, SW11

- PROPERTY TYPE
End of Terrace
- BEDROOMS
3
- BATHROOMS
2
- SIZE
1,795 sq ft
167 sq m
- TENUREDescribes how you own a property. There are different types of tenure - freehold, leasehold, and commonhold.Read more about tenure in our glossary page.
Freehold
Key features
- Open Plan Living
- Three Bedrooms
- Two Bathrooms
- Two Reception Rooms
- Roof Terrace
- Sought After Location
- High Specification
Description
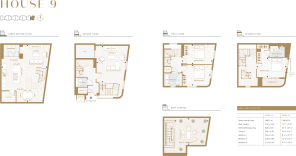
Designed to make the most of the light and space, this 3-bedroom house measures approximately 1,795 sq ft and benefits from a private balcony off the master suite as well as a stunning roof terrace and private off-street parking.
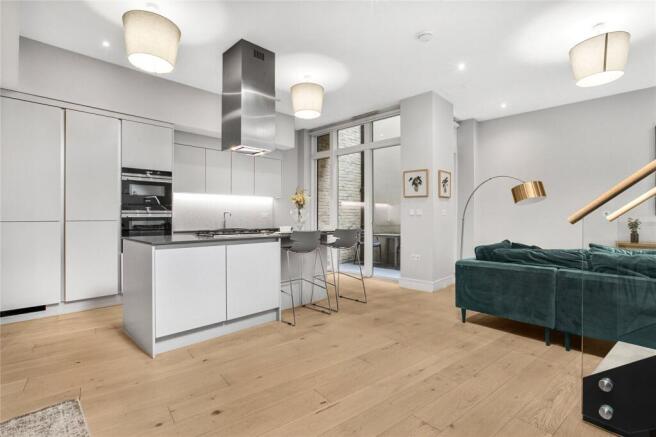
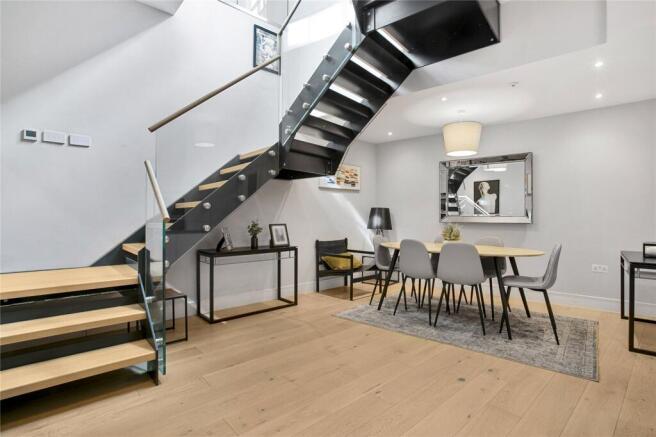
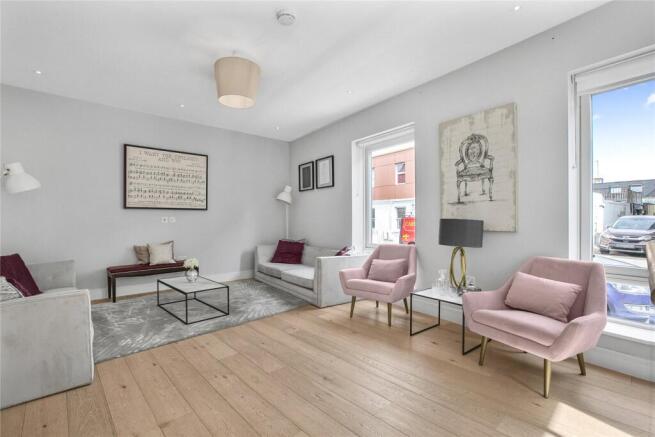
A statement staircase links the lower ground floor and ground floor levels and has been finished with a striking glass balustrade and contemporary open treads. A spacious reception room and cloakroom are to be found on the ground floor upon entering the property. Downstairs, the open-plan arrangement is ideal for modern day living and entertaining with flexible living space including the kitchen, dining and living areas with high ceilings and a great sense of space. A terrace is accessed through double doors off the kitchen area.
The bespoke kitchen features integrated Siemens appliances, contemporary Silestone worktops with matching splashbacks and Quooker boiling water taps. Bespoke oak-engineered timber flooring with underfloor heating runs throughout the open-plan living area. The skylight above the living space and terrace to the rear brings in natural light which extends across the entire floor.
Mood lighting, oak engineered timber floors with underfloor heating, Sky Q TV feeds and Wi-Fi boosters are in each property.
Two good-sized double bedrooms and a family bathroom are set on the first floor. The family bathroom has been finished with Porcelanosa tiling and Hansgrohe brassware, heated towel rails and LED lighting on the bath panel.
The principal suite is on the top floor of the house. The bedroom is finished with a luxurious carpet and bespoke built-in wardrobes with integrated lighting, hanging rails, shelving and drawers. The elegant en-suite features a custom mirrored cabinet, beautifully crafted sink and walk-in shower, finished with an elegant glass enclosure. Floor-to-ceiling sliding doors lead out to a balcony, and the expansive roof terrace with composite decking is accessed on the top floor with stunning rooftop views.
Private parking bays are within direct view of each property. Photovoltaic panels are also housed discretely in this area, generating solar energy solutions for homeowners.
Avery Walk is set in an enviable location in the heart of SW11. The amenities of Northcote Road, Clapham Old Town and Lavender Hill are all within easy walking distance and excellent transport links are at Clapham Junction Overground and Clapham Common on the Northern Line. A number of popular schools are nearby, subject to catchment each year, and the wide-open spaces of Clapham Common are literally at the end of the road.
Council Tax Band: G | EPC: B | Tenure: Freehold
Brochures
Particulars- COUNCIL TAXA payment made to your local authority in order to pay for local services like schools, libraries, and refuse collection. The amount you pay depends on the value of the property.Read more about council Tax in our glossary page.
- Band: TBC
- PARKINGDetails of how and where vehicles can be parked, and any associated costs.Read more about parking in our glossary page.
- Yes
- GARDENA property has access to an outdoor space, which could be private or shared.
- Ask agent
- ACCESSIBILITYHow a property has been adapted to meet the needs of vulnerable or disabled individuals.Read more about accessibility in our glossary page.
- Ask agent
Avery Walk, SW11

Add an important place to see how long it'd take to get there from our property listings.
__mins driving to your place
Affordability



Notes
Staying secure when looking for property
Ensure you're up to date with our latest advice on how to avoid fraud or scams when looking for property online.
Visit our security centre to find out moreDisclaimer - Property reference NEH220067. The information displayed about this property comprises a property advertisement. Rightmove.co.uk makes no warranty as to the accuracy or completeness of the advertisement or any linked or associated information, and Rightmove has no control over the content. This property advertisement does not constitute property particulars. The information is provided and maintained by Rampton Baseley, New Homes. Please contact the selling agent or developer directly to obtain any information which may be available under the terms of The Energy Performance of Buildings (Certificates and Inspections) (England and Wales) Regulations 2007 or the Home Report if in relation to a residential property in Scotland.
*This is the average speed from the provider with the fastest broadband package available at this postcode. The average speed displayed is based on the download speeds of at least 50% of customers at peak time (8pm to 10pm). Fibre/cable services at the postcode are subject to availability and may differ between properties within a postcode. Speeds can be affected by a range of technical and environmental factors. The speed at the property may be lower than that listed above. You can check the estimated speed and confirm availability to a property prior to purchasing on the broadband provider's website. Providers may increase charges. The information is provided and maintained by Decision Technologies Limited. **This is indicative only and based on a 2-person household with multiple devices and simultaneous usage. Broadband performance is affected by multiple factors including number of occupants and devices, simultaneous usage, router range etc. For more information speak to your broadband provider.