
Oxford Blue Way, Stewartby, Bedfordshire, MK43

- PROPERTY TYPE
Detached
- BEDROOMS
4
- BATHROOMS
4
- SIZE
Ask agent
- TENUREDescribes how you own a property. There are different types of tenure - freehold, leasehold, and commonhold.Read more about tenure in our glossary page.
Freehold
Key features
- Beautiful views over greenery and Stewartby Lake
- Stunning four bedroom detached home set over three floors
- Useful cloakroom
- Contemporary refitted kitchen/diner
- 19'11" living room
- Three bedrooms on the first floor, one with an en-suite shower room as well as a separate bathroom
- Top floor master bedroom with built in wardrobes and stylish en-suite
- Driveway, EV charge point and attractive rear garden
Description
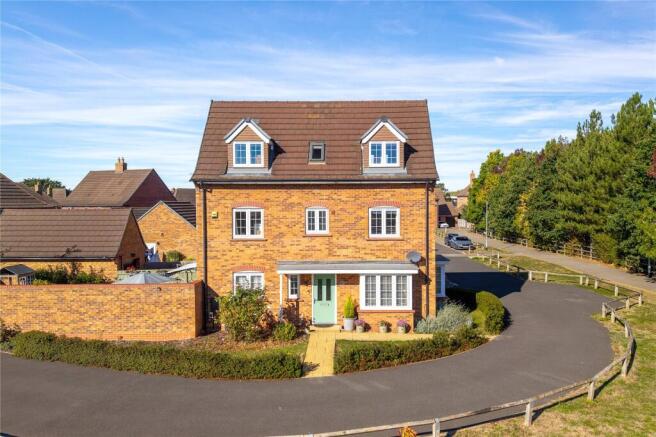
This quite superb four bedroom detached family home occupies an enviable position within a highly desirable setting, enjoying attractive views across an open green towards mature trees and a picturesque lake beyond.
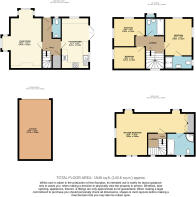
Beautifully presented throughout, the property provides approximately 1,546 sq.ft. of impressively proportioned and versatile accommodation arranged over three floors, perfectly suited to modern family living.
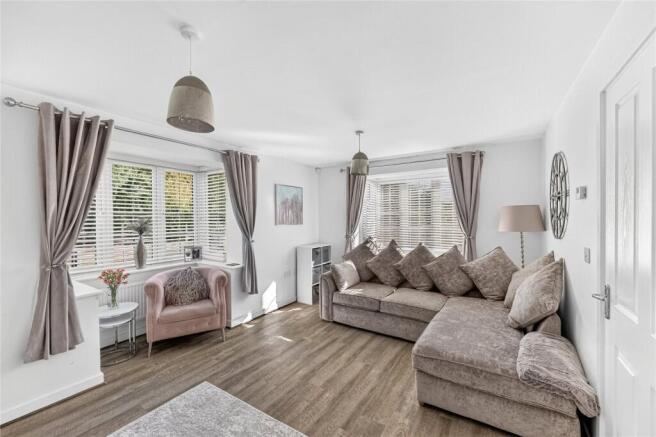
Approach to the home is via a pathway leading through the attractive frontage to the main entrance door, which opens directly into the hallway. Stairs rise to the first floor accommodation, in addition to a useful cloakroom. To the right hand side is the principal reception room, the living room, which commands impressive dimensions, in this case 19'11" by 13'7". Its particularly generous proportions allow for flexible furniture placement, whilst the multiple windows ensure the room is flooded with an abundance of natural daylight.
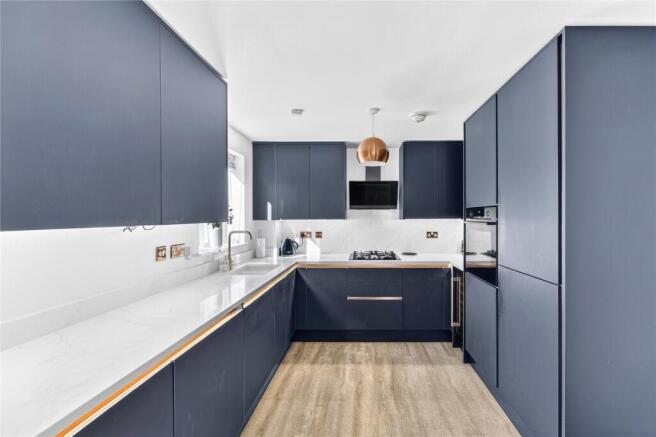
Across the hallway is the kitchen/diner which extends to 17'1" by 9'3" and provides a wonderfully sociable heart to the home. The kitchen itself has been beautifully refitted with a comprehensive range of contemporary floor and wall mounted units with complementary work surfaces over, together with space for various integrated appliances. To the far end ample room has been afforded for a table and chairs, creating the perfect family/entertaining area, whilst double doors provide a seamless connection with the garden.
Moving upstairs, the first floor landing provides access to three well proportioned bedrooms. The largest of these measures 12'7" by 9'3" and benefits from its own stylish en-suite shower room, whilst the remaining two extend to 10'8" by 9'7" and 10'8" by 7'6" respectively. They are serviced by the family bathroom which incorporates a modern three piece suite.
A further staircase rises to the second floor which has been cleverly designed to create an impressive and particularly private master suite. The bedroom itself commands superb dimensions of 25'8" by 15'3" at its widest points, creating a real sense of space, with fitted wardrobes incorporated to one side. An adjoining en-suite bathroom completes the arrangement, resulting in a wonderfully indulgent principal bedroom occupying virtually the entire top floor.
Externally the home is equally impressive. A private driveway provides ample off road parking and leads to a substantial single garage, whilst an EV charge point sits to one side.
The garden itself provides an attractive extension of the internal accommodation and is partly enclosed by brick walling, creating a good degree of privacy and an ideal environment for relaxing, entertaining and family enjoyment.
It is, however, the property's setting which provides one of its most appealing attributes. Positioned overlooking an attractive open green, with mature trees and a picturesque lake forming part of the wider outlook, the home enjoys a particularly pleasant environment. When combined with its substantial three-storey accommodation, beautifully presented interior, generous master suite, private garden and excellent parking provision, it represents a quite superb opportunity to acquire an individual family home in a truly enviable position.
The village of Stewartby is located between the major town of Bedford, City of Milton Keynes and Georgian market town of Ampthill. Commuter links into London St Pancras from Bedford take approximately 40 minutes and from the Milton Keynes platform direct into Euston take as little as 35 minutes, in addition to an unmanned station on the edge of the village itself. The M1 motorway J13 is approximately 10 minutes from the home and the A1 Black Cat is around 20 minutes. The village itself offers local amenities to include a convenience store, social club and Stewartby lakes. The Forest Centre and Millennium Country Park are within a short distance from the property.
Brochures
Particulars- COUNCIL TAXA payment made to your local authority in order to pay for local services like schools, libraries, and refuse collection. The amount you pay depends on the value of the property.Read more about council Tax in our glossary page.
- Band: E
- PARKINGDetails of how and where vehicles can be parked, and any associated costs.Read more about parking in our glossary page.
- Garage,Driveway
- GARDENA property has access to an outdoor space, which could be private or shared.
- Yes
- ACCESSIBILITYHow a property has been adapted to meet the needs of vulnerable or disabled individuals.Read more about accessibility in our glossary page.
- Ask agent
Oxford Blue Way, Stewartby, Bedfordshire, MK43

Add an important place to see how long it'd take to get there from our property listings.
__mins driving to your place
Affordability

About Urban & Rural Property Services, Ampthill
19 Bedford Street Ampthill MK45 2LU



Notes
Staying secure when looking for property
Ensure you're up to date with our latest advice on how to avoid fraud or scams when looking for property online.
Visit our security centre to find out moreDisclaimer - Property reference FTK260215. The information displayed about this property comprises a property advertisement. Rightmove.co.uk makes no warranty as to the accuracy or completeness of the advertisement or any linked or associated information, and Rightmove has no control over the content. This property advertisement does not constitute property particulars. The information is provided and maintained by Urban & Rural Property Services, Ampthill. Please contact the selling agent or developer directly to obtain any information which may be available under the terms of The Energy Performance of Buildings (Certificates and Inspections) (England and Wales) Regulations 2007 or the Home Report if in relation to a residential property in Scotland.
*This is the average speed from the provider with the fastest broadband package available at this postcode. The average speed displayed is based on the download speeds of at least 50% of customers at peak time (8pm to 10pm). Fibre/cable services at the postcode are subject to availability and may differ between properties within a postcode. Speeds can be affected by a range of technical and environmental factors. The speed at the property may be lower than that listed above. You can check the estimated speed and confirm availability to a property prior to purchasing on the broadband provider's website. Providers may increase charges. The information is provided and maintained by Decision Technologies Limited. **This is indicative only and based on a 2-person household with multiple devices and simultaneous usage. Broadband performance is affected by multiple factors including number of occupants and devices, simultaneous usage, router range etc. For more information speak to your broadband provider.