
Pelham Square, Brighton

- PROPERTY TYPE
Terraced
- BEDROOMS
3
- BATHROOMS
1
- SIZE
1,550 sq ft
144 sq m
- TENUREDescribes how you own a property. There are different types of tenure - freehold, leasehold, and commonhold.Read more about tenure in our glossary page.
Freehold
Key features
- End-of-terrace house overlooking Pelham Square
- Approx. 1,552 sq ft arranged over four floors
- Three generous double bedrooms
- South-facing private rear garden
- Exciting opportunity for modernisation
- Generous dual-aspect reception room
- Original feature fireplaces and period detailing
- Lower-ground-floor kitchen and dining space
- Space for home office / garden room
- Within the North Laine and moments from Brighton Station
Description
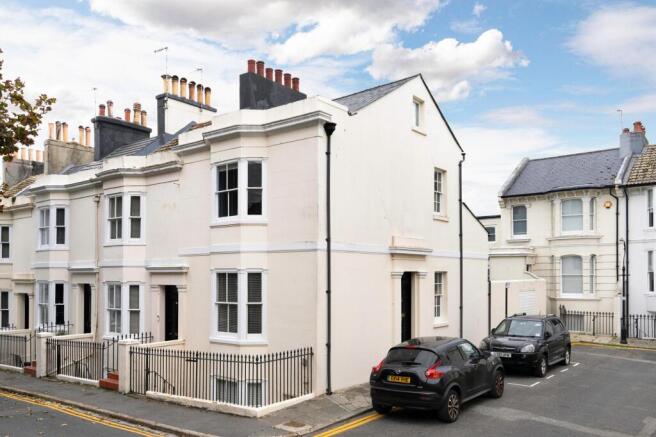
Set on the corner of historic Pelham Square, this three-bedroom period house offers over 1,550 sq ft of space across four floors, with a south-facing garden, generous proportions and enormous potential for its next owner to shape around the way they want to live.
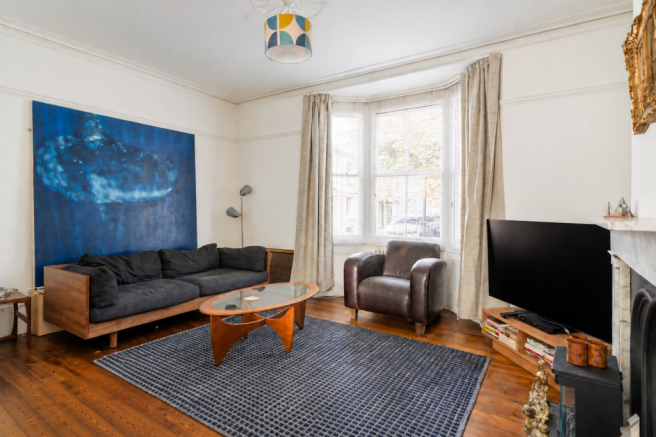
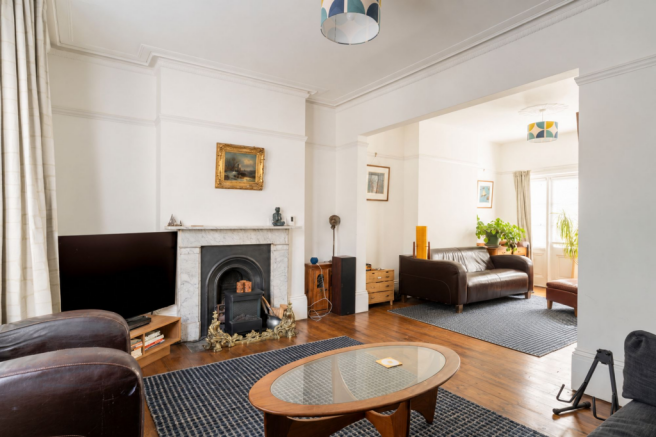
The house needs modernising, but that is a large part of its appeal. Rather than inheriting somebody else’s choices, there is an opportunity here to work with a brilliant existing footprint and a wealth of original character. Exposed wooden floorboards, feature fireplaces, ceiling roses, dado rails and tall skirting boards remain throughout, while the arrangement across four floors gives the house plenty of flexibility.
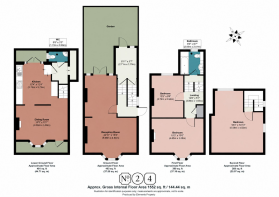
The lower ground floor is currently centred around the kitchen and dining room. The dining space sits at the front, with a bay window and feature fireplace, while the kitchen occupies the rear. There is separate street access at the front, along with a utility area and WC, and a small courtyard to the rear which could potentially be connected more directly to the main garden above.
On the ground floor, the dual-aspect reception room runs across much of the house, with enough space to create distinct areas for sitting, reading or entertaining.. A few steps down, a separate garden room opens directly onto the south-facing garden and would work equally well as a home office, studio or quieter reading nook.
Two bedrooms occupy the first floor. The principal bedroom faces the square, with a bay window and original fireplace, while the second looks out over the garden. The family bathroom sits on the half landing, with a bath and shower over, and there is additional storage from the landing.
The top floor is given entirely to the third bedroom, a generous room tucked into the roofline with eaves storage and another window overlooking the garden.
At around 1,552 sq ft, this is a substantial house for such a central location. It could work as a long-term Brighton home, somewhere to split time between Brighton and elsewhere, or potentially as a rental investment. In each case, the appeal is much the same: a proper period house, a brilliant central setting and plenty of scope to make your own.
Additional Property Information
Property type: End-of-terrace house
Tenure: Freehold
EPC rating: TBC
Council tax band: D
Outside space: South-facing rear garden and lower-ground-floor courtyard
Parking: Permit holder parking in Zone Y
The area
The North Laine is one of Brighton’s most loved neighbourhoods, known for its creative spirit and strong community feel. Independent coffee shops, vintage boutiques, restaurants and pubs line the surrounding streets, giving the area its distinctive character.
Brighton seafront, with its iconic pier, promenade and beaches, is approximately half a mile away, while the city centre and cultural quarter are on your doorstep. Living here means having everything within easy reach, yet enjoying the charm of a historic garden square setting.
Transport links
Brighton mainline station is approximately a five-minute walk away, making this an excellent choice for London commuters. Direct services reach London Bridge in around 1 hour 10 minutes and Gatwick Airport in approximately 30 minutes. For motorists, on-street permit holder parking is available within the local zone.
Schools
The area is well-known for its good schools for all ages. Local primary schools within walking distance include St Paul’s CofE and St Bartholomew’s. Secondary schools nearby include Cardinal Newman and Blatchington Mill. Varndean College and BHASVIC offer good further education options.
Garden
Private south-facing garden accessed via the ground floor.
Parking - Permit
Permit holder parking in Zone Y.
Disclaimer
All property details have been provided by the owners. While Number Twenty Four strives for accuracy, we cannot guarantee the completeness or correctness of this information. Buyers and renters are advised to conduct their own due diligence before proceeding with a purchase or let.
- COUNCIL TAXA payment made to your local authority in order to pay for local services like schools, libraries, and refuse collection. The amount you pay depends on the value of the property.Read more about council Tax in our glossary page.
- Band: D
- PARKINGDetails of how and where vehicles can be parked, and any associated costs.Read more about parking in our glossary page.
- Permit
- GARDENA property has access to an outdoor space, which could be private or shared.
- Private garden
- ACCESSIBILITYHow a property has been adapted to meet the needs of vulnerable or disabled individuals.Read more about accessibility in our glossary page.
- Ask agent
Energy performance certificate - ask agent
Pelham Square, Brighton

Add an important place to see how long it'd take to get there from our property listings.
__mins driving to your place
Affordability

About Number Twenty Four, Covering Sussex
The Projects Ship Street, 8-9 Ship Street, BN1 1AD

Notes
Staying secure when looking for property
Ensure you're up to date with our latest advice on how to avoid fraud or scams when looking for property online.
Visit our security centre to find out moreDisclaimer - Property reference 3d982d5e-a3b3-4a48-b8d9-a65236a2e0a0. The information displayed about this property comprises a property advertisement. Rightmove.co.uk makes no warranty as to the accuracy or completeness of the advertisement or any linked or associated information, and Rightmove has no control over the content. This property advertisement does not constitute property particulars. The information is provided and maintained by Number Twenty Four, Covering Sussex. Please contact the selling agent or developer directly to obtain any information which may be available under the terms of The Energy Performance of Buildings (Certificates and Inspections) (England and Wales) Regulations 2007 or the Home Report if in relation to a residential property in Scotland.
*This is the average speed from the provider with the fastest broadband package available at this postcode. The average speed displayed is based on the download speeds of at least 50% of customers at peak time (8pm to 10pm). Fibre/cable services at the postcode are subject to availability and may differ between properties within a postcode. Speeds can be affected by a range of technical and environmental factors. The speed at the property may be lower than that listed above. You can check the estimated speed and confirm availability to a property prior to purchasing on the broadband provider's website. Providers may increase charges. The information is provided and maintained by Decision Technologies Limited. **This is indicative only and based on a 2-person household with multiple devices and simultaneous usage. Broadband performance is affected by multiple factors including number of occupants and devices, simultaneous usage, router range etc. For more information speak to your broadband provider.