
Plot 33 Sarsons Meadow, Hopton

- PROPERTY TYPE
Detached
- BEDROOMS
5
- BATHROOMS
2
- SIZE
Ask agent
- TENUREDescribes how you own a property. There are different types of tenure - freehold, leasehold, and commonhold.Read more about tenure in our glossary page.
Ask agent
Key features
- Brand new large five bedroom detached home forming part of an exclusive Burgess Homes development in an attractive setting with open field views
- Thoughtfully designed accommodation offering a spacious and flexible layout, ideal for modern family living and entertaining
- Impressive open plan designer kitchen, dining and living area creating a sociable central space for everyday family life
- Separate living room featuring a fireplace, offering a comfortable and welcoming space to relax away from the main open plan living area
- Separate large utility room providing valuable additional storage, workspace and dedicated laundry facilities
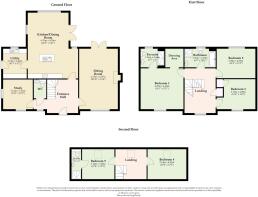
- Five generous double bedrooms, including a principal bedroom with a dedicated dressing area and private ensuite shower room
- Two ensuite shower rooms alongside a luxury family bathroom with a separate shower, providing excellent facilities for a busy household
- Energy efficient underfloor heating to the ground floor combined with an air source heat pump, providing modern comfort and improved energy efficiency
- Large double garage and generous private driveway providing ample off road parking, secure storage and practical space for multiple vehicles
- Open field views complemented by ultrafast broadband connectivity and a comprehensive 10 year structural warranty, providing both an attractive outlook and valuable reassurance with a brand new home
Description
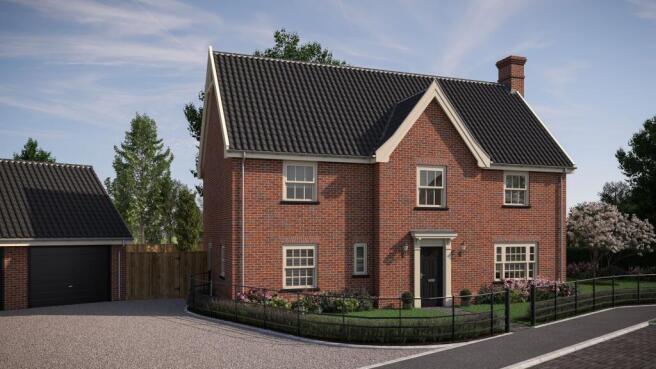
Plot 33 is an impressive five-bedroom detached home forming part of Sarsons Meadow, an exclusive new development by Burgess Homes in the sought-after Suffolk village of Hopton. Designed with modern family living in mind, this substantial new home offers spacious and versatile accommodation arranged across three floors, complemented by a high quality specification and energy efficient technology. With an impressive open-plan kitchen, dining and living space, five bedrooms including two ensuite bedrooms, a study, double garage and private driveway, Plot 33 provides an excellent opportunity to secure a substantial new home with plenty of flexibility for modern family life.
Location
Hopton is conveniently situated to make the most of both town and country living. Market towns of Diss and Thetford are close by and boast excellent facilities. The historic market town of Bury St Edmunds and its medieval landmarks are a 25-minute drive away. Indulge in a day of shopping in Norwich, with its thriving open-air market, designer names and bustling independent boutiques, which is approximately 45 minutes by car. Cosmopolitan Ipswich, with its waterfront setting and restaurants, is a similar distance, and the picturesque seaside town of Southwold, located within the Suffolk Coast and Heaths area of outstanding natural beauty, is just over an hour away.
The Developer - Burgess Homes
Built by prestigious local developer Burgess Homes, the property has been thoughtfully designed to combine traditional East Anglian character with the quality, comfort and energy efficiency expected from a modern new home.
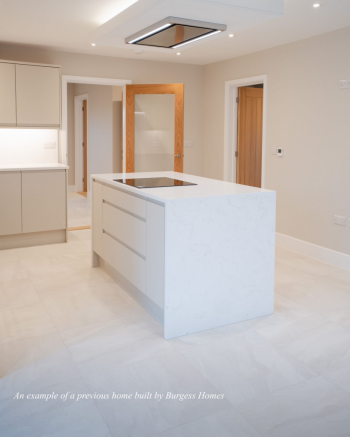
At the heart of the property is a spacious open-plan designer kitchen, dining and living area, creating an ideal space for both everyday family life and entertaining. A separate utility room provides additional practicality, while the well-proportioned accommodation continues throughout the home.
Upstairs, the property offers five generous double bedrooms, including two ensuites, with a beautifully finished family bathroom featuring a separate shower.
The home benefits from underfloor heating to the ground floor, an energy-efficient air source heat pump and ultra-fast broadband connectivity.
Externally, Plot 33 enjoys a private driveway, large double garage and an attractive position that is not over-looked.
A beautifully designed new home offering generous accommodation, modern energy-efficient technology and a countryside setting, all finished to the high standard associated with Burgess Homes.
BESPOKE KITCHEN AND UTILITY
Bespoke cabinetry with quartz stone worktops to kitchen
Worktops and upstands for the kitchen
Bosch induction hob and ovens
Integrated dishwasher and fridge/freezer
Large undermounted sink in kitchen
LUXURY BATHROOMS, EN-SUITES AND CLOAKROOM
White designer sanitaryware with polished chrome brassware
Low-profile shower trays with clear glass enclosures
Back-to-wall toilets with soft-close seats
Dual-fuel towel rails for bathrooms and en-suites
Choice of ceramic tiles from our selected range
ELECTRICAL
Ceiling flush downlights to hallway, kitchen, utility, bathrooms and en-suites
Pendant lights to sitting room and bedrooms
Feature pendant lights to kitchen island
Generous specification of double sockets and lighting points, including bedside switches to master bedroom
Ultrafast broadband available to premises
Mains wired smoke alarm system
External lights to front and rear
HEATING AND PLUMBING
Air Source Heat Pump (ASHP) heating system powering underfloor heating to the ground floor
Thermostatically controlled radiators to the first floor
Large hot water storage cylinder and secondary electric immersion heater
Feature fireplace and heath with the provision for a woodburner*
Mains foul sewer connected
Outside tap
JOINERY AND DECORATION
Oak internal doors and chrome ironmongery
Lockable windows and colour-matched patio doors
Timber staircase with oak handrail
Tall contemporary pencil round moulded skirting and architrave
Built-in wardrobes as detailed on floorplans
Heritage wall colours, ceiling painted soft white
GARAGING
Large double garage
Automatic garage doors
Electric power sockets and lighting
Electricity upgraded to facilitate electric vehicle (EV) charging
OUTSIDE
Extensive patios and paths
Lawns and landscaping to front and rear gardens
Private driveways with generous parking
All boundaries defined with fencing, walls, estate railing and hedging
WARRANTY
All homes are rigorously inspected during the build process and are covered by a 10-year structural warranty.
* Subject to stage of construction or house type
Agents Notes
Internal photos are being used for illustrative purposes only and don’t represent plot 33
Disclaimer
Minors and Brady (M&B), along with their representatives, aren’t authorised to provide assurances about the property, whether on their own behalf or on behalf of their client. We don’t take responsibility for any statements made in these particulars, which don’t constitute part of any offer or contract. To comply with AML regulations, £52 is charged to each buyer which covers the cost of the digital ID check. It’s recommended to verify leasehold charges provided by the seller through legal representation. All mentioned areas, measurements, and distances are approximate, and the information, including text, photographs, and plans, serves as guidance and may not cover all aspects comprehensively. It shouldn’t be assumed that the property has all necessary planning, building regulations, or other consents. Services, equipment, and facilities haven’t been tested by M&B, and prospective purchasers are advised to verify the information to their satisfaction through inspection or other means.
- COUNCIL TAXA payment made to your local authority in order to pay for local services like schools, libraries, and refuse collection. The amount you pay depends on the value of the property.Read more about council Tax in our glossary page.
- Ask agent
- PARKINGDetails of how and where vehicles can be parked, and any associated costs.Read more about parking in our glossary page.
- Yes
- GARDENA property has access to an outdoor space, which could be private or shared.
- Yes
- ACCESSIBILITYHow a property has been adapted to meet the needs of vulnerable or disabled individuals.Read more about accessibility in our glossary page.
- Ask agent
Energy performance certificate - ask agent
Plot 33 Sarsons Meadow, Hopton

Add an important place to see how long it'd take to get there from our property listings.
__mins driving to your place
Affordability


Notes
Staying secure when looking for property
Ensure you're up to date with our latest advice on how to avoid fraud or scams when looking for property online.
Visit our security centre to find out moreDisclaimer - Property reference 137158ec-ae77-4ab8-877a-d77cbacadffe. The information displayed about this property comprises a property advertisement. Rightmove.co.uk makes no warranty as to the accuracy or completeness of the advertisement or any linked or associated information, and Rightmove has no control over the content. This property advertisement does not constitute property particulars. The information is provided and maintained by Minors & Brady, Diss. Please contact the selling agent or developer directly to obtain any information which may be available under the terms of The Energy Performance of Buildings (Certificates and Inspections) (England and Wales) Regulations 2007 or the Home Report if in relation to a residential property in Scotland.
*This is the average speed from the provider with the fastest broadband package available at this postcode. The average speed displayed is based on the download speeds of at least 50% of customers at peak time (8pm to 10pm). Fibre/cable services at the postcode are subject to availability and may differ between properties within a postcode. Speeds can be affected by a range of technical and environmental factors. The speed at the property may be lower than that listed above. You can check the estimated speed and confirm availability to a property prior to purchasing on the broadband provider's website. Providers may increase charges. The information is provided and maintained by Decision Technologies Limited. **This is indicative only and based on a 2-person household with multiple devices and simultaneous usage. Broadband performance is affected by multiple factors including number of occupants and devices, simultaneous usage, router range etc. For more information speak to your broadband provider.