High Gables, 45c Green Lane, Lofthouse, Wakefield

- PROPERTY TYPE
Detached
- BEDROOMS
6
- BATHROOMS
5
- SIZE
2,949 sq ft
274 sq m
- TENUREDescribes how you own a property. There are different types of tenure - freehold, leasehold, and commonhold.Read more about tenure in our glossary page.
Freehold
Key features
- No onward chain
- An exceptional family home with generous living spaces and flexibility to grow with your needs
- Six spacious bedrooms across two floors, including two with private en-suites
- Beautiful semi-rural location with stunning, far-reaching countryside views
- Spacious kitchen and family room with granite worktops and a substantial central island
- Dedicated study, separate utility room and recently renovated ground-floor wet room
- Extensive established gardens with a paved entertaining terrace and spacious summer house
- Private shared driveway, ample parking and detached double garage with adjoining workshop
- Solar panels
Description
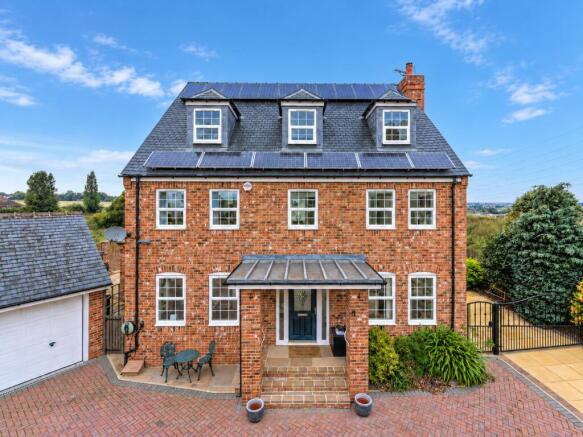
High Gables enjoys an enviable position at the head of a private shared driveway, creating an immediate sense of privacy and seclusion from the moment you arrive.
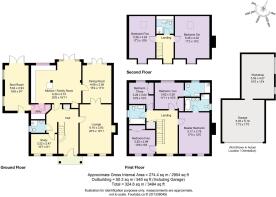
Beyond the front door, a spacious entrance hall sets the tone, with generous proportions and a natural flow into the beautifully appointed reception rooms beyond. Designed with modern family life in mind, High Gables offers exceptional flexibility, with spaces to entertain, unwind, work and gather.
Gather & Unwind
The lounge is a beautifully spacious and light-filled room, offering an inviting place to relax with family or entertain guests. Dual windows bring in plenty of natural light, while double doors lead through to the formal dining room, creating an easy connection between the two rooms when entertaining.
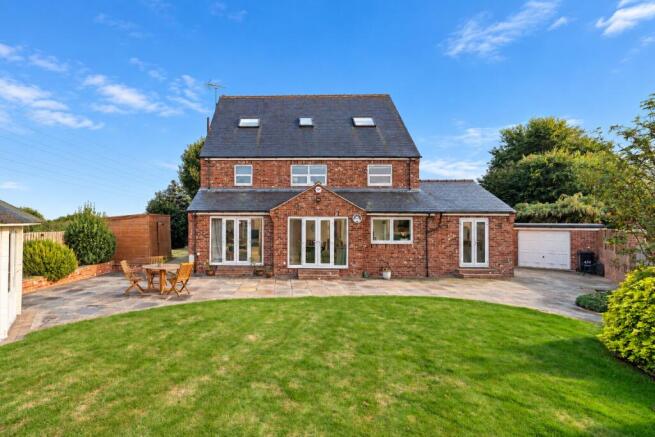
The dining room provides a welcoming setting for everyday family dining, with French doors opening directly onto the rear garden and far-reaching views providing a beautiful backdrop.
The Heart of the Home
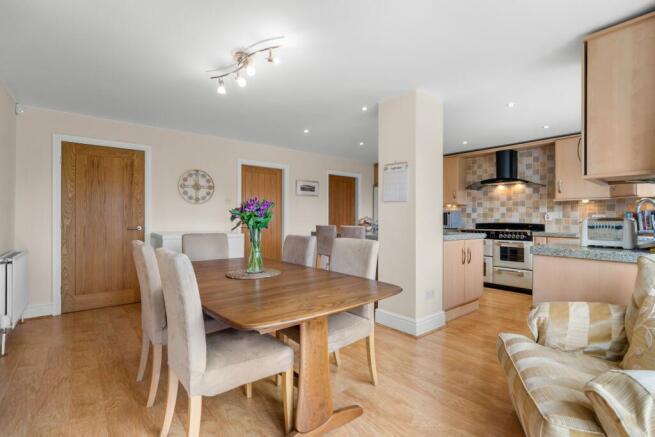
Bright, sociable and exceptionally spacious, the kitchen and family room brings cooking, dining and everyday living together in one generous space.
The kitchen is fitted with an extensive range of cabinetry, complemented by granite work surfaces and a substantial central island offering additional preparation space, storage and informal seating. Generous proportions leave plenty of room for dining and relaxing, creating a space that works just as well for busy family mornings as it does for evenings spent entertaining. French doors open directly onto the rear garden, extending the living space outdoors during the warmer months.
A separate utility room keeps laundry and day-to-day practicalities neatly away from the main living areas. Beyond, an additional room benefits from its own front entrance as well as doors opening directly onto the rear garden. Generous in size and incredibly versatile, it offers excellent potential to create a substantial boot room or a practical space tailored to suit the needs of the next owners.
A separate study provides a dedicated setting for home working, reading or studying, with fitted shelving offering useful storage. Completing the ground floor is a recently renovated wet room, beautifully finished and conveniently positioned for both family life and visiting guests.
Rest & Retreat
Continuing to the first floor, four generous bedrooms create a wonderfully considered arrangement for family life, with each offering its own sense of space and privacy.
The master bedroom is bright and beautifully proportioned, providing plenty of room to create a relaxing private retreat. Its spacious en-suite is particularly well appointed, complete with a bath, separate shower, WC and twin wash basins set within a vanity unit.
Bedroom Two enjoys a beautiful outlook across the gardens and surrounding fields, alongside its own en-suite shower room and built-in wardrobe, making it an ideal guest bedroom or private space for an older child.
Bedrooms Three and Four are both generous rooms with built-in wardrobes and are served by the house bathroom. With four bedrooms and three bathrooms across the first floor, the layout has been thoughtfully designed to balance shared family living with plenty of individual space.
Room for More
Continuing to the second floor, two further bedrooms and a dedicated shower room create an additional layer of flexibility within this already substantial family home.
Bedroom Five is particularly impressive in scale, with generous proportions allowing plenty of room for a large bed alongside a seating area, dressing space or study zone. A combination of a traditional window and Velux fills the room with light, while the character of the upper floor gives the space a wonderfully private feel. Bedroom Six mirrors the generous proportions of Bedroom Five, creating another impressive spacious double bedroom.
A separate shower room serves both bedrooms, complete with a corner shower, wash basin, WC and extensive fitted cabinetry providing valuable additional storage.
Together, the second floor creates an incredible versatile space that can evolve with the needs of the family. Ideal as a private retreat for teenagers or older children, it could equally provide guest accommodation for visiting family and friends, while the generous proportions also lend themselves beautifully to a cinema room, playroom, hobby space or dedicated games room.
Garden & Beyond
The outdoor space at High Gables is every bit as impressive as the home itself, with generous gardens and far-reaching views creating a wonderful private setting.
To the rear, an expansive lawn is surrounded by mature planting, established borders and shrubs, while a paved patio immediately outside the home provides the perfect spot for alfresco dining and summer entertaining.
A spacious summer house sits within the garden, offering another place to relax and enjoy the surroundings. Beyond, open fields stretch into the distance, creating a beautiful backdrop that changes with the seasons and enhances the sense of space.
The garden wraps around the side of the home, providing useful additional storage before continuing towards the generous frontage. Here, a sweeping block-paved driveway provides ample parking for several vehicles and leads to the detached double garage, complete with power and lighting. The garage connects directly to an adjoining workshop, creating valuable additional space for hobbies, storage or practical use.
The Best of Both Worlds
Despite its private position and open outlook, High Gables remains exceptionally well placed for everyday life, offering the best of both countryside living and convenient connections.
Lofthouse and the surrounding villages provide a good selection of day-to-day amenities, with local shops, pubs and places to eat all within easy reach. For a wider choice, Wakefield, Rothwell and Leeds offer an extensive selection of shopping, restaurants, leisure facilities and everyday essentials.
Families are well catered for with a choice of primary and secondary schools throughout Lofthouse, Carlton and the surrounding communities. The area also offers plenty of opportunity to enjoy the outdoors, with local green spaces, countryside walks and scenic routes close to home.
For those travelling further afield, both Wakefield and Leeds are readily accessible, while convenient access to the M1 and M62 makes commuting across Yorkshire and beyond particularly straightforward. Outwood railway station provides an additional option for rail travel.
It is this balance of privacy, space and connectivity that makes High Gables such an appealing family home. Six bedrooms, multiple reception spaces, generous gardens, extensive parking and a detached double garage with adjoining workshop, provide exceptional versatility, with plenty of room for the home to adapt as family life evolves.
Offering the freedom of a semi-rural setting without sacrificing everyday convenience, High Gables is a home where there is space to grow and entertain.
Useful to know
-Fully double glazed throughout
-Gas central heating
-Mains water and drainage
-Wakefield City Council
-Solar Panels
Council Tax Band: G
Tenure: Freehold
ADMIN FEE
ANTI-MONEY LAUNDERING (AML) CHECKS
Our anti-money laundering checks are carried out by an independent third party. Electronic AML checks cost £45 per person and must be completed by all prospective purchasers.
If you need help with the process or would like more information, please contact Rutley Clark on .
Brochures
Brochure- COUNCIL TAXA payment made to your local authority in order to pay for local services like schools, libraries, and refuse collection. The amount you pay depends on the value of the property.Read more about council Tax in our glossary page.
- Band: G
- PARKINGDetails of how and where vehicles can be parked, and any associated costs.Read more about parking in our glossary page.
- Garage,Driveway,Off street
- GARDENA property has access to an outdoor space, which could be private or shared.
- Private garden,Enclosed garden,Rear garden
- ACCESSIBILITYHow a property has been adapted to meet the needs of vulnerable or disabled individuals.Read more about accessibility in our glossary page.
- Ask agent
High Gables, 45c Green Lane, Lofthouse, Wakefield

Add an important place to see how long it'd take to get there from our property listings.
__mins driving to your place
Affordability

Notes
Staying secure when looking for property
Ensure you're up to date with our latest advice on how to avoid fraud or scams when looking for property online.
Visit our security centre to find out moreDisclaimer - Property reference RS0230. The information displayed about this property comprises a property advertisement. Rightmove.co.uk makes no warranty as to the accuracy or completeness of the advertisement or any linked or associated information, and Rightmove has no control over the content. This property advertisement does not constitute property particulars. The information is provided and maintained by Rutley Clark, Ossett. Please contact the selling agent or developer directly to obtain any information which may be available under the terms of The Energy Performance of Buildings (Certificates and Inspections) (England and Wales) Regulations 2007 or the Home Report if in relation to a residential property in Scotland.
*This is the average speed from the provider with the fastest broadband package available at this postcode. The average speed displayed is based on the download speeds of at least 50% of customers at peak time (8pm to 10pm). Fibre/cable services at the postcode are subject to availability and may differ between properties within a postcode. Speeds can be affected by a range of technical and environmental factors. The speed at the property may be lower than that listed above. You can check the estimated speed and confirm availability to a property prior to purchasing on the broadband provider's website. Providers may increase charges. The information is provided and maintained by Decision Technologies Limited. **This is indicative only and based on a 2-person household with multiple devices and simultaneous usage. Broadband performance is affected by multiple factors including number of occupants and devices, simultaneous usage, router range etc. For more information speak to your broadband provider.