
Ambassador House, 1 Brigstock Road, Thornton Heath, Greater London, CR7

- PROPERTY TYPE
Residential Development
- SIZE
Ask agent
Description
Key Features
- Lot 16 for sale by auction on 21/10/2026
- To view the property or see a virtual tour please refer to the full sales particulars on the auctioneers website
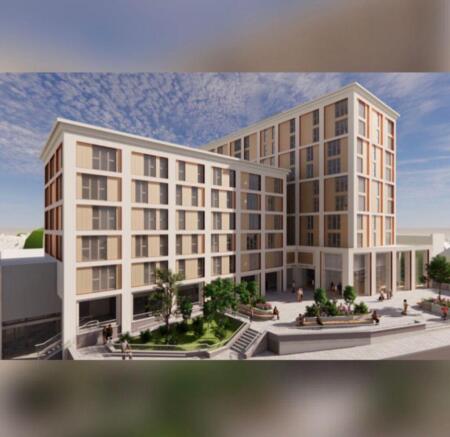
- Permitted Development/Prior Approval for Sixty-Six Units, plus a further Sixteen Units under a full planning application (draft approval obtained, pending S106 sign-off). Additional scope for further Five Units, subject to consents
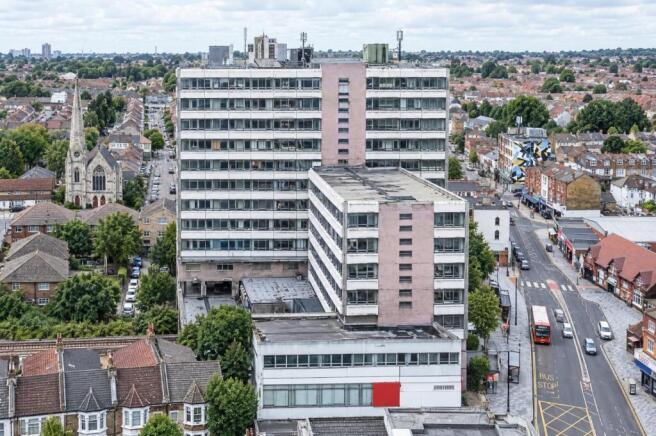
- The property comprises a Mixed-Use Building ranging from six to ten storeys, with the majority of the ground floor commercial accommodation already having been sold off
- Lease with approximately 61 years remaining
- Existing GIA approximately 8,209.12 sq m (88,362 sq ft)
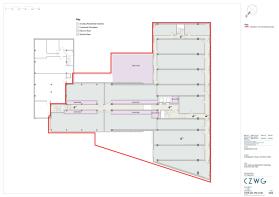
- Includes a Car Park with approximately 60 spaces
- Thornton Heath rail station provides a regular service into London Victoria and London Bridge stations, with a journey time of approximately 25 minutes
- A wide range of local shops, restaurants and amenities are available within walking distance
Key Locations
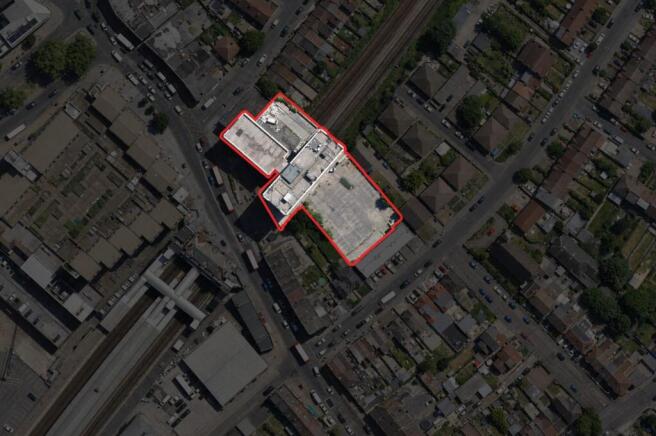
- The Property is situated in Thornton Heath town centre and occupies a prominent position opposite Thornton Heath rail station
- A wide range of local shops, restaurants and amenities are available within walking distance and Croydon is also accessible to the south
- Thornton Heath rail station provides a regular service into London Victoria and London Bridge stations, with a journey time of approximately 25 minutes
- London Road (A23) provides direct access to junctions 6 & 7 of the M25 motorway to the south and direct access into central London to the north
- Both Grangewood Park and and Thornton Heath Recreation Park are both within walking distance
Additional Information
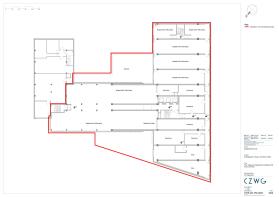
- The subject property comprises the first to ninth floors of a part six
- part ten storey detached office building. The building is arranged in a T-shape
- with part being arranged over ground to fifth floors
- and the other section of the property arranged over ground to ninth floors. The majority of the ground floor is not incorporated within the demised
- however there is a ground floor reception area to the front of the building that is included. The property is currently presented in shell specification
- however
- it was last used as office accommodation and was previously occupied on a multi-let basis. The property has three stairwells
- two within the ten storey element
- with a third in the six storey section of the property. The main service core
- towards the front elevation of the property
- incorporates three passenger lifts that service the ground to eight floor
- with no lift access to the ninth floor. The property also includes two car parks
- one to the ground floor level which is accessed via a ramp from Cotford Road providing around 10 car parking spaces. The other is located to the lower ground floor level and is accessed from Bensham Manor Road
- via an archway with restricted height. This car park provides around 60 marked car parking spaces.
Viewings
- The property will be open for viewing on Thursday 8th October, Monday 12th October, Thursday 15th October and Monday 19th October between 12:30 - 1:00 p.m. These are open viewing times with no need to register.
If you cannot attend the viewing you are advised to view the images and any available virtual tour on our website before bidding.
Brochures
BrochureAmbassador House, 1 Brigstock Road, Thornton Heath, Greater London, CR7

NEAREST STATIONS
Distances are straight line measurements from the centre of the postcode- Thornton Heath Station0.0 miles
- Selhurst Station0.7 miles
- Norwood Junction Station1.1 miles

Notes
Disclaimer - Property reference R261022_126. The information displayed about this property comprises a property advertisement. Rightmove.co.uk makes no warranty as to the accuracy or completeness of the advertisement or any linked or associated information, and Rightmove has no control over the content. This property advertisement does not constitute property particulars. The information is provided and maintained by Allsop, Auction. Please contact the selling agent or developer directly to obtain any information which may be available under the terms of The Energy Performance of Buildings (Certificates and Inspections) (England and Wales) Regulations 2007 or the Home Report if in relation to a residential property in Scotland.
Auction Fees: The purchase of this property may include associated fees not listed here, as it is to be sold via auction. To find out more about the fees associated with this property please call Allsop, Auction on 020 3879 5993.
*Guide Price: An indication of a seller's minimum expectation at auction and given as a “Guide Price” or a range of “Guide Prices”. This is not necessarily the figure a property will sell for and is subject to change prior to the auction.
Reserve Price: Each auction property will be subject to a “Reserve Price” below which the property cannot be sold at auction. Normally the “Reserve Price” will be set within the range of “Guide Prices” or no more than 10% above a single “Guide Price.”