The Heart, Media City M50 2TH

- PROPERTY TYPE
Flat
- BEDROOMS
3
- BATHROOMS
2
- SIZE
797 sq ft
74 sq m
Key features
- EWS1 Form Approved
- Corner aspect
- Stunning panoramic views
- High specification interior
- Electric heating system
- South facing Balcony
- Open plan Lounge/Dining Room/Kitchen
- Luxury bathroom and en-suite
- Sought after location
Description
EWS1 Certified. Dynamic location overlooking Media City Plaza with panoramic views, an attractively presented, luxury, high specification, 17th floor apartment of approximately 797 sq. ft. with electric heating system, aluminium double glazing, intercom entry, communal lifts. Available to investors or owner occupiers. Fabulous location. Impressive accommodation.
ACCOMMODATION
Ground Floor: Communal Reception Entrance Hall with staircase and communal lifts to all floors.
Communal 17th Floor landing: Apartment
Impressive Reception Entrance Hall with front door, walnut finish laminate flooring, utility cupboard with space and plumbing for washer/dryer.
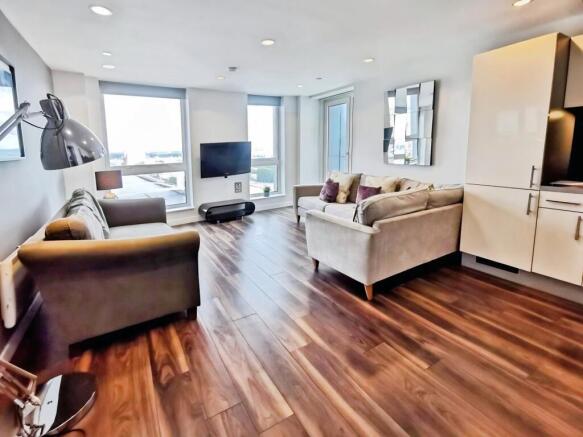
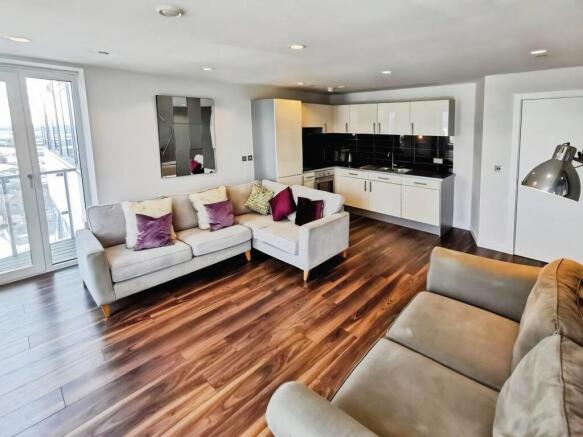
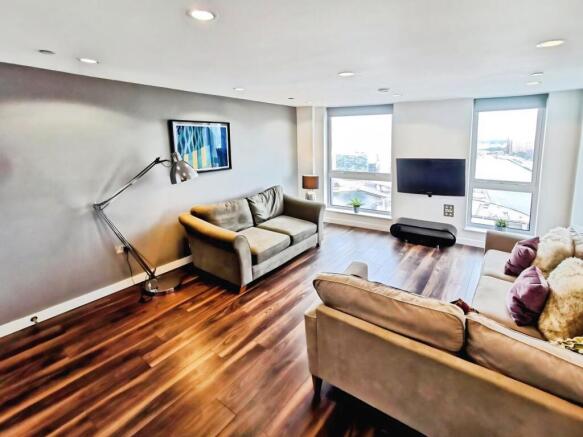
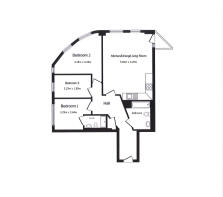
Superb Lounge/Dining Room/Kitchen (side) measuring 19 ft 1 x 14 ft 1 (5.82m x 4.29m), occupying a corner position with walnut finish strip flooring, two double glazed windows and patio door to Integral Balcony with panoramic views, Southerly facing.
High specification Kitchen Area with attractive fitted units with cream high gloss doors and feature worktops incorporating a range of wall and base cupboards, integral fridge/freezer, extractor hood, ceramic hob with electric under oven, integral dishwasher, one and a half bowl single drainer sink unit, ceramic tile splashbacks, under pelmet lighting.
Bedroom One (side) measuring 10 ft 8 on average x 8 ft 8 (3.25m x 2.64m) with double glazed window with panoramic views and door to luxurious Ensuite Shower Room/WC combined.
Luxury Ensuite Shower Room/WC combined with auto lighting, high specification white suite with chrome fittings comprising low level WC, wall basin, glazed shower screen to double shower cubicle, chrome ladder radiator, vanity plinth, mirrored vanity cabinet, ceramic tiled walls and floor.
Bedroom Two (side) measuring 10 ft 4 on average x 10 ft 8 on average (3.15m x 3.25m), irregular shaped room, with feature curved outer wall, two double glazed windows.
Bedroom Three. Suitable for single bed or use as study / walk in wardrobe, measuring 10 ft 4 x 6 ft 1 (3.15m x 1.85m) with double glazed window.
Luxury Master Bathroom/WC combined with auto lighting, high specification white suite with chrome fittings comprising low level WC, wall basin, bath with glazed shower screen and over bath shower, vanity plinth, mirrored vanity cabinet, chrome ladder radiator, ceramic tiled floor and walls.
Local restaurants can be found at Salford Quays itself together with the dynamic Media City, Lowry Centre, Galleria Shopping Outlet Mall, Cinema Complex and the Imperial War Museum. Regular tram services operate around Salford Quays to Manchester City Centre and surrounding areas and the M602 Motorway network provides commuter links throughout the North West and also to the Trafford Centre. The Virgin Active Leisure Complex with gymnasium and swimming pool can be found at the base of Imperial Point. There is a Tesco Express, Co-op and Nisa supermarket on Trafford Road.
Tenure
We are advised by the vendor the property is believed to be long leasehold for the residue of 250 years from 11th October 2010 (236 years remaining). Depending on the Leasehold /Freehold title any current Ground/Chief Rent, if applicable, together with current service charge details are to be confirmed by the Vendors solicitor (but are available on request from our office at any time).
Service Charge
There is a service charge payable to the Management Company and further details are available on request from our office.
Local Authority is Salford City Council
Council Tax Band: D
Directions
Travelling along Trafford Road in the direction of the M602 motorway, turn left at the traffic light junction with Broadway, crossing over the roundabout onto a further continuation of Broadway and on coming to the traffic lights proceed straight across in the direction of Media City where the Heart can be found.
In accordance with UK Anti-Money Laundering Regulations, Northwood is required to verify the identity of all purchasers. Identity checks are carried out by an independent third-party provider and are subject to a fee of £30 + VAT (£36 inc. VAT) per person, payable by the purchaser. This fee is non-refundable. A Memorandum of Sale cannot be issued until these checks have been completed. Proof of funds and solicitor details will also be required.
EPC rating: C. Tenure: Leasehold,- COUNCIL TAXA payment made to your local authority in order to pay for local services like schools, libraries, and refuse collection. The amount you pay depends on the value of the property.Read more about council Tax in our glossary page.
- Band: D
- PARKINGDetails of how and where vehicles can be parked, and any associated costs.Read more about parking in our glossary page.
- No parking
- GARDENA property has access to an outdoor space, which could be private or shared.
- Ask agent
- ACCESSIBILITYHow a property has been adapted to meet the needs of vulnerable or disabled individuals.Read more about accessibility in our glossary page.
- Higher than 2nd floor (no lift)

Add an important place to see how long it'd take to get there from our property listings.
__mins driving to your place
Affordability



Notes
Staying secure when looking for property
Ensure you're up to date with our latest advice on how to avoid fraud or scams when looking for property online.
Visit our security centre to find out moreDisclaimer - Property reference P1272. The information displayed about this property comprises a property advertisement. Rightmove.co.uk makes no warranty as to the accuracy or completeness of the advertisement or any linked or associated information, and Rightmove has no control over the content. This property advertisement does not constitute property particulars. The information is provided and maintained by Northwood, Sale. Please contact the selling agent or developer directly to obtain any information which may be available under the terms of The Energy Performance of Buildings (Certificates and Inspections) (England and Wales) Regulations 2007 or the Home Report if in relation to a residential property in Scotland.
*This is the average speed from the provider with the fastest broadband package available at this postcode. The average speed displayed is based on the download speeds of at least 50% of customers at peak time (8pm to 10pm). Fibre/cable services at the postcode are subject to availability and may differ between properties within a postcode. Speeds can be affected by a range of technical and environmental factors. The speed at the property may be lower than that listed above. You can check the estimated speed and confirm availability to a property prior to purchasing on the broadband provider's website. Providers may increase charges. The information is provided and maintained by Decision Technologies Limited. **This is indicative only and based on a 2-person household with multiple devices and simultaneous usage. Broadband performance is affected by multiple factors including number of occupants and devices, simultaneous usage, router range etc. For more information speak to your broadband provider.