
Michelmersh, Romsey, SO51

- PROPERTY TYPE
Detached
- BEDROOMS
5
- BATHROOMS
3
- SIZE
Ask agent
- TENUREDescribes how you own a property. There are different types of tenure - freehold, leasehold, and commonhold.Read more about tenure in our glossary page.
Freehold
Key features
- Detached Architect Designed Country House
- Grade II Listed Barn
- Double Garage and Off Road Parking
- Disused Swimming Pool and Tennis Court
- Stunning, Uninterrupted, Countryside Views
- Popular Village Location
- In Excess of Two Acres
Description
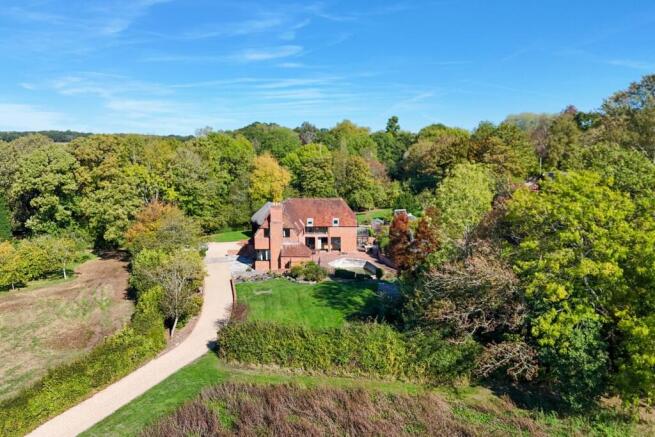
An exceptional architect-designed country home set in excess of two acres with stunning, uninterrupted countryside views across the Test Valley.
SITUATION
Michelmersh is a picturesque Hampshire village, well placed for country living and commuting. Romsey is around four miles away, with its historic Abbey, independent shops, cafés and restaurants, while Stockbridge is approximately eight miles away.
Winchester, around 13 miles away, offers excellent shopping, dining, leisure and schooling, including Embley, Farleigh, St Swithun’s and Winchester College.
The surrounding countryside provides superb walking, riding, fishing, shooting and golf, with the Test Way and Clarendon Way nearby. The South Coast, Salisbury, Newbury and Goodwood are also within easy reach.
THE PROPERTY
Twin Springs is an individual and thoughtfully designed country house, created by award-winning architects and held in the same ownership since its construction some 46 years ago. Set within an attractive rural setting in the sought-after village of Michelmersh, the property combines distinctive architecture with a wonderfully versatile layout and considerable scope for further enhancement.
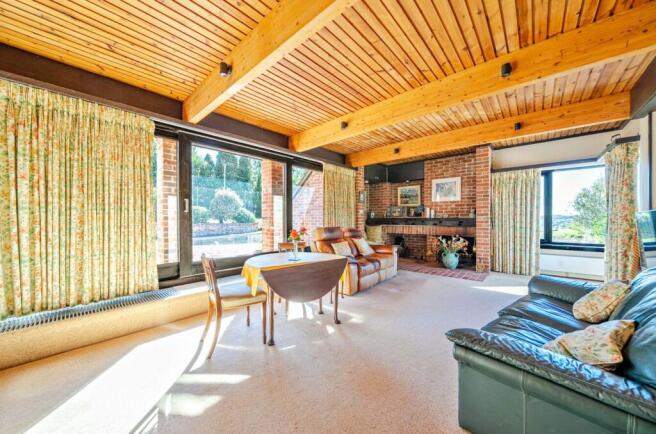
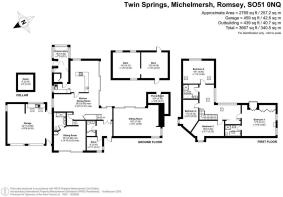
The house is approached through a welcoming entrance hall, with cloakroom, leading to a generous double-aspect sitting room centred around a feature fireplace. A separate dining room provides an elegant space for entertaining, while the kitchen/breakfast room is particularly impressive, fitted with a bespoke range of contemporary units, marble work surfaces and integrated appliances.
Further ground-floor accommodation includes a front aspect study with wine cellar, a delightful sunroom and an impressive bedroom suite, complete with a modern en-suite shower room, providing excellent flexibility for guests or multi-generational living.
On the first floor, a central landing leads to the principal bedroom with en-suite bathroom, together with three further bedrooms and a modern family bathroom. The accommodation is both practical and adaptable, with a generous proportion of the rooms enjoying views across the surrounding countryside.
There is also significant potential to extend the existing accommodation, subject to the necessary consents, with the attached double garage offering the opportunity to create additional living or ancillary space.
A particularly appealing feature is the beautiful Grade II listed thatched barn adjoining the property. This striking historic building presents a rare opportunity for a variety of uses, subject to the appropriate planning and listed building consents.
With its distinguished architectural origins, bespoke interiors, long-standing ownership and exciting potential for further development, Twin Springs represents a rare opportunity to acquire an exceptional and highly individual home in one of Hampshire’s most desirable rural settings.
OUTSIDE
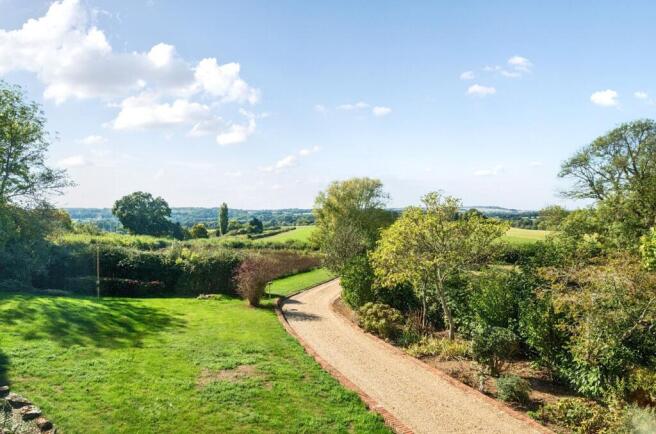
Approached via a peaceful country lane, a long private driveway sweeps through the grounds, passing an expansive open field before reaching the house, generous parking area and attached double garage. Immediately alongside the garage is the beautiful Grade II listed detached thatched barn, adding considerable character and further potential to the property.
The gardens and grounds extend to just over two acres and are predominantly laid to broad, level lawns, framed by mature trees and established hedging, creating an exceptional degree of privacy and seclusion. Adjoining the house is a terrace area incorporating a former swimming pool and a well, while a former tennis court, currently requiring restoration, offers the opportunity to reinstate this amenity.
Beyond the main gardens lies a small established orchard, planted with a selection of fruit trees. The grounds occupy an enviable position, with far-reaching and particularly beautiful views across the surrounding Hampshire countryside. The combination of space, privacy, mature landscaping and uninterrupted rural outlook makes the setting quite exceptional.
Brochures
Brochure 1- COUNCIL TAXA payment made to your local authority in order to pay for local services like schools, libraries, and refuse collection. The amount you pay depends on the value of the property.Read more about council Tax in our glossary page.
- Band: G
- PARKINGDetails of how and where vehicles can be parked, and any associated costs.Read more about parking in our glossary page.
- Garage,Driveway
- GARDENA property has access to an outdoor space, which could be private or shared.
- Yes
- ACCESSIBILITYHow a property has been adapted to meet the needs of vulnerable or disabled individuals.Read more about accessibility in our glossary page.
- Ask agent
Michelmersh, Romsey, SO51

Add an important place to see how long it'd take to get there from our property listings.
__mins driving to your place
Affordability



Notes
Staying secure when looking for property
Ensure you're up to date with our latest advice on how to avoid fraud or scams when looking for property online.
Visit our security centre to find out moreDisclaimer - Property reference 31063628. The information displayed about this property comprises a property advertisement. Rightmove.co.uk makes no warranty as to the accuracy or completeness of the advertisement or any linked or associated information, and Rightmove has no control over the content. This property advertisement does not constitute property particulars. The information is provided and maintained by Spencers, Romsey. Please contact the selling agent or developer directly to obtain any information which may be available under the terms of The Energy Performance of Buildings (Certificates and Inspections) (England and Wales) Regulations 2007 or the Home Report if in relation to a residential property in Scotland.
*This is the average speed from the provider with the fastest broadband package available at this postcode. The average speed displayed is based on the download speeds of at least 50% of customers at peak time (8pm to 10pm). Fibre/cable services at the postcode are subject to availability and may differ between properties within a postcode. Speeds can be affected by a range of technical and environmental factors. The speed at the property may be lower than that listed above. You can check the estimated speed and confirm availability to a property prior to purchasing on the broadband provider's website. Providers may increase charges. The information is provided and maintained by Decision Technologies Limited. **This is indicative only and based on a 2-person household with multiple devices and simultaneous usage. Broadband performance is affected by multiple factors including number of occupants and devices, simultaneous usage, router range etc. For more information speak to your broadband provider.