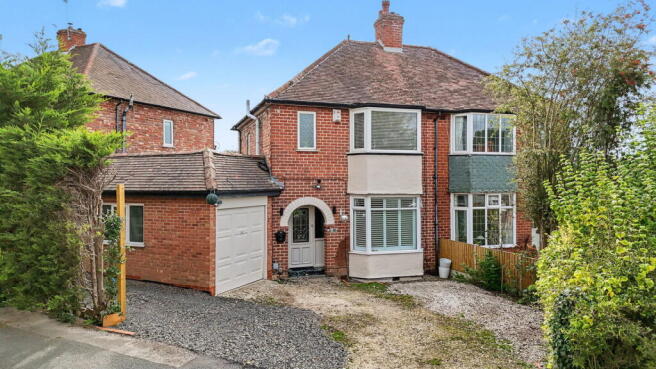
Sansome Road, Shirley, Solihull, B90 2BP

- PROPERTY TYPE
Semi-Detached
- BEDROOMS
3
- BATHROOMS
1
- SIZE
Ask agent
- TENUREDescribes how you own a property. There are different types of tenure - freehold, leasehold, and commonhold.Read more about tenure in our glossary page.
Ask agent
Key features
- Traditional Three Bedroom Semi-Detached Home
- Easy Walking Distance to Shirley Railway Station
- Popular Shirley Location
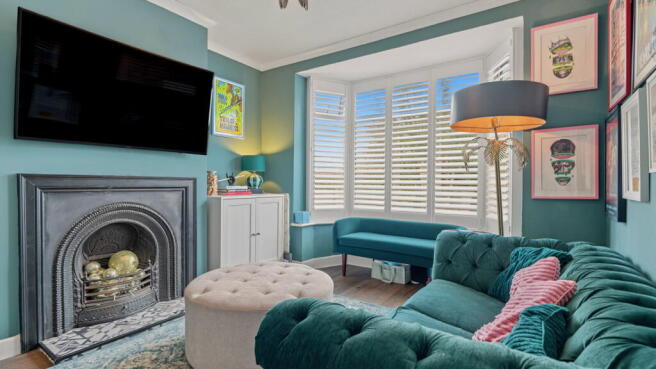
- Two Spacious Reception Rooms
- Extended Kitchen
- Useful Utility Room
- Three Well-Proportioned Bedrooms
- Garage
- Mature South Facing Rear Garden
- EPC Rating E
Description
Location Description
Shirley is a highly popular suburban area offering an excellent range of retail, leisure and everyday amenities. The property is conveniently positioned within easy walking distance of Shirley Railway Station, providing excellent transport connections for commuters, while the area also benefits from regular bus services to Solihull, Birmingham and Stratford-upon-Avon.
Shirley High Street offers a diverse selection of independent shops, restaurants and cafes, while Parkgate Shopping Centre provides a vibrant retail and leisure destination including supermarkets, restaurants, shops and a gym. There is also a wide choice of larger supermarkets and retail facilities nearby, including Sainsbury's, Morrisons, Tesco, Aldi and Marks & Spencer Food. Families are well served by a selection of local primary and secondary schools, while road users benefit from convenient access to the M42 and M40 motorway networks.
Property Description
Situated in a popular location close to Shirley Railway Station, this traditional three bedroom semi-detached property provides an excellent opportunity for a purchaser seeking a well-proportioned family home with further potential. The property must be viewed internally to fully appreciate the accommodation and benefits from gas central heating, UPVC double glazing and a south facing rear garden.
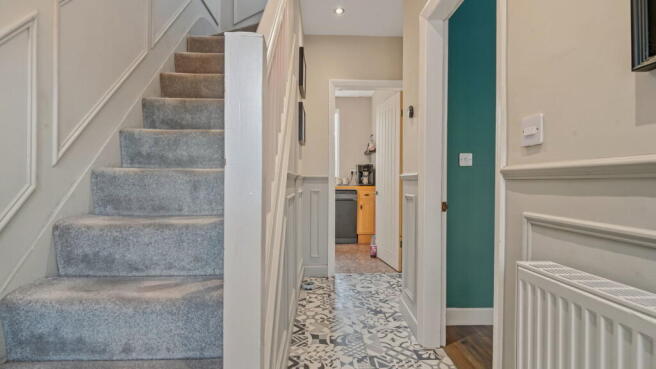
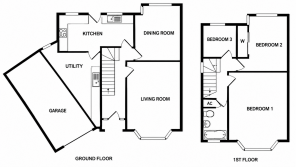
The accommodation briefly comprises a recessed porch leading into a welcoming entrance hall, a spacious living room and separate dining room, providing two excellent reception spaces. To the rear is the extended kitchen, together with a useful utility room, creating a practical arrangement for modern family living.
To the first floor are three bedrooms and a family bathroom. The property is complemented externally by a garage and a mature south facing rear garden, providing an attractive outside space with excellent potential for relaxation and entertaining.
With its traditional character, three bedrooms, two reception rooms, extended kitchen, garage and sought-after location close to Shirley Railway Station, this property represents an excellent opportunity and early viewing is highly recommended.
Room Dimensions
Entrance Hall: 12' 8" x 5' 5" (3.87m x 1.66m)
Living Room: 13' 7" x 10' 9" max (4.15m x 3.30m)
Dining Room: 13' 8" x 9' 9" (4.17m x 2.98m)
Kitchen: 15' 3" x 7' 10" (4.65m x 2.39m)
Utility Room: 15' 5" x 13' 7" max (4.72m x 4.16m)
Bedroom One: 13' 7" x 10' 10" (4.16m x 3.31m)
Bedroom Two: 13' 5" x 9' 8" (4.11m x 2.96m)
Bedroom Three: 7' 3" x 6' 5" (2.23m x 1.96m)
Bathroom: 7' 6" x 5' 5" (2.31m x 1.67m)
Garage: 19' 10" x 8' 3" (6.07m x 2.53m)
Rear Garden: South facing mature garden
We are advised that the property is Freehold. It’s recommended that interested parties verify this information.
The Consumer Protection Regulations 2008: Black & Golds Estate Agents have not tested any apparatus, equipment, fixtures and fittings or services, so cannot verify that they are connected, in working order or fit for the purpose. Black & Golds Estate Agents have not checked legal documents to verify the Freehold/Leasehold status of the property. The buyer is advised to obtain verification from their own solicitor or surveyor.
The Consumer Protection from Unfair Trading Regulations 2008: Black and Golds Estate Agents have not tested any apparatus, equipment, fixtures and fittings or services, so cannot verify that they are in working order or fit for purpose. A buyer is advised to obtain verification from their solicitor or surveyor. References to the tenure of the property are based on information received from the seller, the Agent has not been given access to the title documents. A buyer is advised to obtain verification from their solicitor. Sales Particulars form no part of any sale contract. Any items shown in photographs are not included unless particularly specified as such in the sales particulars; interested buyers are advised to obtain verification of all legal and factual matters and information from their solicitor, licenced conveyancer or surveyor.
PLANNING PERMISSION AND BUILDING REGULATIONS: It is the responsibility of Purchasers to verify if any planning permission and building regulations were obtained and adhered to for any works carried out to the property.
- COUNCIL TAXA payment made to your local authority in order to pay for local services like schools, libraries, and refuse collection. The amount you pay depends on the value of the property.Read more about council Tax in our glossary page.
- Band: C
- PARKINGDetails of how and where vehicles can be parked, and any associated costs.Read more about parking in our glossary page.
- Garage,Driveway
- GARDENA property has access to an outdoor space, which could be private or shared.
- Private garden
- ACCESSIBILITYHow a property has been adapted to meet the needs of vulnerable or disabled individuals.Read more about accessibility in our glossary page.
- Ask agent

Add an important place to see how long it'd take to get there from our property listings.
__mins driving to your place
Affordability

Notes
Staying secure when looking for property
Ensure you're up to date with our latest advice on how to avoid fraud or scams when looking for property online.
Visit our security centre to find out moreDisclaimer - Property reference S1882763. The information displayed about this property comprises a property advertisement. Rightmove.co.uk makes no warranty as to the accuracy or completeness of the advertisement or any linked or associated information, and Rightmove has no control over the content. This property advertisement does not constitute property particulars. The information is provided and maintained by Black & Golds Estate Agents, Solihull. Please contact the selling agent or developer directly to obtain any information which may be available under the terms of The Energy Performance of Buildings (Certificates and Inspections) (England and Wales) Regulations 2007 or the Home Report if in relation to a residential property in Scotland.
*This is the average speed from the provider with the fastest broadband package available at this postcode. The average speed displayed is based on the download speeds of at least 50% of customers at peak time (8pm to 10pm). Fibre/cable services at the postcode are subject to availability and may differ between properties within a postcode. Speeds can be affected by a range of technical and environmental factors. The speed at the property may be lower than that listed above. You can check the estimated speed and confirm availability to a property prior to purchasing on the broadband provider's website. Providers may increase charges. The information is provided and maintained by Decision Technologies Limited. **This is indicative only and based on a 2-person household with multiple devices and simultaneous usage. Broadband performance is affected by multiple factors including number of occupants and devices, simultaneous usage, router range etc. For more information speak to your broadband provider.