Julyan Avenue, Poole

- PROPERTY TYPE
Bungalow
- BEDROOMS
3
- BATHROOMS
2
- SIZE
Ask agent
- TENUREDescribes how you own a property. There are different types of tenure - freehold, leasehold, and commonhold.Read more about tenure in our glossary page.
Ask agent
Key features
- Beautifully presented three-bedroom detached bungalow
- Convenient single-level accommodation
- Contemporary kitchen with breakfast bar and ample storage
- Built-in oven, induction hob and angled extractor
- Fridge, freezer, washer dryer and slimline dishwasher
- Modern bathroom and separate shower en suite
- Neutral décor and coordinating wood-effect flooring
- Wide bi-fold glazed doors opening onto the garden terrace
- Established, low-maintenance rear garden with timber shed
- Gravelled and tarmac frontage providing off-road parking
Description
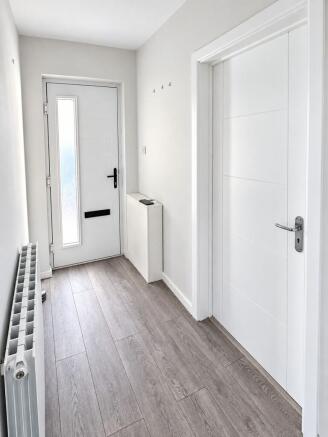
This appealing detached bungalow offers well-presented accommodation arranged on one level, combining modern interiors with practical outdoor space. Neutral décor and coordinating wood-effect flooring create a consistent finish throughout much of the home.
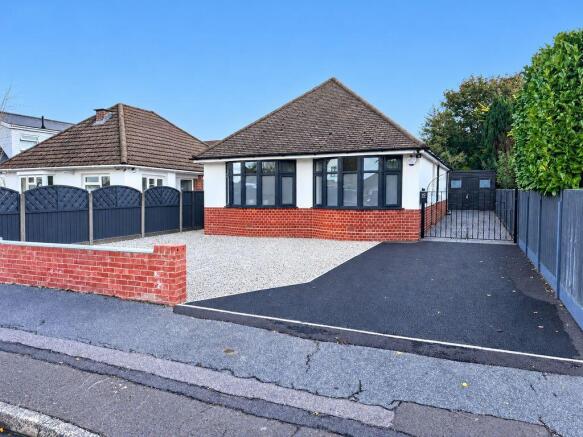
White rendered elevations, contrasting brickwork and dark window frames give the property a smart appearance, while the gravelled frontage provides off-road parking.
Living accommodation
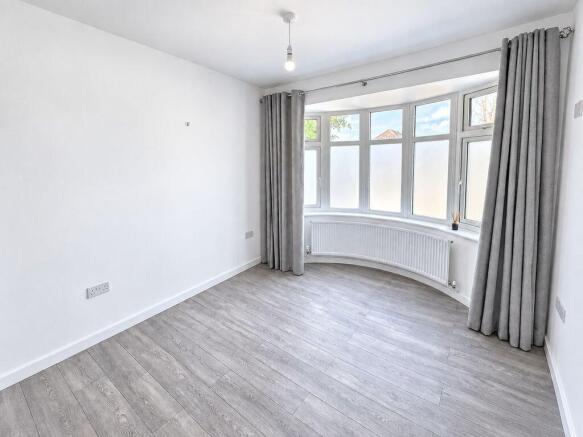
The bay-fronted room benefits from a broad window, bringing in plenty of natural light. At the rear, the living accommodation provides space for comfortable seating, with wide folding glazed doors opening onto the paved terrace and offering a pleasant garden outlook.
Contemporary kitchen
The kitchen features sleek white cabinetry, contrasting dark worktops and matching splashbacks, complemented by recessed ceiling lighting and pendant lights above the breakfast bar.
Cupboards, drawers, tall cabinetry and pull-out shelving provide ample storage. Appliances include a fridge, freezer, washer dryer and slimline dishwasher, together with a built-in oven and an induction hob beneath a contemporary angled extractor hood. The sink sits beneath a window, providing natural light to the preparation area.
Three bedrooms
The three bedrooms feature light décor and coordinating flooring. They offer flexible accommodation for family and guests, with the option to use a room as a study, dressing room or hobby space.
Bathroom and en suite
The main bathroom includes a bath, vanity basin and WC, with coordinated grey wall and floor tiling. A chrome heated towel rail, recessed lighting and a window complete the room.
The separate en suite features a glazed shower enclosure, coordinated tiling, chrome fittings and a heated towel rail.
Established rear garden
The rear garden combines mature shrubs and ornamental planting with extensive paving, creating an attractive, low-maintenance outdoor space. The terrace immediately outside the folding doors provides room for outdoor seating and dining, with further paved areas throughout the garden.
Boundary fencing and mature greenery frame the setting. A timber shed provides useful storage, while external electrical sockets offer added convenience.
With three bedrooms, modern kitchen and bathroom fittings, off-road parking and an established garden, this bungalow offers a well-balanced combination of comfort and practicality.
Schools and local amenities
This property offers exciting potential to convert the loft and transform the accommodation into a spacious chalet bungalow, subject to the necessary consents and structural suitability. Additional bedrooms, a principal suite or a home office could create a versatile layout, giving buyers the opportunity to adapt the property to their needs and add value.
The property is conveniently situated for local schools, with Talbot Primary School on nearby Talbot Drive and further options including St Mark’s Primary School, Winton Academy and Glenmoor Academy in the surrounding area.
Wallisdown offers a range of shops and everyday amenities, including Aldi and Tesco on Wallisdown Road and Sainsbury’s at Alder Park. Local bus services connect the area with Bournemouth and Poole, while the number 15 also serves Royal Bournemouth Hospital.
Nearby healthcare facilities include Heatherview Medical Centre on Alder Road, The Village Surgery in Talbot Village and Wallisdown Pharmacy on Wallisdown Road, providing convenient access to GP and pharmacy services.
These particulars do not form part of, or constitute, an offer or contract.
The measurements provided are for guidance purposes only and may not be entirely accurate.
Prospective buyers are advised to verify the measurements before incurring any expenses.
Whites Estates has not conducted tests on any apparatus, equipment, fixtures, fittings, or services. It is the responsibility of the buyers to assess the working condition of all appliances.
Whites Estates has not undertaken the verification of the property's legal title. Buyers must seek verification from their solicitor.
Brochures
Full Details- COUNCIL TAXA payment made to your local authority in order to pay for local services like schools, libraries, and refuse collection. The amount you pay depends on the value of the property.Read more about council Tax in our glossary page.
- Ask agent
- PARKINGDetails of how and where vehicles can be parked, and any associated costs.Read more about parking in our glossary page.
- Yes
- GARDENA property has access to an outdoor space, which could be private or shared.
- Yes
- ACCESSIBILITYHow a property has been adapted to meet the needs of vulnerable or disabled individuals.Read more about accessibility in our glossary page.
- Ask agent
Energy performance certificate - ask agent
Julyan Avenue, Poole

Add an important place to see how long it'd take to get there from our property listings.
__mins driving to your place
Affordability
About Whites Estates, Bournemouth
Unit C Citrus House, 602 Wimborne Road, Winton, Bournemouth, BH9 2EN

Notes
Staying secure when looking for property
Ensure you're up to date with our latest advice on how to avoid fraud or scams when looking for property online.
Visit our security centre to find out moreDisclaimer - Property reference 12914077. The information displayed about this property comprises a property advertisement. Rightmove.co.uk makes no warranty as to the accuracy or completeness of the advertisement or any linked or associated information, and Rightmove has no control over the content. This property advertisement does not constitute property particulars. The information is provided and maintained by Whites Estates, Bournemouth. Please contact the selling agent or developer directly to obtain any information which may be available under the terms of The Energy Performance of Buildings (Certificates and Inspections) (England and Wales) Regulations 2007 or the Home Report if in relation to a residential property in Scotland.
*This is the average speed from the provider with the fastest broadband package available at this postcode. The average speed displayed is based on the download speeds of at least 50% of customers at peak time (8pm to 10pm). Fibre/cable services at the postcode are subject to availability and may differ between properties within a postcode. Speeds can be affected by a range of technical and environmental factors. The speed at the property may be lower than that listed above. You can check the estimated speed and confirm availability to a property prior to purchasing on the broadband provider's website. Providers may increase charges. The information is provided and maintained by Decision Technologies Limited. **This is indicative only and based on a 2-person household with multiple devices and simultaneous usage. Broadband performance is affected by multiple factors including number of occupants and devices, simultaneous usage, router range etc. For more information speak to your broadband provider.