Lower Street, Stutton, IP9

- PROPERTY TYPE
Cottage
- BEDROOMS
3
- BATHROOMS
2
- SIZE
1,403 sq ft
130 sq m
- TENUREDescribes how you own a property. There are different types of tenure - freehold, leasehold, and commonhold.Read more about tenure in our glossary page.
Freehold
Key features
- Grade II listed 17th-century timber-framed cottage with extensive exposed timberwork and remarkable period character.
- Substantial inglenook fireplace with wood-burning stove forming the focal point of the principal living room
- Around 1,400 sq ft of accommodation with two reception rooms, conservatory, three bedrooms and two bath/shower rooms
- Generous mature plot, with the majority of the garden positioned to the front and offering excellent privacy and seclusion
- South-facing rear garden with paved seating areas and direct access from both the kitchen and conservatory
- Large principal bedroom with extensive exposed timberwork, built-in storage and space for both sleeping and seating areas
- Bright conservatory/garden room creating an excellent additional reception space with views into the garden
- Driveway parking and garage, a valuable practical advantage for a historic village cottage
- Oil-fired central heating
- Offered with no onward chain, allowing for a potentially simpler and quicker purchase process
Description
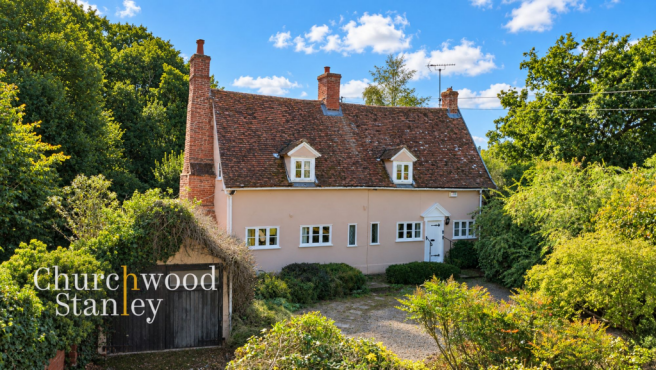
Tudor Cottage is a Grade II listed home of remarkable character, combining substantial historic fabric with around 1,400 sq ft of surprisingly practical accommodation.
Dating from the 17th century, this timber-framed cottage has retained the qualities that make period houses so compelling: exposed structural timbers, low-set beams, traditional joinery, deep window reveals and an exceptional inglenook fireplace. Yet behind that historic character is a home of surprising scale, with around 1,400 sq ft of accommodation, three bedrooms, two bath/shower rooms, generous gardens, parking and a garage.
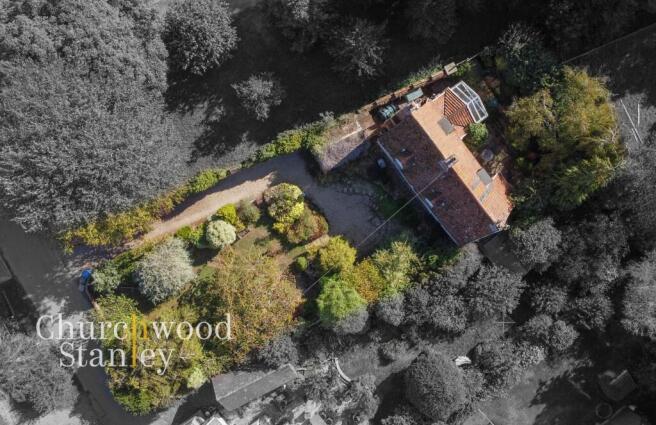
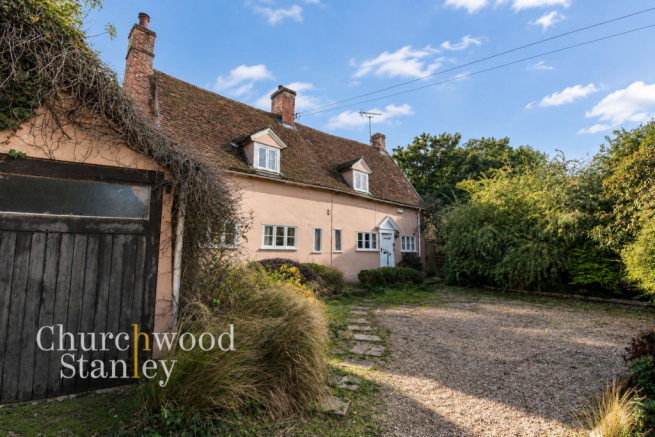
The approach sets the tone immediately. Much of the plot lies to the front, where a gravel driveway winds in from Lower Street between old brick walling and mature planting. The cottage sits tucked into this established garden, framed by trees and shrubs that provide a remarkable degree of privacy for a village home.
Entry is into the dining room, and there is no mistaking the age of the building. Heavy ceiling beams and exposed sections of the original timber frame dominate the room, complemented by a brick fireplace with timber lintel and stove. There is ample space for a substantial dining table, while the staircase rises discreetly from one side and doors connect naturally into the rest of the ground floor.
The adjoining living room is one of the defining spaces of the house. Generous in scale and filled with exposed timberwork, it centres around an impressive brick inglenook fireplace fitted with a wood-burning stove. Windows to more than one aspect bring welcome natural light into what remains an atmospheric and wonderfully comfortable room.
To the rear, the garden room introduces a completely different character. Extensive glazing and a pitched glass roof flood the space with light and create strong visual links with the garden. Large enough for both seating and dining, it works as a genuine additional reception room with a door opening directly outside.
The kitchen is arranged in a practical galley-style layout with fitted cabinetry, work surfaces, integrated cooking appliances and space for further appliances. A rear window brings in natural light and a door opens directly into the south-facing rear garden. Completing the ground floor is a useful shower room with WC.
Upstairs, the principal bedroom is a standout space. Generously proportioned and full of character, exposed timbers sweep through the walls and roofline, while windows to opposing sides give the room excellent natural light. There is plenty of room for a large bed, freestanding furniture and even a seating area, together with built-in storage.
The second bedroom is another comfortable double room with exposed timberwork and a recessed window. From here, the accommodation continues through to the third bedroom and the first-floor bathroom. The third bedroom is a charming room that would also work well as a nursery, study or occasional guest room, while the bathroom is fitted with a bath, wash basin and WC.
Outside, the gardens are a major part of Tudor Cottage’s appeal. The principal front garden is substantial, mature and beautifully established, with lawn, specimen trees, shrubs and informal planting creating a wonderfully secluded setting. The driveway provides off-road parking and leads towards the garage.
At the rear, the south-facing garden is more intimate, with paved seating areas immediately outside the house and garden room. Mature planting provides privacy and shelter, while direct access from both the kitchen and conservatory makes this an easy extension of the living space during warmer months.
Tudor Cottage combines genuine historic fabric with a level of practicality that is not always found in a listed village home. With oil-fired central heating, three bedrooms, two bath/shower rooms, driveway parking, a garage and established gardens, it offers considerably more than character alone.
The property is offered with no onward chain.
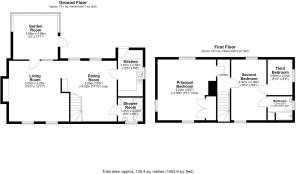
Dining Room
5m x 4.52m
Entered directly from the driveway through a traditional timber entrance door, the dining room makes an immediate introduction to the age and character of Tudor Cottage. Exposed wall and ceiling timbers run throughout the room, including substantial structural beams that visibly express the original timber frame and give the space a wonderfully authentic, time-worn feel.
The room is generously proportioned and comfortably accommodates a full dining table while still leaving plenty of circulation space. A brick fireplace with a heavy timber lintel forms a natural focal point, fitted with a solid-fuel stove and set onto a tiled hearth. Natural light comes from the front-facing window and additional glazing towards the rear, creating a brighter room than its period detailing might suggest.
The staircase rises from one side of the room, while internal doors lead through towards the kitchen and the adjoining living room, making this the natural hub of the ground floor.
Living Room
5m x 4.25m
A wonderfully atmospheric principal reception room, rich in the exposed timberwork that defines Tudor Cottage. Heavy ceiling beams and visible wall framing create an immediate sense of age and authenticity, while windows to two elevations bring in excellent natural light. The focal point is the substantial brick inglenook fireplace with its broad timber lintel and inset wood-burning stove, giving the room real warmth and character. Generous proportions allow for several seating areas without the space feeling crowded, and the combination of original structure and softer plastered walls give the room a relaxed, period vibe.
Garden room
3.68m x 3.66m
A bright garden room extending from the rear of the cottage, with extensive glazing to the walls and pitched roof bringing in excellent natural light and framing views into the surrounding garden. The room is large enough to accommodate both seating and a dining table, making it a genuinely useful additional reception space. A timber beam adds a subtle nod to the character of the original house, while a side door provides direct access out to the garden. The combination of openness, sunlight and garden connection gives this space a completely different feel from the more atmospheric period rooms at the heart of the cottage.
Kitchen
3.81m x 2.04m
Positioned just off the dining room, the kitchen is arranged in a practical galley-style layout with fitted base and wall cabinetry, work surfaces to two sides and a tiled floor underfoot. There is an inset sink beneath the window, integrated oven and hob, space and plumbing for appliances, and useful storage throughout. Natural light comes from the rear-facing window, while a door at the back provides direct access out to the garden. Compact but functional, the room is well placed for everyday use and entertaining, with an easy connection back through to the dining room.
Shower Room
2.04m x 1.97m
A useful ground-floor shower room positioned off the dining room, fitted with a glazed shower enclosure, pedestal wash basin and WC. A wide window brings in good natural light, while exposed ceiling timbers continue the character of the cottage into this practical space. Finished with tiled splashbacks and a heated towel rail, it provides convenient facilities on the ground floor and adds welcome flexibility for guests and everyday use.
Landing
A characterful carpeted landing with access to the principal bedroom on your left and the second bedroom on your right.
Principal Bedroom
5m x 4.9m
A wonderfully indulgent principal bedroom, where the cottage’s historic frame is perhaps at its most expressive. Exposed timbers sweep through the walls and roofline, creating a beautifully sculptural backdrop around a genuinely generous room. There is great space for a large bed, freestanding furniture and a separate seating area, while windows to opposing sides bring in good natural light and views into the surrounding greenery. Built-in cupboards provide useful storage, and the mix of softly plastered walls, sloping ceilings and centuries-old timber gives the room a calm, cocooning quality with real character.
Second Bedroom
4.97m x 2.9m
A generous second bedroom with the cottage’s exposed timber frame continuing across the walls and sloping roofline, giving the room plenty of character. There is space for a double bed alongside additional furniture, with a recessed window bringing in natural light and creating a pleasant outlook. Traditional plank doors and black iron-style fittings reinforce the period feel. This room also forms the link through to the third bedroom and the first-floor bathroom, giving it an unusual but practical position within the original layout.
Third Bedroom
2.68m x 2.04m
A charming single bedroom tucked beyond the second bedroom, with exposed roof timbers bringing plenty of period character into the space. A recessed window draws in natural light and looks out towards the surrounding greenery, while the sloping wall and low-set framing give the room a cosy, individual feel. Best suited as a child’s bedroom, guest room or study, it adds useful flexibility to the first floor while retaining the cottage’s unmistakable historic character.
Bathroom
2.04m x 1.97m
Set beyond the second bedroom, the first-floor bathroom is fitted with a panelled bath with shower attachment, pedestal wash basin and WC. A recessed window brings in natural light and gives a pleasant outlook towards the surrounding greenery. The room follows the cottage’s traditional feel, with patterned wall tiling, classic sanitaryware and a sloping ceiling that reflects the character of the roofline.
Front Garden
The majority of the plot lies to the front of Tudor Cottage, creating a wonderfully private and established approach. A gravel driveway runs in from Lower Street, bordered by old brick walling and mature planting, and continues towards the house and garage. Beyond it, the garden opens into a generous lawn framed by an impressive collection of established trees, flowering shrubs, evergreens and informal borders. Mature canopies provide dappled shade and a strong sense of seclusion, with winding views back towards the cottage creating a genuinely picturesque setting. The scale and maturity of the garden are a major part of the home’s appeal, giving this historic cottage wonderful breathing space.
Rear Garden
The south-facing rear garden is more intimate than the principal front garden, creating a private outdoor space immediately behind the cottage. A paved terrace provides room for seating and outdoor dining, with direct access from both the kitchen and conservatory. Mature shrubs, clipped evergreens, ornamental grasses and established planting soften the boundaries and give the area a secluded, enclosed feel. Its southerly aspect brings good natural light through the day, while the conservatory sits naturally within the setting, helping the garden feel like an extension of the living accommodation.
Parking - Off street
A long drive retained by soft red brick walls that opens up in front of the cottage where you will find the detached garage.
Parking - Garage
- COUNCIL TAXA payment made to your local authority in order to pay for local services like schools, libraries, and refuse collection. The amount you pay depends on the value of the property.Read more about council Tax in our glossary page.
- Band: D
- PARKINGDetails of how and where vehicles can be parked, and any associated costs.Read more about parking in our glossary page.
- Garage,Off street
- GARDENA property has access to an outdoor space, which could be private or shared.
- Front garden,Rear garden
- ACCESSIBILITYHow a property has been adapted to meet the needs of vulnerable or disabled individuals.Read more about accessibility in our glossary page.
- Ask agent
Energy performance certificate - ask agent
Lower Street, Stutton, IP9

Add an important place to see how long it'd take to get there from our property listings.
__mins driving to your place
Affordability
About Churchwood Stanley, Manningtree
Essex and Suffolk Office, 2 The Lane, Manningtree, CO11 1AW


Notes
Staying secure when looking for property
Ensure you're up to date with our latest advice on how to avoid fraud or scams when looking for property online.
Visit our security centre to find out moreDisclaimer - Property reference 6ba1453d-a204-4228-be85-af023263ed3d. The information displayed about this property comprises a property advertisement. Rightmove.co.uk makes no warranty as to the accuracy or completeness of the advertisement or any linked or associated information, and Rightmove has no control over the content. This property advertisement does not constitute property particulars. The information is provided and maintained by Churchwood Stanley, Manningtree. Please contact the selling agent or developer directly to obtain any information which may be available under the terms of The Energy Performance of Buildings (Certificates and Inspections) (England and Wales) Regulations 2007 or the Home Report if in relation to a residential property in Scotland.
*This is the average speed from the provider with the fastest broadband package available at this postcode. The average speed displayed is based on the download speeds of at least 50% of customers at peak time (8pm to 10pm). Fibre/cable services at the postcode are subject to availability and may differ between properties within a postcode. Speeds can be affected by a range of technical and environmental factors. The speed at the property may be lower than that listed above. You can check the estimated speed and confirm availability to a property prior to purchasing on the broadband provider's website. Providers may increase charges. The information is provided and maintained by Decision Technologies Limited. **This is indicative only and based on a 2-person household with multiple devices and simultaneous usage. Broadband performance is affected by multiple factors including number of occupants and devices, simultaneous usage, router range etc. For more information speak to your broadband provider.