
Riverdale Road, Sheffield

- PROPERTY TYPE
Apartment
- BEDROOMS
2
- BATHROOMS
2
- SIZE
964 sq ft
90 sq m
- TENUREDescribes how you own a property. There are different types of tenure - freehold, leasehold, and commonhold.Read more about tenure in our glossary page.
Freehold
Key features
- A Well-Presented Two Bedroomed, Second Floor Apartment
- Ideal Location
- Bright Living Kitchen with Outstanding Views of the Shared Gardens
- Modern Bathroom
- Master Bedroom Suite
- Additional Large Double Bedroom
- One Allocated Parking Space within an Under-Croft Garage
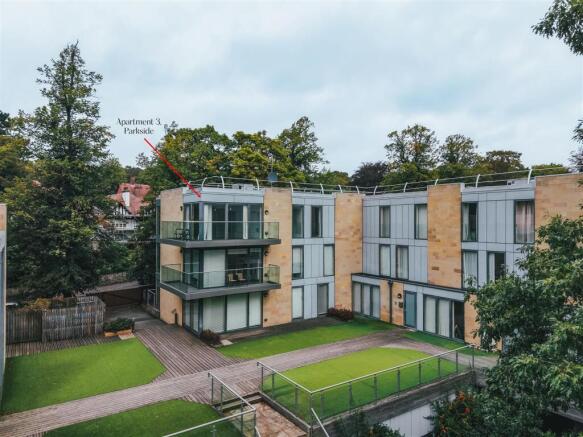
- Beautiful Communal Grounds
- Situated in an Exclusive Development
- A Short Distance from Ecclesall Road and Endcliffe Park
Description
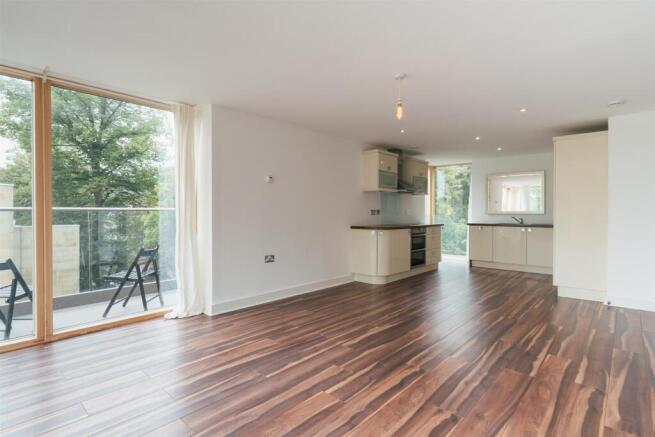
Within the property is a large living kitchen with Neff appliances that boasts stunning views over the shared gardens. The bedrooms comprise a large master bedroom with a modern en-suite shower room and a further double bedroom. Completing the property is the bathroom. Externally, there is an allocated parking space within an under-croft car park and shared gardens providing a pleasant outdoor space.
The property has convenient access to the amenities of Ecclesall and Ranmoor, which include shops, restaurants, public houses and cafes. Accessible from Riverdale Road is a public footpath that links to the scenic Porter Brook trail leading through Endcliffe Park, Bingham Park and Forge Dam. Also nearby is the renowned Sheffield Botanical Gardens, Hallamshire Tennis & Squash Club and a short drive to Hallamshire Golf Club. The property is well positioned for access to Sheffield’s public and private hospitals, and Sheffield’s universities are also easily accessible within a short journey. Additionally, there is a range of schooling within the surrounding areas, both state and private.
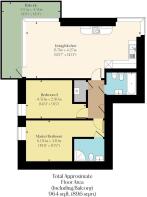
The property briefly comprises of: Entrance hallway, living kitchen, balcony, bathroom, boiler cupboard, master bedroom, master en-suite shower room and bedroom 2.
Second Floor -
A timber door opens to the entrance hallway.
Entrance Hallway - With recessed lighting and underfloor heating. Timber doors open to the living kitchen, bathroom, boiler cupboard, master bedroom and bedroom 2.
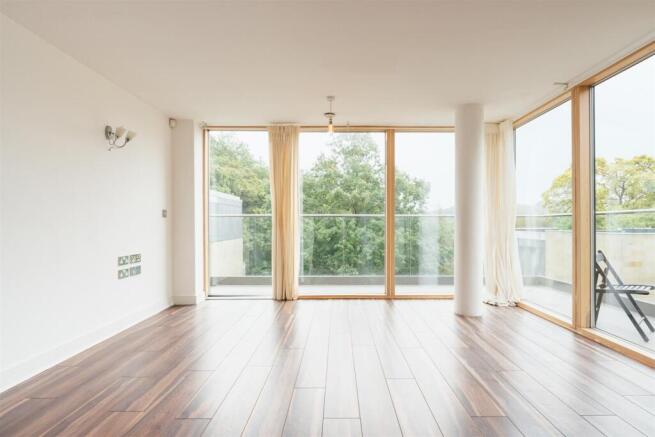
Living Kitchen - 8.71m x 4.27m (28'6" x 14'0") - With rear and side facing timber double glazed windows, pendant light point, recessed lighting, wall mounted light points, extractor fan, TV/aerial points and timber flooring with underfloor heating. A range of fitted base/wall and drawer units incorporate a work surface and an inset 1.5 bowl sink with a chrome mixer tap. Appliances are Neff, and include an oven, a four-ring hob, extractor hood, full-height fridge/freezer, dishwasher and a microwave. A timber door with a double glazed panel opens to the balcony.
Balcony - Overlooking the shared gardens and having glazed balustrading with a handrail.
Bathroom - Having recessed lighting, an extractor fan, a chrome heated towel rail and tiled flooring with underfloor heating. A suite in white comprises a wall mounted WC, a wash hand basin with a chrome mixer tap and a bidet with a chrome mixer tap. To one wall is a panelled bath with a chrome mixer tap, a rainhead shower and a glazed screen.
Boiler Cupboard - Housing the boiler and the underfloor heating valves.
Master Bedroom - 6.00m x 3.10m (19'8" x 10'2") - With a rear facing timber double glazed window, recessed lighting, TV/aerial point and underfloor heating. A timber door opens to the master en-suite shower room.
Master En-Suite Shower Room - Having recessed lighting, an extractor fan, a chrome heated towel rail and underfloor heating. A suite in white comprises a wall mounted WC and a wash hand basin with a chrome mixer tap. A separate shower enclosure has a fitted shower and a glazed screen/door.
Bedroom 2 - 4.50m x 2.90m (14'9" x 9'6") - With a rear facing timber double glazed window, recessed lighting, data point, TV/aerial point and underfloor heating.
Exterior And Gardens -
There is a car parking space belonging to the property in an under-croft garage.
The communal gardens are fabulously maintained, containing lawns and mature trees.
Additional Details -
Tenure - Freehold
Service Charge - £5,067 per annum which includes the maintenance of the grounds and communal areas. The management company is Omnia.
Council Tax Band D - D
Services - Mains electricity, mains water, mains gas and mains drainage. The mobile signal quality is good.
Rights Of Access/Shared Access - There is shared access within the grounds and the stairwell ascending to the property. There are no rights of access.
Covenants/Easements Or Wayleaves And Flood Risk - None and the flood risk is low.
Viewings - Viewings are strictly by appointment with one of our Sales Consultants.
Note - Whilst we aim to make these particulars as accurate as possible, please be aware that they have been composed for guidance purposes only. Therefore, the details within should not be relied on as being factually accurate and do not form part of an offer or contract. All measurements are approximate. None of the services, fittings or appliances (if any), heating installations, plumbing or electrical systems have been tested and therefore no warranty can be given as to their working ability. All photography is for illustration purposes only.
Brochures
Apt 3 Parkside.pdf- COUNCIL TAXA payment made to your local authority in order to pay for local services like schools, libraries, and refuse collection. The amount you pay depends on the value of the property.Read more about council Tax in our glossary page.
- Band: D
- PARKINGDetails of how and where vehicles can be parked, and any associated costs.Read more about parking in our glossary page.
- Yes
- GARDENA property has access to an outdoor space, which could be private or shared.
- Yes
- ACCESSIBILITYHow a property has been adapted to meet the needs of vulnerable or disabled individuals.Read more about accessibility in our glossary page.
- Ask agent
Riverdale Road, Sheffield

Add an important place to see how long it'd take to get there from our property listings.
__mins driving to your place
Affordability


Notes
Staying secure when looking for property
Ensure you're up to date with our latest advice on how to avoid fraud or scams when looking for property online.
Visit our security centre to find out moreDisclaimer - Property reference 34981471. The information displayed about this property comprises a property advertisement. Rightmove.co.uk makes no warranty as to the accuracy or completeness of the advertisement or any linked or associated information, and Rightmove has no control over the content. This property advertisement does not constitute property particulars. The information is provided and maintained by Blenheim, Sheffield. Please contact the selling agent or developer directly to obtain any information which may be available under the terms of The Energy Performance of Buildings (Certificates and Inspections) (England and Wales) Regulations 2007 or the Home Report if in relation to a residential property in Scotland.
*This is the average speed from the provider with the fastest broadband package available at this postcode. The average speed displayed is based on the download speeds of at least 50% of customers at peak time (8pm to 10pm). Fibre/cable services at the postcode are subject to availability and may differ between properties within a postcode. Speeds can be affected by a range of technical and environmental factors. The speed at the property may be lower than that listed above. You can check the estimated speed and confirm availability to a property prior to purchasing on the broadband provider's website. Providers may increase charges. The information is provided and maintained by Decision Technologies Limited. **This is indicative only and based on a 2-person household with multiple devices and simultaneous usage. Broadband performance is affected by multiple factors including number of occupants and devices, simultaneous usage, router range etc. For more information speak to your broadband provider.