Aberloyle, Hacketts Lane, Pyrford

- PROPERTY TYPE
House
- BEDROOMS
4
- BATHROOMS
2
- SIZE
2,531 sq ft
235 sq m
- TENUREDescribes how you own a property. There are different types of tenure - freehold, leasehold, and commonhold.Read more about tenure in our glossary page.
Freehold
Key features
- Aberloyle, set on private Hacketts Lane with a lovely neighbourly feel & Pyrford village life close by
- Bright & beautifully maintained detached home, comprehensively updated over the years & ready to enjoy
- Spacious entrance hall with large windows, parquet flooring, useful storage & cloakroom
- Impressive sitting & dining space with parquet flooring, marble-surround fireplace, garden outlook & patio doors
- Generous modern kitchen with central island, seating, garden outlook & direct access outside
- Study/family room offering useful flexibility alongside four genuine double bedrooms
- Principal bedroom with fitted storage & en-suite, with bedroom two particularly generous in size & versatility
- Spacious upper landing with large front windows & storage cupboards, plus beautifully updated family bathroom
- Mature wraparound garden with established planting, privacy, pathway, generous frontage & space to enjoy outdoors
- Integral garage with side access & potential to convert, subject to planning, driveway parking, EPC Rating: C / Council Tax Band: G
Description
One of the best things a home can give you is time.
Aberloyle is a home that has been exceptionally well cared for, thoughtfully maintained and comprehensively updated during the current owners' time here. It feels fresh, bright and comfortable from the moment you arrive, with everything already in place to simply move in and enjoy it.
Where you are matters.
Hacketts Lane has a particularly lovely neighbourly feel, with established homes and a genuine sense of community. It is a well-regarded private road within Pyrford village, where there is still a wonderful sense of privacy and calm.
Pyrford village offers independent shops, a highly regarded primary school, cricket and golf clubs, the Village Hall and church, while The Wey Navigation brings waterside walks and open countryside close to home. There are village activities, places to stop for coffee and plenty of opportunities to become part of local life. When the dog needs walking, you are spoilt for choice, with countryside and waterside routes close enough to make the daily walk something to look forward to.
West Byfleet and Woking provide the wider choice of shops, restaurants and amenities, while West Byfleet station offers fast connections to London Waterloo. The A3 and wider road network are also within easy reach. It is a location that gives you choices - village life when you want it, town amenities when you need them and countryside whenever you fancy a walk.
Inside Aberloyle, the same feeling of ease continues.
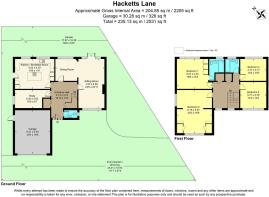
The home benefits from the larger room sizes and practical layout often found in homes of this era, with a lovely balance between the two floors. There is plenty of room to spread out, retreat and adapt as life changes, while the refurbishment carried out over the years has brought everything up to date.
The entrance hall makes an impression in its own right. Filled with natural light and centred around the staircase, it feels much more like a room than simply a way into the home. There is useful built-in storage here too, keeping coats and everyday clutter neatly out of sight, with a cloakroom conveniently positioned just off the hall.
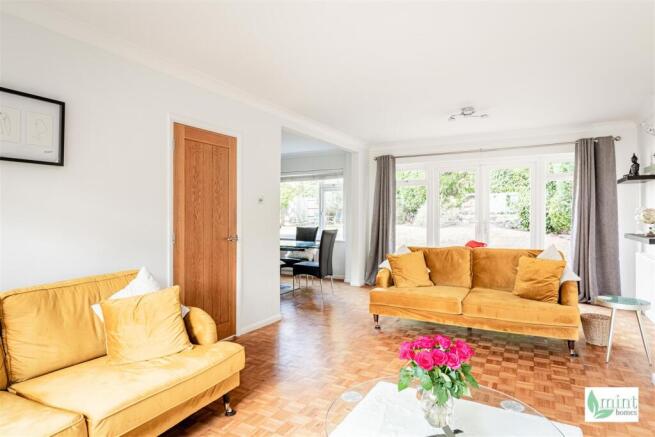
Parquet flooring runs through the entrance hall and into the main living and dining spaces, bringing warmth, texture and continuity between the rooms. Practical, durable and timeless, it is one of those details that quietly gives the principal living areas a sense of connection.
The main reception space is wonderfully spacious, with its clever layout naturally creating distinct areas for sitting and dining while keeping everything connected. An attractive fireplace with marble surround provides a natural focal point, while large windows and patio doors draw your eye towards the mature garden. It is a room that works just as comfortably for quiet evenings as it does when the home is full, with enough room for everyday life without everything needing to happen in one place.
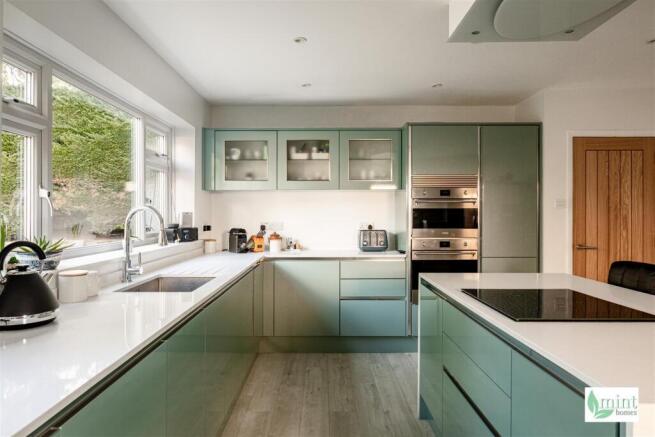
The kitchen is another impressive room, beautifully updated and with plenty of room to gather around the central island and its seating. There is a lovely outlook towards the garden from here, together with direct access outside, making it a natural place to spend time throughout the day.
A study provides useful flexibility and could equally become a family room, playroom or somewhere to work away from the main living areas.
Upstairs, the feeling of space continues. The landing itself is a lovely area, with large windows to the front bringing in plenty of natural light and giving the upper floor a real sense of openness. Useful storage cupboards are also incorporated here, keeping the bedrooms clear and uncluttered.
Four genuine double bedrooms branch from the landing, giving Aberloyle a particularly good balance between the two floors. The principal bedroom offers fitted storage and its own en-suite, while bedroom two has particularly impressive proportions, giving it the flexibility to become much more than simply a bedroom. There is room here to create a private retreat, a place to work, somewhere for hobbies or simply a room where you can spread out. The remaining two bedrooms are also true doubles, offering plenty of flexibility depending on how you choose to use them, alongside a beautifully updated family bathroom.
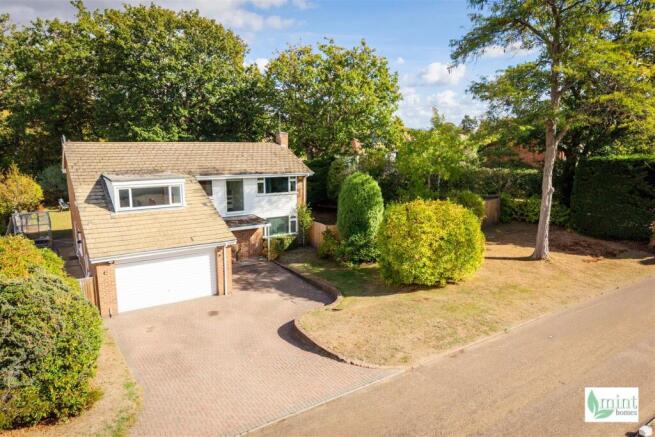
Outside, the mature garden is beautifully established, with trees and planting creating privacy and a lovely sense of greenery. It wraps gently around towards the front of the home, with a pathway connecting the different areas and established planting giving the wide frontage a particularly attractive first impression. To the rear, there is plenty of room to sit, entertain or simply enjoy being outside, with the garden already established and easy to appreciate without requiring every spare weekend to be spent maintaining it.
The driveway provides generous parking and the integral garage adds useful storage, with side access making everyday comings and goings particularly convenient. There is also potential to consider converting the garage, subject to the necessary permissions, creating a dedicated home office, gym, studio or additional living space without taking anything away from the existing accommodation.
That is the real luxury of Aberloyle.
Everything is already in place, while the flexibility remains to make changes if and when you want to. The home is bright, comfortable and exceptionally well maintained, giving you the freedom to settle in and appreciate what is already here rather than spending your first few years working out what needs to be done.
After the effort that goes into finding the right home, there is something rather lovely about one that simply lets you arrive, unpack and get on with life.
Pyrford is there to be enjoyed, from village coffee and cricket on the green to walks along the Wey, with Aberloyle providing a comfortable and beautifully cared-for base from which to do it all.
One of the best things a home can give you is time - to settle in, enjoy where you are and simply get on with living.
Brochures
Aberloyle, Hacketts Lane, PyrfordBrochure- COUNCIL TAXA payment made to your local authority in order to pay for local services like schools, libraries, and refuse collection. The amount you pay depends on the value of the property.Read more about council Tax in our glossary page.
- Band: G
- PARKINGDetails of how and where vehicles can be parked, and any associated costs.Read more about parking in our glossary page.
- Yes
- GARDENA property has access to an outdoor space, which could be private or shared.
- Yes
- ACCESSIBILITYHow a property has been adapted to meet the needs of vulnerable or disabled individuals.Read more about accessibility in our glossary page.
- Ask agent

Add an important place to see how long it'd take to get there from our property listings.
__mins driving to your place
Affordability



Notes
Staying secure when looking for property
Ensure you're up to date with our latest advice on how to avoid fraud or scams when looking for property online.
Visit our security centre to find out moreDisclaimer - Property reference 34981517. The information displayed about this property comprises a property advertisement. Rightmove.co.uk makes no warranty as to the accuracy or completeness of the advertisement or any linked or associated information, and Rightmove has no control over the content. This property advertisement does not constitute property particulars. The information is provided and maintained by Mint Homes, Woking. Please contact the selling agent or developer directly to obtain any information which may be available under the terms of The Energy Performance of Buildings (Certificates and Inspections) (England and Wales) Regulations 2007 or the Home Report if in relation to a residential property in Scotland.
*This is the average speed from the provider with the fastest broadband package available at this postcode. The average speed displayed is based on the download speeds of at least 50% of customers at peak time (8pm to 10pm). Fibre/cable services at the postcode are subject to availability and may differ between properties within a postcode. Speeds can be affected by a range of technical and environmental factors. The speed at the property may be lower than that listed above. You can check the estimated speed and confirm availability to a property prior to purchasing on the broadband provider's website. Providers may increase charges. The information is provided and maintained by Decision Technologies Limited. **This is indicative only and based on a 2-person household with multiple devices and simultaneous usage. Broadband performance is affected by multiple factors including number of occupants and devices, simultaneous usage, router range etc. For more information speak to your broadband provider.