Heightside Lane, Rossendale, BB4 | 4-Bed Stone Farmhouse with Panoramic Views Across the Rossendale Valley

- PROPERTY TYPE
Detached
- BEDROOMS
4
- BATHROOMS
2
- SIZE
2,918 sq ft
271 sq m
- TENUREDescribes how you own a property. There are different types of tenure - freehold, leasehold, and commonhold.Read more about tenure in our glossary page.
Freehold
Key features
- Characterful four-bedroom detached stone farmhouse in an elevated rural setting
- Sweeping views across the Rossendale Valley and surrounding hills, extending towards Holcombe
- Generous and versatile living accommodation including a formal lounge, snug, study and galleried dining area
- Impressive formal lounge with a high ceiling, substantial wood burner and windows framing the countryside beyond
- Rich in period character, with exposed stonework, timber beams, original features, fireplaces and traditional stoves
- Established gardens wrapping around three sides, with mature trees, dry-stone walls, generous lawns and a wildlife pond
- Four individually arranged bedrooms alongside a spacious, light-filled family bathroom and ground-floor shower room
- Air source heat pump, solar panels with battery storage, additional roof insulation and full-fibre broadband
- Three separate patio areas including a substantial south-facing terrace with a built-in stone barbecue
- Within easy reach of Crawshawbooth and Rawtenstall for schools, shops, restaurants and everyday amenities
Description
Edge End Farm, Heightside Lane, Rossendale, BB4 8TH
SEE THE VIDEO TOUR FOR THIS PROPERTY
A View Worth Coming Home To
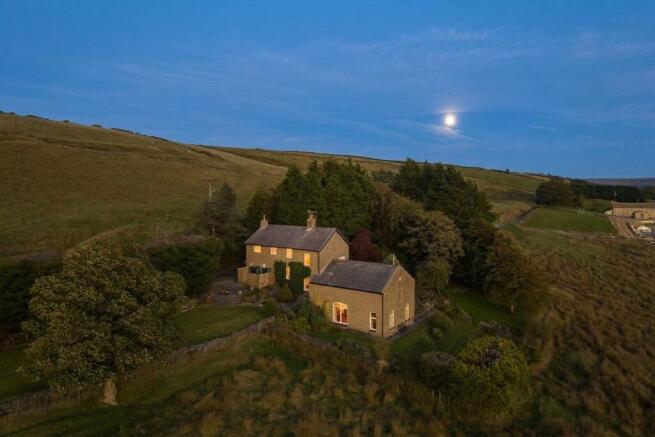
High above the Rossendale Valley, surrounded by farmland and reached along an unmade country lane, Edge End Farm is a four-bedroom detached farmhouse offering space, character and a genuine connection with the landscape around it.
The setting is an important part of life here. From across the house and garden, the outlook opens over the valley and surrounding hills, with views extending towards Holcombe in the distance. It is a backdrop that changes with the weather and seasons, from green hillsides and long summer evenings to winter snow and the lights below after dark.
Around the farmhouse, established gardens provide plenty of room to enjoy life outdoors. Mature trees, dry-stone walls and layered planting give the grounds a sense of maturity, while several terraces create places to sit, dine and enjoy the setting.
Despite its distinctly rural position, Edge End Farm remains within easy reach of Crawshawbooth and Rawtenstall, allowing everyday amenities, schools, independent shops and places to eat to remain part of daily life.
A Farmhouse Shaped Over Time
Edge End Farm is a home with a long history, with parts of the farmhouse believed to date back several centuries. Date stones bearing 1709 and 1864 offer glimpses into its past, while the building is understood to have once incorporated a farmhouse, shippon and barn before evolving into the home seen today.
Much of that history can still be read within the house. Exposed stonework and timber beams appear throughout, while the vaulted cellar and doors within the study, believed to be original, provide further reminders of the building’s past.
Fireplaces and stoves are another recurring feature. An open fire brings a traditional focal point to the snug, a pot-bellied stove sits within the study and a substantial wood burner gives the formal lounge a particularly inviting atmosphere during the colder months.
Alongside its historic character, Edge End Farm has continued to evolve, with recent improvements focused on creating a more efficient home for the future. The former oil-fired heating system has been replaced by an air source heat pump, supported by new radiators and additional roof insulation, while solar panels and battery storage allow energy generated at the property to be stored for later use. Full-fibre broadband adds a final modern practicality to a farmhouse whose origins stretch back centuries.
Room for Everyone
Edge End Farm has a wonderful choice of spaces for different parts of the day. The snug has a relaxed, traditional feel, with exposed beams and an open fire, while the study brings more of the farmhouse’s history into view, with exposed stonework surrounding a deep fireplace and pot-bellied stove. Whether finding somewhere quiet to read, work from home or settle beside the fire, these smaller rooms provide a contrast to the more expansive living space elsewhere in the house. A separate shower room completes this part of the ground-floor accommodation, adding useful flexibility to the layout.
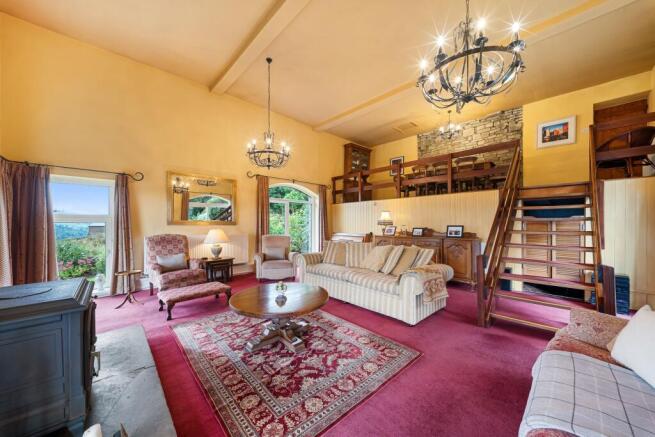
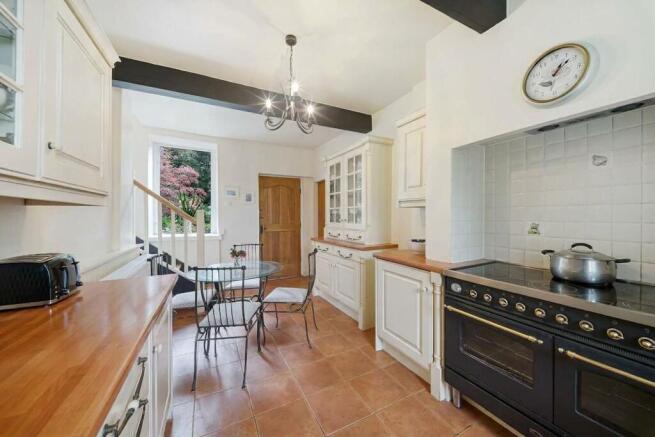
The kitchen continues the traditional feel with painted cabinetry, timber worktops and integrated appliances, alongside space for a breakfast table. From here, the house opens into a galleried dining area overlooking the formal lounge below, where exposed stonework forms part of the backdrop. It creates a sociable arrangement for family meals and entertaining, with dining and living connected across the two levels.
The formal lounge is where the house really opens up. A high ceiling and generous proportions provide room for several seating areas, while the substantial wood burner comes into its own on colder evenings. Windows look directly across the countryside, making the outlook an ever-present part of the room. It is easy to imagine this space changing with the seasons – gathering around the fire in winter, a house full of family at Christmas or simply sitting back and watching the world outside.
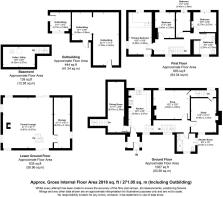
There is plenty of practicality behind the lifestyle too. Stable doors beneath the stairs open into an adjoining room that could provide storage or space for hobbies, music and games, while the cellar/utility provides further useful space. Together, the layout allows family life to spread out naturally, with room to gather when everyone is together and quieter corners when they are not.
Space to Unwind
The bedrooms have a relaxed feel that sits naturally with the character of the farmhouse, with four rooms providing flexibility for family and guests. The main bedroom is the most distinctive, arranged across subtly changing levels with timber floors, built-in storage and windows looking out towards the gardens and countryside.
The remaining bedrooms are individually arranged, their differing proportions and window positions reflecting the way the house has developed over the years. Completing the accommodation is a spacious, light-filled family bathroom, where a large window brings in plenty of natural light. A panelled bath with traditional-style fittings sits alongside a pedestal basin, while a column radiator with chrome towel rail adds another period-inspired detail that feels well suited to the house.
A Garden to Live In
Wrapping around three sides of Edge End Farm, the gardens feel closely connected to the countryside beyond. Mature trees, dry-stone walls and established planting frame generous lawns and a series of terraces, with the elevated position opening up wonderful views across the valley.
There are three separate patio areas to choose from, including a substantial south-facing terrace with a built-in stone barbecue. It is easy to picture long lunches here, summer evenings with friends or simply finding a spot to sit and take in the view. As the day draws to a close, the setting takes on a different feel, with the sun setting beyond the surrounding hills. The lawns provide plenty of room for games and larger gatherings, while mature horse chestnut trees and the neighbouring farmland attract plenty of wildlife, with deer, badgers, owls and pheasants among the regular visitors. Ducks are also known to arrive at the pond in spring.
A substantial outbuilding provides storage for garden equipment and logs, with an adjoining small greenhouse and scope to create a workshop or hobby space, subject to any necessary works and consents. Off-road parking completes the outside space.
In the Neighbourhood
Despite its rural setting, Edge End Farm is well placed for both Crawshawbooth and Rawtenstall, giving you countryside on the doorstep without feeling removed from everyday life. Crawshawbooth has a traditional village feel, with independent businesses, places to eat and local pubs, while nearby Rawtenstall brings a wider choice of shops, cafés, bars and restaurants, together with supermarkets and larger retailers at New Hall Hey.
Life here naturally lends itself to spending time outdoors. Footpaths and open countryside surround the area, with Haslingden Grane and the wider Pennine landscape providing plenty more to explore. Weekends might mean a walk across the hills, a journey on the East Lancashire Railway, a visit to The Whitaker or Ski Rossendale, with Ramsbottom, Hebden Bridge and the Forest of Bowland all opening up further possibilities.
Families also have a choice of education locally, including Crawshawbooth Primary School in the village and Alder Grange School in Rawtenstall. Bacup and Rawtenstall Grammar School provides a selective secondary option within Rossendale, while independent education is available at Bury Grammar School, which operates a school coach service covering Bacup and Rossendale.
Disclaimer
All descriptions, images, videos, plans and other marketing materials are provided for general guidance only and are intended to highlight the lifestyle and features a property may offer. They do not form part of any contract or warranty. Any plans shown, including boundary outlines, are for illustrative purposes only and should not be relied upon as a statement of fact. The extent of the property and its boundaries will be confirmed by the title plan and the purchaser’s legal adviser. Whilst every effort is made to ensure accuracy, neither Burton James Estate Agents nor the seller accepts responsibility for any errors or omissions. Prospective purchasers should not rely on these details as statements of fact and are strongly advised to verify all information by inspection, searches and enquiries, and to seek confirmation from their conveyancer before proceeding with a purchase.
For travel further afield, the A56 and M66 provide convenient road connections towards Bury and Manchester, while the X43 Witchway offers a direct bus service from Crawshawbooth into Manchester.
EPC Rating: F
Disclaimer
All descriptions, images, videos, plans and other marketing materials are provided for general guidance only and are intended to highlight the lifestyle and features a property may offer. They do not form part of any contract or warranty. Any plans shown, including boundary outlines, are for illustrative purposes only and should not be relied upon as a statement of fact. The extent of the property and its boundaries will be confirmed by the title plan and the purchaser’s legal adviser. Whilst every effort is made to ensure accuracy, neither Burton James Estate Agents nor the seller accepts responsibility for any errors or omissions. Prospective purchasers should not rely on these details as statements of fact and are strongly advised to verify all information by inspection, searches and enquiries, and to seek confirmation from their conveyancer before proceeding with a purchase.
- COUNCIL TAXA payment made to your local authority in order to pay for local services like schools, libraries, and refuse collection. The amount you pay depends on the value of the property.Read more about council Tax in our glossary page.
- Band: F
- PARKINGDetails of how and where vehicles can be parked, and any associated costs.Read more about parking in our glossary page.
- Yes
- GARDENA property has access to an outdoor space, which could be private or shared.
- Yes
- ACCESSIBILITYHow a property has been adapted to meet the needs of vulnerable or disabled individuals.Read more about accessibility in our glossary page.
- Ask agent
Heightside Lane, Rossendale, BB4 | 4-Bed Stone Farmhouse with Panoramic Views Across the Rossendale Valley

Add an important place to see how long it'd take to get there from our property listings.
__mins driving to your place
Affordability
About Burton James, Bolton
Unit A7 Suite A4 Ashworth House Rear Deakins Business Park Blackburn Road Egerton Bolton BL7 9RP
Notes
Staying secure when looking for property
Ensure you're up to date with our latest advice on how to avoid fraud or scams when looking for property online.
Visit our security centre to find out moreDisclaimer - Property reference 4fefefad-1470-4b47-9b0a-fc6c4116ceaf. The information displayed about this property comprises a property advertisement. Rightmove.co.uk makes no warranty as to the accuracy or completeness of the advertisement or any linked or associated information, and Rightmove has no control over the content. This property advertisement does not constitute property particulars. The information is provided and maintained by Burton James, Bolton. Please contact the selling agent or developer directly to obtain any information which may be available under the terms of The Energy Performance of Buildings (Certificates and Inspections) (England and Wales) Regulations 2007 or the Home Report if in relation to a residential property in Scotland.
*This is the average speed from the provider with the fastest broadband package available at this postcode. The average speed displayed is based on the download speeds of at least 50% of customers at peak time (8pm to 10pm). Fibre/cable services at the postcode are subject to availability and may differ between properties within a postcode. Speeds can be affected by a range of technical and environmental factors. The speed at the property may be lower than that listed above. You can check the estimated speed and confirm availability to a property prior to purchasing on the broadband provider's website. Providers may increase charges. The information is provided and maintained by Decision Technologies Limited. **This is indicative only and based on a 2-person household with multiple devices and simultaneous usage. Broadband performance is affected by multiple factors including number of occupants and devices, simultaneous usage, router range etc. For more information speak to your broadband provider.