
Pitcombe Close, Bolton, BL1

- PROPERTY TYPE
Semi-Detached
- BEDROOMS
2
- BATHROOMS
1
- SIZE
Ask agent
- TENUREDescribes how you own a property. There are different types of tenure - freehold, leasehold, and commonhold.Read more about tenure in our glossary page.
Ask agent
Key features
- Fully Modernised Semi-Detached Home
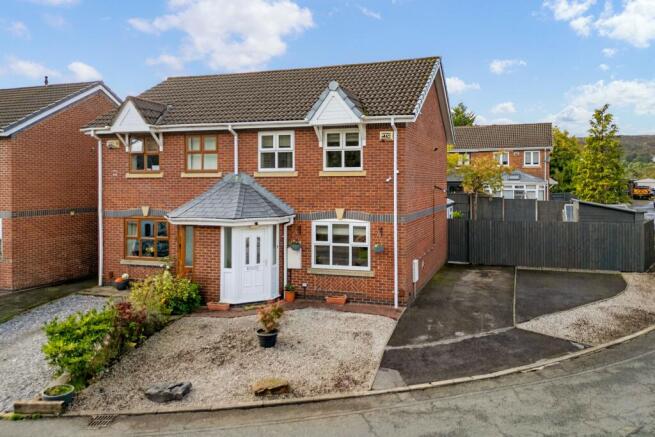
- Occupying a Large Corner Plot with a Large Double width Driveway
- Lounge
- Stunning Kitchen-Diner
- Conservatory with an Insulated Room
- Two Good Sized Bedrooms/Attic Room
- Large Gardens
- Internal Inspection Highly Advised
Description
An impressive fully renovated semi-detached family home, occupying a large corner plot with larger than average sized gardens and a generous sized driveway for several vehicles. Tucked away on a quiet residential estate, nestled between Belmont and Sharples. Ideal for families looking for their next home, this property is within easy access of great local schools, shops and amenities, as well as beautiful countryside for weekend walks! Briefly comprising of lounge, newly fitted modern kitchen, conservatory with insulated roof, two bedrooms, a beautiful 3-piece family bathroom and an attic room with 2 velux windows that could be used for a number of purposes.
Viewing is highly recommended to appreciate the position of this home! There is no upward chain to this one either.
A Closer Look...
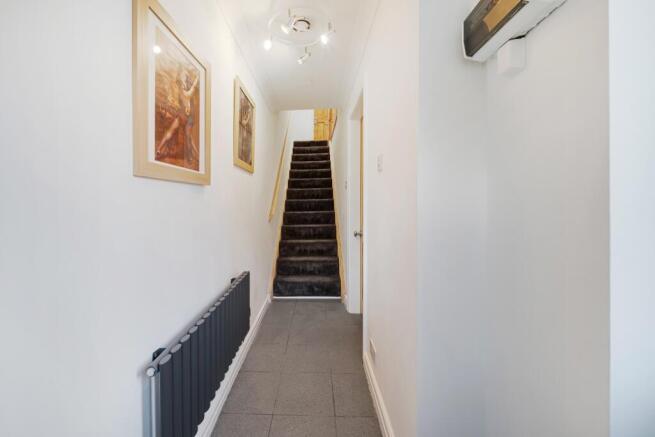
After parking on the double width tarmac driveway with parking for several vehicles, enter into the entrance hallway, you'll notice the fabulous grey tiled floor underfoot. Continue through to the spacious lounge, featuring a bay window overlooking the front lawn and a feature fire. The newly fitted kitchen is stunning, featuring white high gloss wall and base units and includes built in electric oven, gas hob, extractor fan, there is a dishwasher and washing machine plus the fridge freezer. metro tiled splashbacks are complimented by Oak worktops, there is ample space for your dining table, which would sit nicely on the stylish porcelain tiled floor, the room is illuminated by spotlights. The spacious conservatory sits to the rear of the property and boasts an insulated roof with spotlights, two contemporary style radiators, and French doors lead out to your garden patio. The property is heated by a newly installed gas combi boiler which includes a 10 year warranty (9 years left to run). All the radiators throughout the property are new also.
Off to Bed...
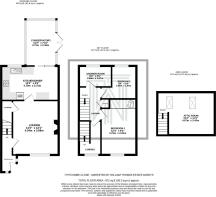
Upstairs, you will find two generous sized bedrooms and a fabulous newly fitted 3 piece family shower room. The master bedroom is a double at the front of the home, benefiting from fitted wardrobes. Bedroom two is also a double. The family shower room is fully tiled in stylish grey tones and comprises a tiled/glazed shower enclosure, vanity wash basin, WC with enclosed flusher, along with an additional wall mounted storage cupboard, mirror with lighting and a contemporary style chrome towel rail. The converted attic room is a fantastic space with a velux window to allow natural lights, it has several power points and spotlights, this room could be used for a number of purposes.
Step Outside...
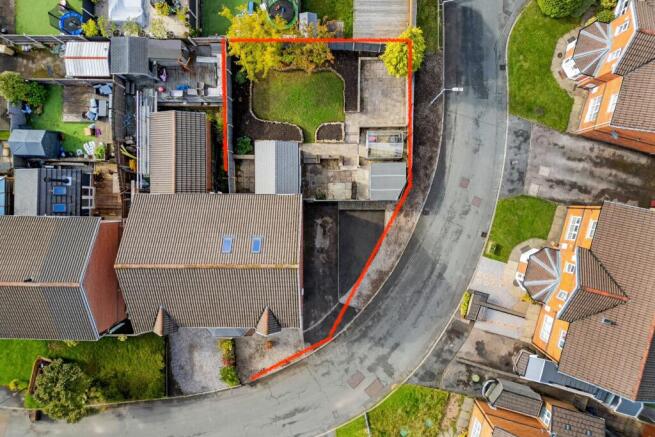
To the rear of the home is a wonderful sized garden, including several flagged patio areas, a lawned garden plus flower beds. so there is plenty of space for outdoor furniture and your BBQ, while the lawn provides safe space for the kids to play. A timber shed is ideal for DIY enthusiasts or outdoor storage and there is a green house. As mentioned earlier there is a tarmac spacious driveway, providing off road parking for several vehicles.
The Location....
This property is tucked away, with all of the local amenities you could possibly require within easy reach, whilst being on the fringe of the West Pennine moors and open countryside. The choice of schools in the area are some of the best in Greater Manchester, and recreational facilities within walking distance. If you require good transport links then you are just a short drive to the A666, there is a bus stop to Bolton Town Centre and the train takes you directly into Manchester from both Bromley Cross and Bolton train stations.
Approx. Boundary
Entrance Hallway
Lounge
Newly Fitted Kitchen-Diner
Additional Pictures
Spacious Conservatory with an Insulated Roof
First Floor
Bedroom 1
Bedroom 2
Modern 3 Piece Shower Room
Attic Room
Outside
Large Garden
Additional Pictures
Spacious Driveway
Agents Notes
William Thomas Estates for themselves and for vendors or lessors of this property whose agents they are given notice that:
(i) the particulars are set out as a general outline only for the guidance of intended purchasers or lessees and do not constitute nor constitute part of an offer or a contract.
(ii) all descriptions, dimensions, reference to condition and necessary permissions for use and occupation and other details are given without responsibility and any intending purchasers or tenants should not rely on them as statements or representations of fact but must satisfy themselves by inspection or otherwise as to the correctness of each of them
(iii) no person in the employment of William Thomas Estates has authority to make or give any representations or warranty whatever in relation to this property
- COUNCIL TAXA payment made to your local authority in order to pay for local services like schools, libraries, and refuse collection. The amount you pay depends on the value of the property.Read more about council Tax in our glossary page.
- Ask agent
- PARKINGDetails of how and where vehicles can be parked, and any associated costs.Read more about parking in our glossary page.
- Yes
- GARDENA property has access to an outdoor space, which could be private or shared.
- Yes
- ACCESSIBILITYHow a property has been adapted to meet the needs of vulnerable or disabled individuals.Read more about accessibility in our glossary page.
- Ask agent

Add an important place to see how long it'd take to get there from our property listings.
__mins driving to your place
Affordability

About William Thomas Estate Agency, Bolton
454 Darwen Road, Bromley Cross, Bolton, BL7 9DX

Notes
Staying secure when looking for property
Ensure you're up to date with our latest advice on how to avoid fraud or scams when looking for property online.
Visit our security centre to find out moreDisclaimer - Property reference SAL-1JX415D14CC. The information displayed about this property comprises a property advertisement. Rightmove.co.uk makes no warranty as to the accuracy or completeness of the advertisement or any linked or associated information, and Rightmove has no control over the content. This property advertisement does not constitute property particulars. The information is provided and maintained by William Thomas Estate Agency, Bolton. Please contact the selling agent or developer directly to obtain any information which may be available under the terms of The Energy Performance of Buildings (Certificates and Inspections) (England and Wales) Regulations 2007 or the Home Report if in relation to a residential property in Scotland.
*This is the average speed from the provider with the fastest broadband package available at this postcode. The average speed displayed is based on the download speeds of at least 50% of customers at peak time (8pm to 10pm). Fibre/cable services at the postcode are subject to availability and may differ between properties within a postcode. Speeds can be affected by a range of technical and environmental factors. The speed at the property may be lower than that listed above. You can check the estimated speed and confirm availability to a property prior to purchasing on the broadband provider's website. Providers may increase charges. The information is provided and maintained by Decision Technologies Limited. **This is indicative only and based on a 2-person household with multiple devices and simultaneous usage. Broadband performance is affected by multiple factors including number of occupants and devices, simultaneous usage, router range etc. For more information speak to your broadband provider.