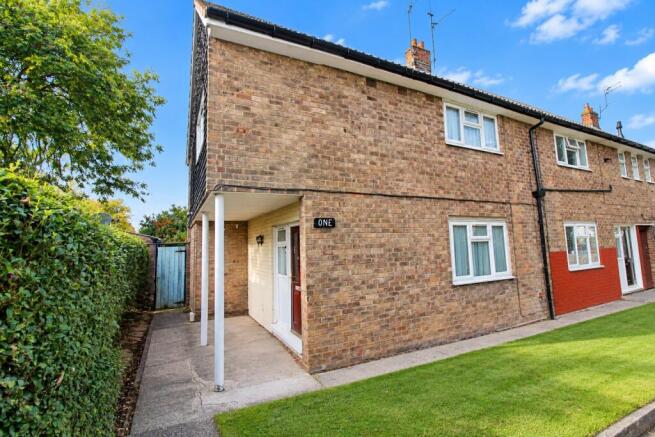
Welland Road, Longhill Estate, Kingston Upon Hull, HU8

- PROPERTY TYPE
End of Terrace
- BEDROOMS
3
- BATHROOMS
1
- SIZE
883 sq ft
82 sq m
- TENUREDescribes how you own a property. There are different types of tenure - freehold, leasehold, and commonhold.Read more about tenure in our glossary page.
Freehold
Key features
- NO ONWARD CHAIN
- SPACIOUS THREE-BEDROOM END-TERRACE HOME
- SUPERB APPROX. 21FT LIVING/DINING ROOM
- THREE GOOD-SIZED BEDROOMS
- FIRST-FLOOR BATHROOM & SEPARATE WC
- EXCELLENT BUILT-IN STORAGE
- KITCHEN WITH DIRECT GARDEN ACCESS
- END POSITION WITH ESTABLISHED OUTSIDE SPACE
- SOME MODERNISATION REQUIRED – EXCELLENT POTENTIAL
- CONVENIENT WELLAND ROAD LOCATION
Description
INTRODUCTION
Offered to the market with NO ONWARD CHAIN, this spacious three-bedroom end-terrace property presents an excellent opportunity for buyers looking for a home with generous proportions and the potential to update and personalise to their own taste.
One of the real highlights is the impressive 21ft living/dining room. With windows to both the front and rear, this is a bright and versatile space with ample room to create distinct sitting and dining areas – ideal for everyday family life and entertaining.
The ground floor also features a separate kitchen with direct access to the rear garden, while upstairs the accommodation continues with three good-sized bedrooms, a first-floor bathroom, separate WC and an excellent amount of built-in storage.
The property would benefit from a programme of cosmetic updating and modernisation, but this is very much part of the opportunity. The space and practical layout are already here, allowing the next owner to improve the property gradually and create a home entirely to their own style.
With its end-terrace position, excellent living space, three bedrooms and NO ONWARD CHAIN, this is a property with plenty of potential and one we feel is well worth viewing.
PLEASE NOTE: Previous structural remedial works have been completed at the property, supported by a Certificate of Structural Adequacy and a 25-year guarantee. Please refer to the Important Property Information section below for further details.
LOCATION
Welland Road is situated within the Long Hill Estate, in an established residential part of East Hull. The property is conveniently positioned for a wide range of everyday amenities, with local shops, supermarkets and services all within easy reach.
There is a good choice of schools within the surrounding area, making the location practical for families, while regular public transport services and established road connections provide convenient access to other parts of Hull and the wider East Yorkshire area.
The position on Welland Road provides a practical base for families, first-time buyers and those looking for a well-proportioned home with everyday amenities close at hand.
THE ACCOMMODATION
Entrance Hall
Approx. 2.08m x 3.06m
The property is approached via a covered entrance, with the front door opening into a surprisingly generous hallway.
There is useful space for coats and shoes, with access into the principal ground-floor accommodation and a staircase rising to the first floor.
Living / Dining Room
Approx. 3.40m x 6.42m (11'2" x 21'1")
A fantastic-sized room and undoubtedly one of the strongest features of this property.
Extending to approximately 21 feet in length, this impressive through living/dining room provides a superb amount of space for family life.
Windows positioned at both ends allow plenty of natural light into the room, while the traditional fireplace creates a natural focal point within the sitting area.
The photographs demonstrate just how much usable space there is. Substantial sofas and living-room furniture can be comfortably accommodated at one end, while the opposite end provides plenty of room for a dining table and chairs.
The room would respond particularly well to some fresh decoration and new flooring, and its proportions give a new owner an excellent starting point from which to create a stylish open living and dining space.
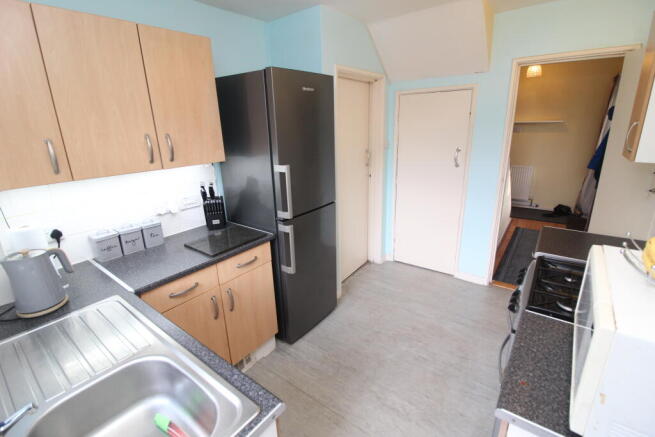
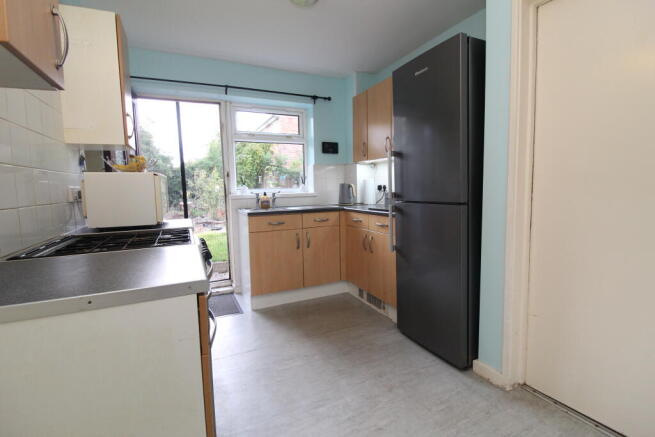
Kitchen
Approx. 2.60m x 3.22m (8'6" x 10'7")
Positioned at the rear of the property, the kitchen is fitted with a range of wood-effect wall and base units complemented by contrasting work surfaces and tiled splashbacks.
There is a stainless-steel sink and drainer, space for a freestanding cooker and fridge/freezer and further useful storage.
A window looks across the rear garden, while a glazed door provides direct access outside.
The kitchen is functional in its current form but provides clear scope for future modernisation, allowing the next owner to create a kitchen to their own specification when the time is right.
A useful storage cupboard is also positioned adjacent to the kitchen.
FIRST FLOOR
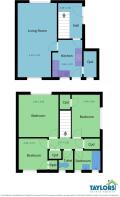
The staircase rises to a central landing providing access to all three bedrooms, the bathroom and separate WC.
One feature that really stands out from the floorplan is the amount of built-in storage, with several useful cupboards incorporated into the first-floor layout.
Bedroom One
Approx. 3.46m x 3.66m (11'4" x 12'0")
A generous principal bedroom with excellent proportions and a large window providing plenty of natural light.
There is ample room for a double bed together with wardrobes, drawers and further bedroom furniture.
Although cosmetic updating would enhance the room, the size is already here, providing an excellent basis from which to create an attractive principal bedroom.
Bedroom Two
Approx. 2.44m x 3.66m (8'0" x 12'0")
Another well-proportioned bedroom which comfortably accommodates a bed while retaining room for additional furniture.
Having two particularly useful larger bedrooms is an important advantage for families and gives the first floor a very practical layout.
Bedroom Three
Approx. 2.49m x 2.70m (8'2" x 8'10")
The third bedroom is another useful room rather than simply a small box room.
It would make an ideal child's bedroom, nursery or guest room and could equally work as a dedicated home office for buyers who work remotely.
Bathroom
The first-floor bathroom is fitted with a panelled bath and pedestal wash hand basin, with tiled splashbacks and a window providing natural light and ventilation.
The bathroom would benefit from some modernisation, giving the next owner another opportunity to update the property to suit their own taste.
Separate WC
Positioned separately from the bathroom is the WC, another particularly practical feature for a three-bedroom family home.
OUTSIDE
The property's end-terrace position gives it a more open feel than many traditional mid-terrace homes.
There are lawned areas and established hedging around the property, while to the rear is an established garden with lawn, mature shrubs and planting, paved pathways and space for outdoor seating.
The garden offers plenty of scope for buyers to retain its established character or simplify and redesign the space according to their own requirements.
WHAT WE LOVE ABOUT THIS HOUSE
For us, this property is all about space, potential and the opportunity to make it your own.
The 21ft living/dining room is a huge advantage. There is enough space to create proper sitting and dining areas without either feeling compromised, making it a fantastic room for family life.
Upstairs, there are three genuinely useful bedrooms, rather than two bedrooms and a tiny box room, together with the practical combination of a bathroom and separate WC.
We also really like the amount of storage built into the original layout. There are several cupboards upstairs, additional storage adjacent to the kitchen and a good-sized entrance hall – everyday practical features that are easily overlooked when viewing a property.
Yes, there is updating to do, but for many buyers that will be part of the appeal. Instead of paying a premium for somebody else's choice of kitchen, bathroom and décor, this is an opportunity to modernise a well-proportioned home to your own taste and potentially add value along the way.
Add the end-terrace position and NO ONWARD CHAIN, and there is a lot here for prospective buyers to consider.
**IMPORTANT PROPERTY INFORMATION – PREVIOUS STRUCTURAL WORKS**
Specialist investigations and remedial works were undertaken by RIT Group in 2024 following minor cracking around the porch area. Ground stabilisation and associated crack-stitching works were completed, following which RIT issued a Certificate of Structural Adequacy dated 10 December 2024, confirming its professional opinion that the property is structurally sound and is not suffering from subsidence or ground heave.
The ground-strengthening works are supported by a 25-year guarantee, subject to RIT's terms and transfer requirements. The full RIT completion pack, certificate, guarantee and associated documentation are available for prospective purchasers and their legal representatives to review.
CENTRAL HEATING
Property benefits from gas central heating
DOUBLE GLAZING
Property benefits from double glazing
COUNCIL TAX
Council Tax is payable to Kingston Upon Hull City Council, we believe property be band A.
Please check with the local authority for confirmation
VIEWINGS
Viewings are strictly by appointment only
THINKING OF SELLING OR STRUGGLING TO SELL YOUR PROPERTY
Why not try TAYLORS? We can offer a free valuation and explain the benefits of using TAYLORS to sell your home!!
DISCLAIMER
The Agent has not tested any apparatus, equipment, fixtures and fittings or services and so cannot verify that they are in working order or fit for the purpose. A Buyer is advised to obtain verification from their Solicitor or Surveyor. The particulars are produced in good faith but do not constitute any part of an offer or contract. Items shown in photographs are NOT included unless specifically mentioned within the sales particulars. They may however be available by separate negotiation. They are not to be relied upon as statements or representations of fact, any prospective purchaser should satisfy themselves by an inspection of the property before making an offer. No person employed by Taylors Estate Agents (Hull) Ltd has the authority to provide any warranty whatsoever in relation to this property
References to the Tenure of a Property are based on information supplied by the Seller. The Agent has not had sight of the title documents. A Buyer is advised to obtain verification from their Solicitor.
Buyers must check the availability of any property and make an appointment to view before embarking on any journey to see a property.
MEASUREMENTS
These approximate room sizes are only intended as general guidance. All measurements have been taken as a guide to prospective buyers and are not precise. All buyers should satisfy themselves with regard to room dimensions, Taylors Estate Agents (Hull) Ltd cannot be held responsible for any discrepancies with regard to measurements.
- COUNCIL TAXA payment made to your local authority in order to pay for local services like schools, libraries, and refuse collection. The amount you pay depends on the value of the property.Read more about council Tax in our glossary page.
- Band: A
- PARKINGDetails of how and where vehicles can be parked, and any associated costs.Read more about parking in our glossary page.
- On street
- GARDENA property has access to an outdoor space, which could be private or shared.
- Back garden
- ACCESSIBILITYHow a property has been adapted to meet the needs of vulnerable or disabled individuals.Read more about accessibility in our glossary page.
- Ground floor
Welland Road, Longhill Estate, Kingston Upon Hull, HU8

Add an important place to see how long it'd take to get there from our property listings.
__mins driving to your place
Affordability

Notes
Staying secure when looking for property
Ensure you're up to date with our latest advice on how to avoid fraud or scams when looking for property online.
Visit our security centre to find out moreDisclaimer - Property reference 1011. The information displayed about this property comprises a property advertisement. Rightmove.co.uk makes no warranty as to the accuracy or completeness of the advertisement or any linked or associated information, and Rightmove has no control over the content. This property advertisement does not constitute property particulars. The information is provided and maintained by Taylors, Sutton-on-Hull. Please contact the selling agent or developer directly to obtain any information which may be available under the terms of The Energy Performance of Buildings (Certificates and Inspections) (England and Wales) Regulations 2007 or the Home Report if in relation to a residential property in Scotland.
*This is the average speed from the provider with the fastest broadband package available at this postcode. The average speed displayed is based on the download speeds of at least 50% of customers at peak time (8pm to 10pm). Fibre/cable services at the postcode are subject to availability and may differ between properties within a postcode. Speeds can be affected by a range of technical and environmental factors. The speed at the property may be lower than that listed above. You can check the estimated speed and confirm availability to a property prior to purchasing on the broadband provider's website. Providers may increase charges. The information is provided and maintained by Decision Technologies Limited. **This is indicative only and based on a 2-person household with multiple devices and simultaneous usage. Broadband performance is affected by multiple factors including number of occupants and devices, simultaneous usage, router range etc. For more information speak to your broadband provider.