
Albert Terrace, Morningside, Edinburgh

- PROPERTY TYPE
Semi-Detached
- BEDROOMS
8
- BATHROOMS
4
- SIZE
4,969 sq ft
462 sq m
- TENUREDescribes how you own a property. There are different types of tenure - freehold, leasehold, and commonhold.Read more about tenure in our glossary page.
Freehold
Description
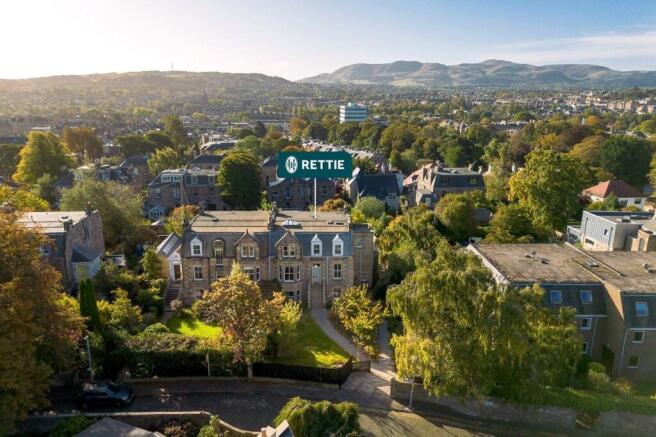
Occupying a prime position on one of Edinburgh's most admired residential terraces, 13 Albert Terrace is a substantial eight-bedroom semi-detached Victorian villa that presents a truly exceptional opportunity. Held within the same family ownership for over 58 years, this remarkable home has been lovingly maintained and cherished throughout its history and now offers the incoming purchaser the chance to modernise and create a spectacular family residence tailored to contemporary living. Extending over three levels and retaining an abundance of original architectural detail, the property combines magnificent period proportions with extraordinary flexibility, making it ideally suited to growing families, multi-generational living, or those seeking accommodation for dependent relatives while maintaining privacy and independence.
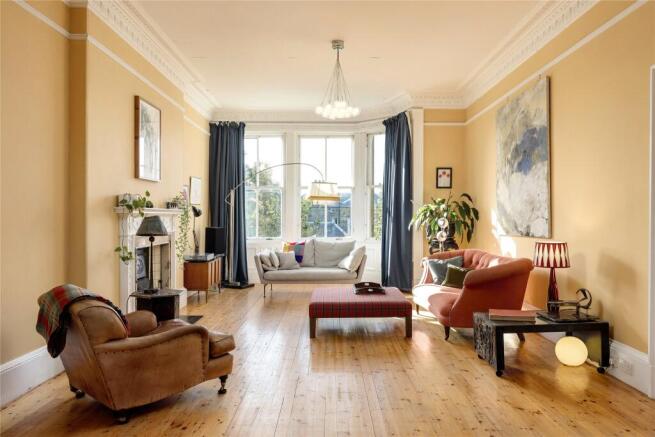
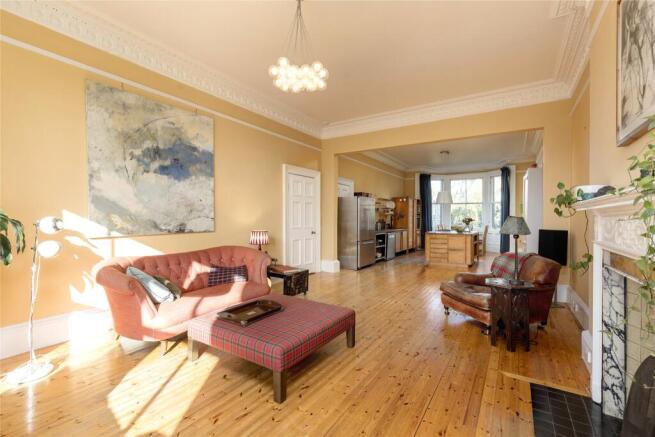
From the moment of arrival, the grandeur and character of the home are immediately apparent. Beautifully proportioned reception rooms, soaring ceilings and an array of original Victorian features serve as a reminder of the craftsmanship and elegance of the era. Throughout the property there are striking Delft-tiled period fireplaces, ornate cornicing and decorative plasterwork, original varnished timber flooring, intricate joinery and impressive ceiling heights, all contributing to the home's timeless appeal. The principal accommodation centres around a fabulous dual-aspect family living room bathed in natural light and enjoying a wonderfully bright and welcoming atmosphere. This spacious room combines living room, dining and kitchen accommodation - providing the perfect setting for entertaining and family gatherings, while the kitchen enjoys an attractive outlook over the surrounding gardens, ensuring the space feels exceptionally bright, airy and connected to its surroundings.
Located on the ground floor / lower ground floor is a magnificent Benjamin Tindall designed conservatory, reminiscent of the Arts & Crafts architecture and constructed c. 1992 - this magnificent space overlooks the rear garden and offers fabulous additional family / entertaining space. The extensive bedroom accommodation offers remarkable versatility, with eight bedrooms arranged across the upper and lower ground floor levels to suit a variety of family requirements, home-working needs or guest accommodation.
Particularly noteworthy is the highly adaptable lower ground floor. Benefiting from its own private entrance, self-contained accommodation, a second kitchen, living room, bedrooms and bathroom facilities, this level lends itself perfectly to independent family living. Subject to any necessary consents, it could readily function as separate accommodation for extended family members, older children, live-in carers or guests, delivering a level of flexibility that is increasingly sought after in today's market.
Externally, the property continues to impress. A delightful south-facing rear garden provides a peaceful and private setting for outdoor entertaining, family recreation and gardening enthusiasts alike. To the rear, a valuable detached garage is accessed directly from Stable Lane, a highly desirable feature rarely found within homes of this period and location. To the front of the property there is a landscaped front garden with driveway and car port facility.
Summary: Rarely do homes of such scale, character and adaptability come to market. Having remained in the same family ownership for over 58 years, 13 Albert Terrace is a truly remarkable Victorian residence that now offers an exceptional opportunity for a new owner to undertake a degree of upgrading and modernisation, creating a magnificent family home for future generations. Combining elegant period architecture, outstanding original features, versatile accommodation ideally suited to multi-generational living, a south-facing rear garden and the rare advantage of a garage accessed from Stable Lane, and a car port to the front of the property, this is a substantial and distinguished property with the potential to become one of the area's finest homes.
Built in the 1880s as the builder’s own house, No. 13 has an unusually rich history. Former residents include the family of Colonel Bruce Turnbull; his son Ronald, who grew up here, later ran SOE’s Danish operation during the Second World War, helping secure Niels Bohr’s escape from occupied Denmark and sending Britain early intelligence on the V-1 flying bomb. The fuller story of the house can be explored at:
Summary of Accommodation:
Ground Floor
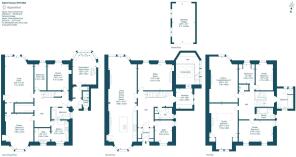
Entrance Vestibule, Hall, Living Room / Dining / Kitchen, Sitting Room, WC, Study, Workshop, Conservatory (upper floor).
First Floor
Library / Bedroom 2, Principal Bedroom, Four further Double Bedrooms, Family Bathroom, Shower Room.
Lower Ground Floor
Hall, Living Room, Kitchen and Utility Room, Three Bedrooms, Shower Room, Bathroom, Garden Room / lower floor of the Conservatory.
Outside Space
South facing mature garden grounds with established fruit trees, Garage accessed from Stable Lane.
Mature planted front garden, Driveway and Car Port.
EPC:
CT Band: G
Tenure: Freehold
Viewing by appointment.
Council Tax Band: G
- COUNCIL TAXA payment made to your local authority in order to pay for local services like schools, libraries, and refuse collection. The amount you pay depends on the value of the property.Read more about council Tax in our glossary page.
- Band: G
- PARKINGDetails of how and where vehicles can be parked, and any associated costs.Read more about parking in our glossary page.
- Yes
- GARDENA property has access to an outdoor space, which could be private or shared.
- Yes
- ACCESSIBILITYHow a property has been adapted to meet the needs of vulnerable or disabled individuals.Read more about accessibility in our glossary page.
- Ask agent
Energy performance certificate - ask agent
Albert Terrace, Morningside, Edinburgh

Add an important place to see how long it'd take to get there from our property listings.
__mins driving to your place
Affordability


Notes
Staying secure when looking for property
Ensure you're up to date with our latest advice on how to avoid fraud or scams when looking for property online.
Visit our security centre to find out moreDisclaimer - Property reference PER240530. The information displayed about this property comprises a property advertisement. Rightmove.co.uk makes no warranty as to the accuracy or completeness of the advertisement or any linked or associated information, and Rightmove has no control over the content. This property advertisement does not constitute property particulars. The information is provided and maintained by Rettie, Edinburgh South. Please contact the selling agent or developer directly to obtain any information which may be available under the terms of The Energy Performance of Buildings (Certificates and Inspections) (England and Wales) Regulations 2007 or the Home Report if in relation to a residential property in Scotland.
*This is the average speed from the provider with the fastest broadband package available at this postcode. The average speed displayed is based on the download speeds of at least 50% of customers at peak time (8pm to 10pm). Fibre/cable services at the postcode are subject to availability and may differ between properties within a postcode. Speeds can be affected by a range of technical and environmental factors. The speed at the property may be lower than that listed above. You can check the estimated speed and confirm availability to a property prior to purchasing on the broadband provider's website. Providers may increase charges. The information is provided and maintained by Decision Technologies Limited. **This is indicative only and based on a 2-person household with multiple devices and simultaneous usage. Broadband performance is affected by multiple factors including number of occupants and devices, simultaneous usage, router range etc. For more information speak to your broadband provider.