Ravensworth Court, South Hetton, County Durham

- PROPERTY TYPE
Terraced
- BEDROOMS
3
- BATHROOMS
1
- SIZE
1,001 sq ft
93 sq m
- TENUREDescribes how you own a property. There are different types of tenure - freehold, leasehold, and commonhold.Read more about tenure in our glossary page.
Freehold
Key features
- THREE-BEDROOM HOME
- RAVENSWORTH COURT, SOUTH HETTON
- BEAUTIFULLY PRESENTED THROUGHOUT
- WELCOMING LOUNGE
- MODERN DINING KITCHEN
- KITCHEN ISLAND WITH SEATING
- GROUND FLOOR W/C
- STYLISH FAMILY BATHROOM
- GARDEN, PATIO AND DECKING
- VIEWING HIGHLY RECOMMENDED
Description
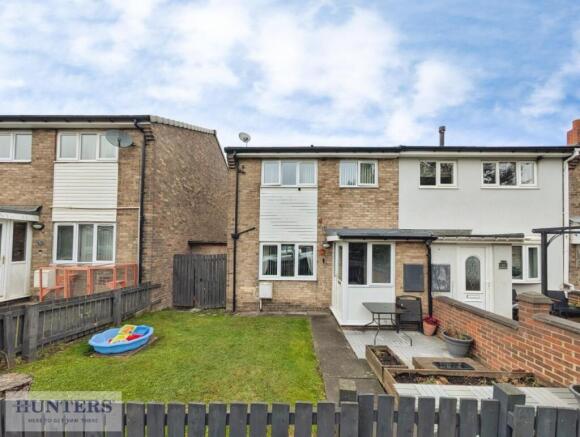
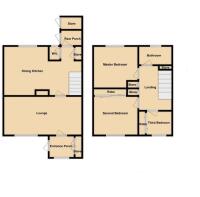
Entrance Porch - The enclosed entrance porch provides a practical introduction to the property, creating a useful separation between the outdoor space and the main accommodation. Glazed windows and an entrance door allow natural light into the area, with room for everyday footwear and coats.
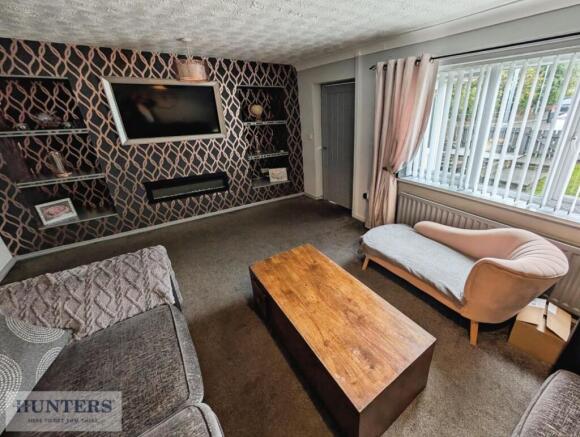
Lounge - The lounge is a welcoming reception room with a broad window providing a pleasant outlook and plenty of natural light. Its layout accommodates a substantial sofa arrangement alongside additional seating and occasional furniture, making it a comfortable setting for family evenings or entertaining visitors. A decorative feature wall creates a striking focal point, balanced by softer tones elsewhere in the room. Fitted carpeting adds warmth, while a radiator beneath the window completes this inviting living space.
Dining Kitchen - The contemporary dining kitchen is a standout feature of the home, offering a sociable space with a coordinated range of grey wall and base units, contrasting work surfaces and white tiled splashbacks. A sink beneath the window benefits from natural light, while the cooking area features space for a freestanding cooker beneath a black extractor hood. A central island-style unit with a marble-effect surface provides additional preparation space and an informal seating area, ideal for breakfast, coffee or conversation while cooking. There is also under-counter space for laundry appliances. Wood-effect flooring flows through the room, complemented by recessed ceiling spotlights and pendant lighting above the central unit. Decorative wall detailing and the staircase add further character, giving the kitchen a distinctive finish and making it a natural gathering place within the home.
Ground Floor W/C - A useful addition to the ground floor, the cloakroom is fitted with a W/C and finished with decorative wall panelling. It provides convenient facilities for visitors and everyday family use.
Rear Hallway - The rear hallway provides a practical connecting area within the ground-floor accommodation. Wood-effect flooring and coordinated internal doors maintain the presentation seen in the adjoining kitchen, with access to the ground floor W/C.
Landing - The carpeted staircase rises to the first-floor landing, which provides access to all three bedrooms and the family bathroom. A painted balustrade and neutral wall finishes give this circulation space a bright, coordinated appearance.
Master Bedroom - The principal bedroom is an attractively styled double room with a distinctive panelled feature wall behind the bed. A wide window allows natural light into the room, while fitted carpeting creates a comfortable finish. The layout accommodates a double bed with bedside furniture, and the photographs show space for a dressing table and additional bedroom furnishings. This is a restful room with an appealing decorative scheme.
Second Bedroom - The second bedroom is another well-presented room, shown accommodating a double bed and bedside furniture. A patterned feature wall adds colour and character, with complementary painted walls and fitted carpeting completing the space. A window provides natural light, making this room suitable for family members or guests.
Third Bedroom - The third bedroom is finished in soft tones, with decorative wall panelling providing an attractive backdrop to the bed. The photographs show a single bed alongside bedside furniture and a wardrobe, demonstrating its use as a comfortable child’s bedroom. A window brings natural light into the room, which could also serve as a nursery, guest room or home office to suit the next owner’s requirements.
Bathroom - The family bathroom is fitted with a white suite comprising a panelled bath, pedestal wash hand basin and W/C. A black-framed bath screen introduces a contemporary accent, complemented by contrasting flooring and light wall finishes. An obscured-glass window provides natural light while maintaining privacy, completing a neatly presented bathroom serving the first-floor accommodation.
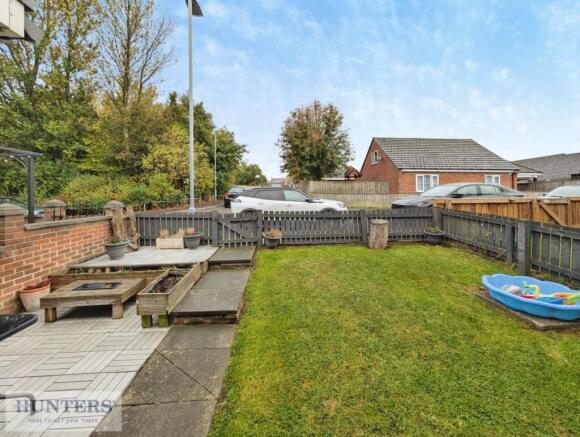
Outdoor Space - The property enjoys attractive outdoor space with distinct areas for recreation, seating and entertaining. A lawn is bordered by paving and enclosed by a combination of fencing and brickwork, creating a useful setting for family activities. A paved seating area beside the house offers space for outdoor furniture and summer dining.
Brochures
Ravensworth Court, South Hetton, County Durham- COUNCIL TAXA payment made to your local authority in order to pay for local services like schools, libraries, and refuse collection. The amount you pay depends on the value of the property.Read more about council Tax in our glossary page.
- Band: A
- PARKINGDetails of how and where vehicles can be parked, and any associated costs.Read more about parking in our glossary page.
- On street
- GARDENA property has access to an outdoor space, which could be private or shared.
- Yes
- ACCESSIBILITYHow a property has been adapted to meet the needs of vulnerable or disabled individuals.Read more about accessibility in our glossary page.
- Ask agent
Energy performance certificate - ask agent

Add an important place to see how long it'd take to get there from our property listings.
__mins driving to your place
Affordability
About Hunters, Peterlee
Castledene Shopping Centre, 5 Yoden Way, Peterlee, SR8 1BP



Notes
Staying secure when looking for property
Ensure you're up to date with our latest advice on how to avoid fraud or scams when looking for property online.
Visit our security centre to find out moreDisclaimer - Property reference 34981641. The information displayed about this property comprises a property advertisement. Rightmove.co.uk makes no warranty as to the accuracy or completeness of the advertisement or any linked or associated information, and Rightmove has no control over the content. This property advertisement does not constitute property particulars. The information is provided and maintained by Hunters, Peterlee. Please contact the selling agent or developer directly to obtain any information which may be available under the terms of The Energy Performance of Buildings (Certificates and Inspections) (England and Wales) Regulations 2007 or the Home Report if in relation to a residential property in Scotland.
*This is the average speed from the provider with the fastest broadband package available at this postcode. The average speed displayed is based on the download speeds of at least 50% of customers at peak time (8pm to 10pm). Fibre/cable services at the postcode are subject to availability and may differ between properties within a postcode. Speeds can be affected by a range of technical and environmental factors. The speed at the property may be lower than that listed above. You can check the estimated speed and confirm availability to a property prior to purchasing on the broadband provider's website. Providers may increase charges. The information is provided and maintained by Decision Technologies Limited. **This is indicative only and based on a 2-person household with multiple devices and simultaneous usage. Broadband performance is affected by multiple factors including number of occupants and devices, simultaneous usage, router range etc. For more information speak to your broadband provider.