Church Lane, GL15

- PROPERTY TYPE
Detached
- BEDROOMS
4
- BATHROOMS
2
- SIZE
Ask agent
- TENUREDescribes how you own a property. There are different types of tenure - freehold, leasehold, and commonhold.Read more about tenure in our glossary page.
Freehold
Key features
- Electric Car Charging Point
- Cute & Cozy Wood burner
- Two Balconies off the Master bedroom
- Luxury Rolltop bath in Master bedroom
- Large and stylish shower room
- Expansive views over the Severn Estuary
- Air Source Heating - (being installed in November)
- Kitchen-Diner
- Garden
- Open Plan Lounge
Description
If you’re looking for a home that offers something a little different, with views that will genuinely stop you in your tracks, we think we may have found it.
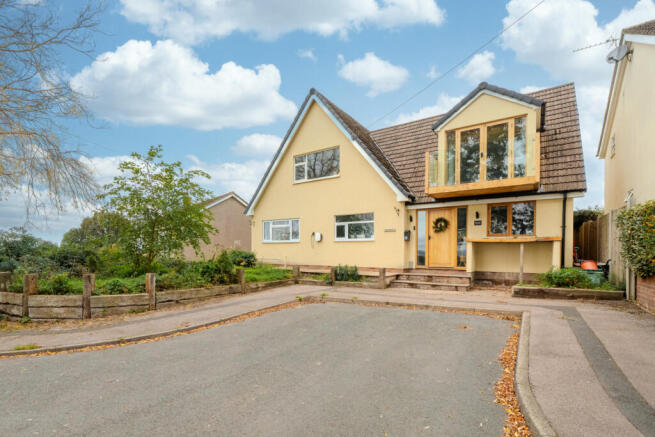
Set in a superb position overlooking the Severn Estuary and surrounding countryside, this individually designed four-bedroom detached home is anything but ordinary, and we have the absolute pleasure of listing and showcasing this incredible Bespoke Home.
Originally designed and created by the previous owners, the house has been thoughtfully planned around the way a modern family actually lives, offering versatile accommodation, fantastic entertaining space and some wonderfully quirky features that you simply don’t come across every day.
And the views...
Well, they are pretty special.
From various rooms throughout the property, you are treated to an ever-changing outlook across the open countryside and towards the Severn Estuary. It’s the kind of view that makes you want to stop for a minute, grab a coffee and just take it all in.
THE HEART OF THE HOME
The ground floor has been designed with modern living very much in mind, with a fabulous open-plan living space creating a sociable and versatile heart to the home.
Whether you're entertaining friends, spending time with the family or simply enjoying a quiet evening together, this space gives you plenty of room to live, relax and enjoy the incredible surroundings.
And then there’s the kitchen...
We’re not sure whether cooking dinner or doing the washing up has ever been this appealing.
With those views stretching out beyond you, even loading the dishwasher suddenly feels like a much more enjoyable experience.
The kitchen has been positioned perfectly to make the most of the outlook, meaning that whether you're preparing breakfast, cooking dinner or simply standing at the sink, you have something far more interesting to look at than the neighbouring house.
ROOM TO ESCAPE
While the open-plan living space is very much the social hub of the home, there is also a separate snug/chill-out room, giving you somewhere to escape when you fancy stepping away from the action.
Movie night? Quiet reading space? Somewhere for the kids to disappear to?
You decide.
There is also a separate office, which is ideal for anyone working from home. And because this house is all about flexibility, should you need another bedroom, this room could potentially provide that option too.
That versatility is one of the things we really like about this property.
It has been designed to adapt.
AND THEN WE HEAD UPSTAIRS...
The first floor is where things get really interesting.
The Master bedroom, with the dual balconies with views and the freestanding bath, makes you feel like you are on a permanent holiday and without a care in the world.
But the best bit!
Your very own glass balcony with views.... This bit completely sealed the deal for me.
Imagine stepping outside first thing in the morning with a coffee, or heading out in the evening with a glass of wine and watching the countryside sunset or sunrise.
This is not just a bedroom.
It’s somewhere you’ll actually want to spend time.
And then, because this home clearly doesn't believe in doing things by halves, there is a freestanding bath within the bedroom.
Yes, really.
Add in the rather brilliant laundry chute, and you begin to understand exactly what we mean when we say this home is unique.
It’s quirky.
It’s practical.
It’s a little bit bonkers.
And we absolutely love it.
THE OUTSIDE SPACE
The rear garden has also been designed with modern life in mind, offering a low-maintenance outdoor space where you can sit back, relax and enjoy those uninterrupted countryside views.
There’s no need to spend every weekend maintaining acres of garden.
Instead, you can simply enjoy it.
Whether it’s morning coffee, an afternoon with friends or an evening watching the sunset, the outside space provides another fantastic place to appreciate the setting.
And with views like these, we suspect the garden is going to become one of your favourite places to sit.
WHY WE THINK YOU'LL LOVE IT...
-
Individually designed four-bedroom detached home
-
Expansive views over the Severn Estuary and surrounding countryside
-
Fantastic open-plan living space
-
Separate snug/chill-out room
-
Dedicated home office
-
Versatile accommodation throughout
-
Stunning kitchen with incredible views
-
Principal bedroom with double aspect
-
Private balcony accessed from the principal bedroom
-
Freestanding bath within the bedroom
-
Useful and unusual laundry chute
-
Low-maintenance rear garden
-
Wonderful sense of privacy and space
-
A truly individual and quirky home
-
A property that really needs to be viewed to be appreciated
Positioned to make the most of its elevated outlook, this home offers something that is increasingly difficult to find, space, privacy and genuinely impressive countryside views, while still providing a practical base for everyday life.
The surrounding area offers plenty of opportunities to enjoy the outdoors, with open countryside, walks and scenic routes all close by.
And, of course, having the Severn Estuary forming such a dramatic part of the outlook means that the scenery here is constantly changing. Different weather, different seasons and different times of day all bring something new.
Quite simply, the view never gets old.
EARLY VIEWING IS HIGHLY RECOMMENDED...
We have the keys, so there really is no excuse.
If you're looking for a home that is a little bit different, offers incredible views and has those quirky touches that make you smile every time you discover them, we think this one deserves to be very high on your viewing list.
Because some houses are simply houses.
This one has personality. GET IN TOUCH WITH THE SALES TEAM FOR AN ACCOMPANIED APPOINTMENT.
Features
- Fridge Freezer
- Full Double Glazing
- Oven/Hob
- Balcony
- Fireplace
- Toilets: 2
Property additional info
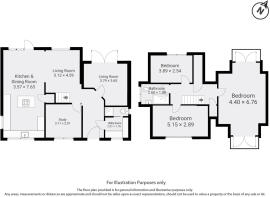
Kitchen & Dining Room: 11' 9" x 25' (3.58m x 7.62m)
Living Room: 10' 3" x 15' 1" (3.12m x 4.60m)
Living Room: 12' 5" x 12' (3.78m x 3.66m)
Study: 10' 2" x 9' 7" (3.10m x 2.92m)
Utility Room: 6' 7" x 5' 9" (2.01m x 1.75m)
Bedroom: 12' 9" x 8' 4" (3.89m x 2.54m)
Bathroom: 8' 6" x 6' 2" (2.59m x 1.88m)
Bedroom: 16' 11" x 9' 6" (5.16m x 2.90m)
Bedroom: 14' 5" x 22' 2" (4.39m x 6.76m)
Roof type: Concrete roof tiles.
Construction materials used: Brick and block.
Water source: Mains.
Electricity source: Mains.
Sewerage arrangements: Mains.
Heating Supply: Ground or air source heat pump.
- COUNCIL TAXA payment made to your local authority in order to pay for local services like schools, libraries, and refuse collection. The amount you pay depends on the value of the property.Read more about council Tax in our glossary page.
- Ask agent
- PARKINGDetails of how and where vehicles can be parked, and any associated costs.Read more about parking in our glossary page.
- Ask agent
- GARDENA property has access to an outdoor space, which could be private or shared.
- Yes
- ACCESSIBILITYHow a property has been adapted to meet the needs of vulnerable or disabled individuals.Read more about accessibility in our glossary page.
- Ask agent

Add an important place to see how long it'd take to get there from our property listings.
__mins driving to your place
Affordability
About AROHA PROPERTIES, Lydney
1 Regents Walk Newerne Street Lydney Gloucestershire GL15 5RF

Notes
Staying secure when looking for property
Ensure you're up to date with our latest advice on how to avoid fraud or scams when looking for property online.
Visit our security centre to find out moreDisclaimer - Property reference aroha_180874639. The information displayed about this property comprises a property advertisement. Rightmove.co.uk makes no warranty as to the accuracy or completeness of the advertisement or any linked or associated information, and Rightmove has no control over the content. This property advertisement does not constitute property particulars. The information is provided and maintained by AROHA PROPERTIES, Lydney. Please contact the selling agent or developer directly to obtain any information which may be available under the terms of The Energy Performance of Buildings (Certificates and Inspections) (England and Wales) Regulations 2007 or the Home Report if in relation to a residential property in Scotland.
*This is the average speed from the provider with the fastest broadband package available at this postcode. The average speed displayed is based on the download speeds of at least 50% of customers at peak time (8pm to 10pm). Fibre/cable services at the postcode are subject to availability and may differ between properties within a postcode. Speeds can be affected by a range of technical and environmental factors. The speed at the property may be lower than that listed above. You can check the estimated speed and confirm availability to a property prior to purchasing on the broadband provider's website. Providers may increase charges. The information is provided and maintained by Decision Technologies Limited. **This is indicative only and based on a 2-person household with multiple devices and simultaneous usage. Broadband performance is affected by multiple factors including number of occupants and devices, simultaneous usage, router range etc. For more information speak to your broadband provider.