
Lendrum, Turriff, Aberdeenshire, AB53

- PROPERTY TYPE
Farm
- BEDROOMS
5
- BATHROOMS
3
- SIZE
Ask agent
Key features
- A productive and versatile mixed farm, successfully integrating arable and livestock enterprises
- Extensive range of modern and well-equipped agricultural buildings
- Exceptional 3 public room & 5 bedroom detached house. Detached 1 bedroom bothy providing flexible ancillary accommodation.
- Approximately 316.37 Acres (128.03 Hectares) of productive Grade 3(2) agricultural land
- Impressive renewable technologies including 2 wind turbines, biomass boiler & battery storage.
- Situated within a highly regarded and sought-after farming area in Aberdeenshire
Description
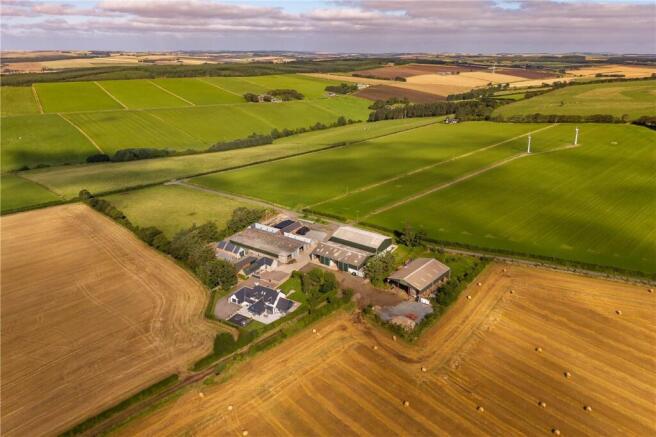
Rarely does a farm of this calibre come to the market. The quality, scale and diversity of the farm creates a unique and highly desirable farm in the heart of Aberdeenshire’s renowned agricultural region.
The farm benefits from fertile soils capable of consistently producing high quality crops, together with productive grassland well suited to livestock. According to the James Hutton Institute Land Capability for Agriculture classification, most of the land is classified as Grade 3(2) and is registered for IACS purposes. The land has been managed as a mixed farming unit and has historically produced strong cereal yields alongside supporting a successful livestock enterprise.
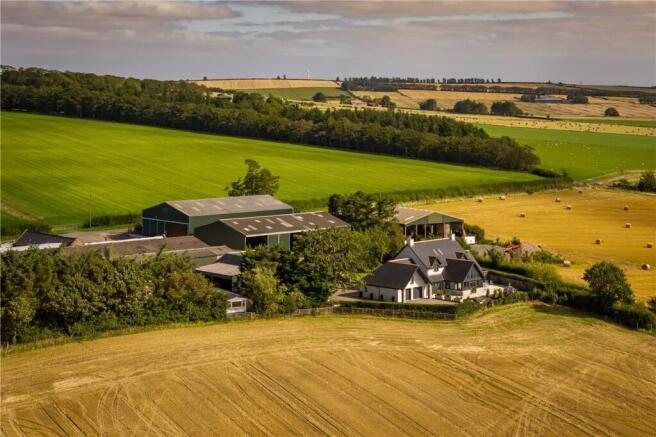
At the heart of the farm lies an outstanding five bedroom farmhouse, completed in 2018 and enjoying a south-facing position with uninterrupted views over the surrounding Aberdeenshire countryside. Finished to an exceptional standard throughout, the property surpasses the expectations of a typical farmhouse, offering a perfect blend of sympathetic architecture, luxury accommodation and practical family living. Carefully designed to maximise its rural setting, the farmhouse provides a unique opportunity to enjoy modern country living without compromise.
The charming detached ‘bothy’ has only recently been converted and provides attractive and modern ancillary accommodation offering excellent potential for a variety of uses including holiday letting.
The farm buildings comprise an extensive range of modern farm buildings, providing substantial general stores, livestock housing and operational capacity. The buildings offer considerable
flexibility and are well suited to a variety of agricultural, business and diversification use, subject to obtaining the necessary consents.
Lendrum Farm benefits from an impressive range of renewable energy technologies, enhancing both sustainability and operational efficiency. The farm benefits from two wind turbines, providing a significant source of on-farm electricity generation, together with battery storage technology that enables efficient energy management. Heating to the main house and bothy is supplied via a biomass wood pellet system, delivering a sustainable and cost-effective solution. Collectively, these technologies enhance the farm’s environmental credentials while helping to reduce operating costs and improve long-term energy resilience.
SITUATION
Lendrum is a well-known farm situated approximately 1.25 miles east of Birkenhill and 4 miles south of Turriff, a historic market town in the heart of rural Aberdeenshire. The farm benefits from direct access to the public road network and is conveniently located approximately 14 miles north of Inverurie and 26 miles north-west of Aberdeen, offering an excellent balance between rural living and accessibility to major service centres.
The farm lies within the Formartine area of Aberdeenshire, a predominantly rural district extending from the River Don in the south to the River Ythan in the north. Renowned for its fertile agricultural land, historic settlements and strong rural communities, Formartine remains one of the region’s most productive farming areas. The agricultural sector is well supported by regular livestock sales held at Thainstone Centre, Inverurie (approximately 16.5 miles) and United Auctions, Huntly (approximately 15.5 miles), together with a comprehensive network of agricultural merchants, machinery dealerships and rural contractors operating throughout Aberdeenshire.
A wide range of local amenities are readily accessible, with nearby Turriff providing supermarkets, independent retailers, restaurants, healthcare services, recreational facilities and both primary and secondary schooling. Inverurie, located approximately 14 miles to the south, offers an expanded range of shopping, leisure and professional services, together with a railway station providing regular connections to Aberdeen and Inverness.
The property also benefits from convenient public transport links. A bus stop located approximately 1.2 miles from the farm is served by Stagecoach Bluebird Service 35, which provides regular connections between Aberdeen and Elgin via Turriff, Banff and Macduff, enhancing accessibility throughout the north-east of Scotland.
‘TURRA COO’
Lendrum is steeped in history being the home of the ‘Turra Coo’, which catapulted Lendrum to national notoriety and local fame. When Chancellor David Lloyd George brought in the National Insurance Act in 1911 Robert Paterson, the then farmer at Lendrum, refused to pay contributions as he felt he looked after his workers well enough. In 1913 bailiffs came to Lendrum and impounded a white dairy cow intending to auction her in Turriff and set the proceeds against Paterson’s un-paid contributions. Some 4,000 men congregated in Turriff on the day of the auction in support of Paterson and the resulting riot stopped the auction and in the melee the cow escaped. She was eventually re-captured and sold in Aberdeen, being purchased by a group of local farmers and returned to live out her life at Lendrum. There is a memorial for this event at the entrance to the farm.
The farm is also the site of the Battle of Lendrum which was fought in the 11th Century between Donald of the Isles and The Thane of Buchan. The battle took place in field 2, now known as the ‘Bloody Butts’ and such was superstition that it was feared that grain grown in this field could not be harvested without strife and bloodshed amongst the reapers. Fortunately, we now know that this is not the case.
LENDRUM FARMHOUSE
Lendrum Farmhouse is an exceptional detached family home, thoughtfully designed and constructed in 2018 to an exacting specification. Extending to over 370 sqm, the property offers an outstanding balance of style, space and functionality, with its carefully considered design maximising natural light throughout. Providing spacious and versatile accommodation, Lendrum Farmhouse combines contemporary living with practical family comfort to create an impressive focal point for the wider farm.
The property perfectly combines traditional country-house architecture with contemporary design and modern energy efficiency. Attractive rendered elevations are complemented by granite quoins and detailing, whilst the slate roof provides a timeless and elegant appearance befitting its rural setting. The property currently benefits from a C energy rating and has an efficient wood pellet biomass heating system and boiler, supplying underfloor heating throughout the ground floor and radiators on the upper floor.
The principal entrance opens through a glazed porch. An abundance of natural light floods into the welcoming reception hall and, from here, access is provided to the main living accommodation. The sitting room is an impressive and beautifully proportioned space with a striking vaulted ceiling, extensive glazing and large patio doors opening directly out to the garden grounds. This room enjoys uninterrupted views across the surrounding countryside and provides an excellent setting for both everyday family living and special entertaining.
At the heart of the home is the outstanding open-plan dining kitchen. This impressive space has been thoughtfully designed with both practicality and socialising in mind. Entered through double doors from the reception hall, the kitchen is fitted with quality units, stone worktops and luxury appliances, all centred around a substantial island.
There is ample space for informal dining and entertaining, whilst doors open directly onto the garden, making the kitchen a true family hub. Flowing seamlessly from the kitchen is the magnificent sunroom. While offering a degree of separation from the kitchen, the two rooms work harmoniously together, creating a wonderful sense of openness. The sunroom is an elegant and beautifully proportioned space, with a dramatic vaulted ceiling and extensive glazing providing exceptional natural light and a remarkable sense of space.
Also located on the ground floor is the guest bedroom, which benefits from an ensuite shower room and direct access to the garden. This flexible room lends itself equally well to use as an additional sitting room, snug, playroom or home office, depending on individual requirements.
Opposite lies the study, providing an ideal home office for modern family and professional life. The utility & boot room are perfectly placed alongside one another, creating the most practical and useful design. This area has the secondary entrance to the house, being a practical everyday entrance from the farm. Designed with country living in mind, the boot room is fully tiled, and the utility room has extensive fitted storage, complete with sink and space for laundry appliances A shower room is also accessed from the boot room, as is the double garage.
The main staircase in the reception hall rises to a bright first floor landing which provides access to all the first floor accommodation. The impressive master bedroom is an attractive south-facing room, generous in size and with extensive built in wardrobes. There is a luxury en-suite shower room. Three further, very spacious double bedrooms, all benefit from good built in wardrobes and all enjoy their own outlook around the surrounding farm and countryside. These bedrooms are served by a large bathroom, fitted to a high specification with bath and separate shower unit.
The integral double garage has two single electric doors. Stairs lead to the upper level, which has a store room and a further room currently used as a home gym. Given the position of these rooms within the house this upper area may offer purchasers flexibility for guest accommodation, hobby rooms, home-working space or additional recreational uses, subject to any necessary access and consents.
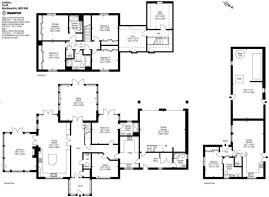
Ground Floor - Porch, reception hall, WC, sitting room, sunroom, dining kitchen, bedroom 5 with en-suite shower room, study, utility room, boot room and shower room.
First Floor - Master bedroom, ensuite shower room, bedroom 2, bedroom 3, bedroom 4 and bathroom.
SERVICES
Mains water | Septic Tank | Mains - Split Phase | Biomass Boiler and LPG gas supply
THE BOTHY
The charming detached bothy provides attractive ancillary accommodation and offers excellent potential for a variety of uses, including guest accommodation, holiday letting, multigenerational living or home-working purposes. The impressive design incorporates accessible features to ensure comfortable living for all, including those with mobility requirements.
The Bothy has only recently been completed in a modern timber frame build, with a roughcast concrete block exterior under a pitched slate roof and has been finished to an equally high standard throughout. The property benefits from double glazed windows and underfloor heating served by the main biomass heating system. There is an entrance hall, open plan kitchen & living room with space for dining, a generous double bedroom with built in wardrobes and an ensuite shower room, which is also accessible from the hall. Access to the roof space is available via a timber loft ladder.
Ground Floor - Hall, lounge/kitchen, bedroom and ensuite shower room.
SERVICES
Mains water | Septic Tank | Mains | Biomass Boiler
Adjoining the bothy is a useful outbuilding providing additional storage and practical space, further enhancing the flexibility and functionality of the accommodation. This building houses the biomass heating & boiler system.
STEADING & AGRICULTURAL BUILDINGS
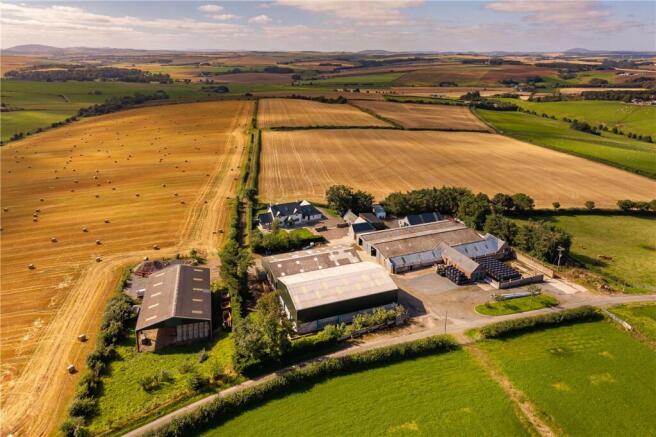
Lendrum benefits from an extensive and versatile range of traditional and modern agricultural buildings, set around a sizeable and well-equipped yard. The steading provides excellent facilities for grain storage, machinery accommodation, feed storage and livestock handling, with a combination of purpose-built modern buildings and a traditional steading.
The modern buildings include a 30m x 18m Dutch Barn, with steel portal frame construction, fibre cement roof and Type 1 floor; two further 30m x 18m buildings, providing grain storage and workshop accommodation, both with steel portal frames, fibre cement roofs, concrete panel walls and concrete floors; a 44m x 7m Feed Store, with corrugated roof, Yorkshire board cladding and concrete floor; and 44m x 15m Cattle Courts, constructed with steel portal frames, corrugated roof, profile cladding and concrete floor.
The traditional steading extends to approximately 451m2 and is of stone-built construction, with a combination of slate and corrugated iron roofing and a concrete floor.
The farm buildings benefit from mains water and electricity connections throughout, with drainage provided by a private soakaway system. Overall, the steading offers a comprehensive and highly functional range of agricultural accommodation, capable of meeting the requirements of a modern farming enterprise.
LAND
The land at Lendrum extends to approximately 316.37 Acres (128.03 Hectares) of productive Grade 3(2) agricultural land. The holding occupies a convenient rural location, situated approximately 1.25 miles east of Birkenhills and immediately west of an unclassified public road, with the A947 trunk road, which connects Aberdeen and Banff, located nearby.
The farm buildings are centrally positioned within the holding, with the land forming a compact ring-fenced block around the steading. The land has historically been managed as a mix of arable and pasture ground and is divided into approximately 16 field parcels.
The land rises from approximately 60 metres above sea level to around 140 metres at its highest point, providing a varied but highly workable topography. The individual fields are of a good practical size and are predominantly enclosed by adequate fencing. Access is excellent throughout the holding, with most fields benefiting from direct access from the public road network, supplemented by well-established field-to-field connections.
Please refer to the field schedule and corresponding maps within the eBrochure for a detailed breakdown of the land classifications and acreages.
WIND TURBINES
The holding benefits from two Bestwatt wind turbines, each with a rated capacity of 45kW. Due to system restrictions, the turbines are currently downrated to 30kW each, with the associated SSE export connection limited to 40kW. Battery storage systems are utilised to store surplus electricity generated by the turbines, helping to maximise the use of the renewable energy produced on site. Both turbines were commissioned on 15 January 2025.
The wind turbines are operated through a separate VAT-registered company. Given their role in supporting the energy requirements of the farming operation, the turbines and associated assets are included within the sale. Prospective purchasers should note, however, that these assets will be subject to VAT.
A full service and maintenance agreement is in place with the installer, providing ongoing servicing and maintenance for a fixed annual fee, which is index linked. The turbines also benefit from a Feed-in Tariff, with the current agreement running until February 2032.
The turbines are principally utilised to provide renewable electricity for the holding’s agricultural operations, including uses such as grain drying and other farm energy requirements.
Should prospective purchasers have any further questions regarding the turbines, battery storage, Feed-in Tariff arrangements, service and maintenance agreement or associated infrastructure, please contact the selling agent, who will be pleased to provide further information.
EPC Rating = C
Brochures
ParticularsEnergy Performance Certificates
EPC Rating GraphLendrum, Turriff, Aberdeenshire, AB53

NEAREST STATIONS
Distances are straight line measurements from the centre of the postcode- Insch Station13.7 miles



Notes
Disclaimer - Property reference ABN260131. The information displayed about this property comprises a property advertisement. Rightmove.co.uk makes no warranty as to the accuracy or completeness of the advertisement or any linked or associated information, and Rightmove has no control over the content. This property advertisement does not constitute property particulars. The information is provided and maintained by Galbraith, Aberdeen. Please contact the selling agent or developer directly to obtain any information which may be available under the terms of The Energy Performance of Buildings (Certificates and Inspections) (England and Wales) Regulations 2007 or the Home Report if in relation to a residential property in Scotland.
Auction Fees: The purchase of this property may include associated fees not listed here, as it is to be sold via auction. To find out more about the fees associated with this property please call Galbraith, Aberdeen on 01224 007409.
*Guide Price: An indication of a seller's minimum expectation at auction and given as a “Guide Price” or a range of “Guide Prices”. This is not necessarily the figure a property will sell for and is subject to change prior to the auction.
Reserve Price: Each auction property will be subject to a “Reserve Price” below which the property cannot be sold at auction. Normally the “Reserve Price” will be set within the range of “Guide Prices” or no more than 10% above a single “Guide Price.”