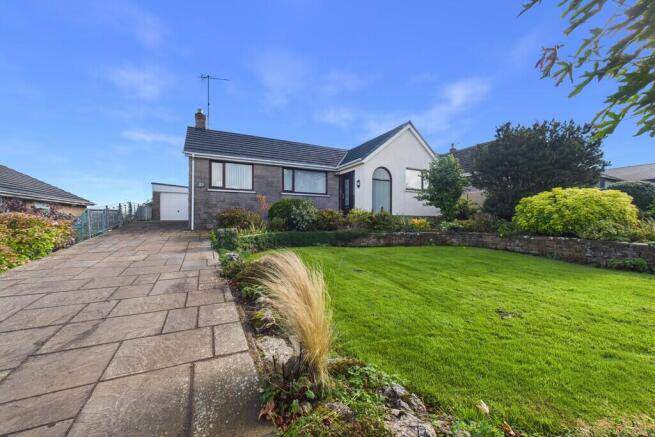
22 Hazelwood, Silverdale, Carnforth, Lancashire, LA5 0TQ

- PROPERTY TYPE
Detached
- BEDROOMS
2
- BATHROOMS
1
- SIZE
Ask agent
- TENUREDescribes how you own a property. There are different types of tenure - freehold, leasehold, and commonhold.Read more about tenure in our glossary page.
Freehold
Key features
- Two Bedroom Detached Bungalow
- Modern Kitchen
- Sought After Village Location
- Garage and Off Road Parking
- Nearby Bus, Rail and M6 Links
- No Onward Chain
- Quiet Village Residential Area
- Walks From Your Doorstep and 5 Minutes to the Coast
- Close to Amenities
- Ultrafast Broadband 1000Mbps*
Description
Upon entering 22 Hazelwood, you are welcomed into a bright and practical porch, providing the perfect space for storing coats and shoes. From here, you enter the main hallway, which thoughtfully separates the bedrooms, WC and shower room from the principal living accommodation.
To the right is bedroom two, a comfortable double bedroom featuring fitted wardrobes and overhead storage cupboards which perfectly frame the space for a double bed.
Continuing along the hallway, you will find a separate WC, conveniently positioned away from the main shower room. The shower room itself features a spacious double shower with a glass screen, alongside practical built-in storage. Generously proportioned, the room offers plenty of potential to create a peaceful and relaxing space.
At the end of the hallway sits the primary bedroom, another spacious double bedroom offering fitted wardrobes and additional storage. A large window enjoys a fantastic outlook over the rear garden, filling the room with natural light.
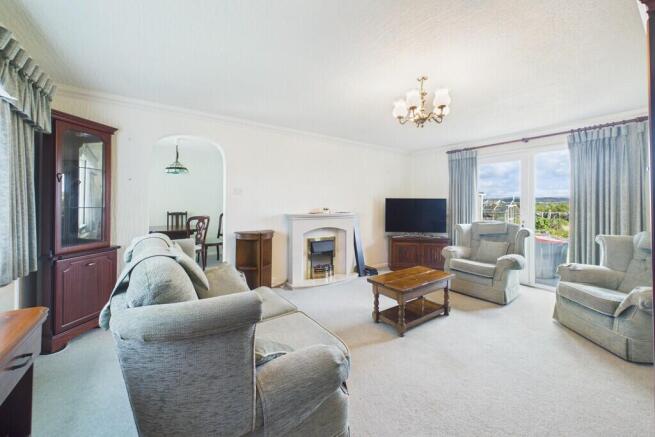
Following the hallway back towards the main living accommodation, you arrive at the living room. A large window and thoughtfully positioned patio door perfectly frames the beautifully maintained garden beyond, while also providing direct access outside. A coal-effect gas fire with a stone surround and mantelpiece creates an attractive focal point and gives the room a warm and welcoming feel.
From the living room, you continue through to the dining room, which in turn leads into the kitchen. Sliding doors between the two spaces provide excellent flexibility, allowing the dining area to be opened up when entertaining or closed off when preferred.
The bright and well-fitted kitchen has been carefully designed to maximize both storage and practicality, with a generous combination of wall and base units with composite counter tops over. Integrated appliances include a Bosch oven and grill, Bosch induction hob and integrated fridge/freezer. With the beautifully maintained garden providing a wonderful backdrop, this light-filled space offers an inviting setting for everyday cooking and entertaining.
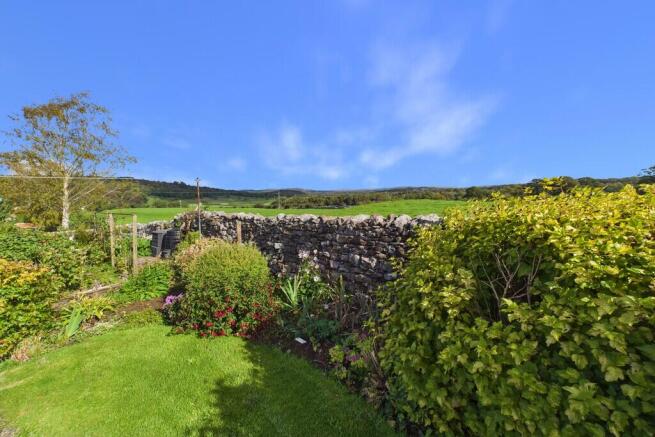
A charming stable door leads directly into the rear garden, where established rockery planting beds create an attractive and characterful outdoor space. The garden enjoys an impressive outlook towards the Leighton Hall Estate and also features a greenhouse and small vegetable patch, ideal for those with green fingers or anyone looking to grow their own produce.
Externally, the property is further complemented by a driveway providing ample off-road parking, along with a garage for additional parking or useful storage.
With its generous plot, beautifully maintained gardens, flexible living accommodation and wonderful outlook, 22 Hazelwood presents an exciting opportunity to create a fantastic home in the picturesque village of Silverdale.
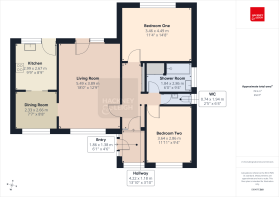
Accommodation (with approximate dimensions)
Entrance Porch 6' 1" x 4' 6" (1.85m x 1.37m)
Bedroom Two 11' 11" x 9' 4" (3.63m x 2.84m)
Cloakroom 2' 5" x 6' 4" (0.74m x 1.93m)
Shower Room 6' 0" x 9' 4" (1.83m x 2.84m)
Bedroom One 11' 4" x 14' 8" (3.45m x 4.47m)
Living Room 18' 0" x 12' 9" (5.49m x 3.89m)
Dining Room 7' 7" x 8' 8" (2.31m x 2.64m)
Kitchen 9' 9" x 8' 9" (2.97m x 2.67m)
Property Information
Tenure Freehold (Vacant possession upon completion).
Council Tax Band D Lancaster City Council
What3Words ///crawler.mocking.defected
Directions From the Arnside office follow the signs for Silverdale along Black Dyke Road. Go over the level crossing and at the T junction turn right. Follow this road for around 2.5 miles past Silverdale railway station. Carry on along the road past Bottoms Lane and Hazelwood is the third turning on the right. The property is on the right hand side at the bottom of the cul de sac.
Services Mains gas, water and electricity. Septic Tank Drainage.
Please note that due to updated regulations for septic tanks and private drainage facilities, interested parties may wish to seek independent advice on the installation. We can recommend several local firms who may be able to assist.
Energy Performance Certificate The full Energy Performance Certificate is available on our website and also at any of our offices.
Viewings Strictly by appointment with Hackney & Leigh.
Anti Money Laundering Regulations Please note that when an offer is accepted on a property, we must follow government legislation and carry out identification checks on all buyers under the Anti-Money Laundering Regulations (AML). We use a specialist third-party company to carry out these checks at a charge of £60.00 (inc. VAT) per individual or £50.00 (incl. vat) per individual, if more than one person is involved in the purchase (provided all individuals pay in one transaction). The charge is non-refundable, and you will be unable to proceed with the purchase of the property until these checks have been completed. In the event the property is being purchased in the name of a company, the charge will be £150 (incl. vat).
Disclaimer All permits to view and particulars are issued on the understanding that negotiations are conducted through the agency of Messrs. Hackney & Leigh Ltd. Properties for sale by private treaty are offered subject to contract. No responsibility can be accepted for any loss or expense incurred in viewing or in the event of a property being sold, let, or withdrawn. Please contact us to confirm availability prior to travel. These particulars have been prepared for the guidance of intending buyers. No guarantee of their accuracy is given, nor do they form part of a contract. *Broadband speeds estimated and checked by on 20/05/2026.
Brochures
Brochure- COUNCIL TAXA payment made to your local authority in order to pay for local services like schools, libraries, and refuse collection. The amount you pay depends on the value of the property.Read more about council Tax in our glossary page.
- Band: D
- PARKINGDetails of how and where vehicles can be parked, and any associated costs.Read more about parking in our glossary page.
- Garage,Off street
- GARDENA property has access to an outdoor space, which could be private or shared.
- Yes
- ACCESSIBILITYHow a property has been adapted to meet the needs of vulnerable or disabled individuals.Read more about accessibility in our glossary page.
- Ask agent
Energy performance certificate - ask agent

Add an important place to see how long it'd take to get there from our property listings.
__mins driving to your place
Affordability



Notes
Staying secure when looking for property
Ensure you're up to date with our latest advice on how to avoid fraud or scams when looking for property online.
Visit our security centre to find out moreDisclaimer - Property reference 100251038093. The information displayed about this property comprises a property advertisement. Rightmove.co.uk makes no warranty as to the accuracy or completeness of the advertisement or any linked or associated information, and Rightmove has no control over the content. This property advertisement does not constitute property particulars. The information is provided and maintained by Hackney & Leigh, Arnside. Please contact the selling agent or developer directly to obtain any information which may be available under the terms of The Energy Performance of Buildings (Certificates and Inspections) (England and Wales) Regulations 2007 or the Home Report if in relation to a residential property in Scotland.
*This is the average speed from the provider with the fastest broadband package available at this postcode. The average speed displayed is based on the download speeds of at least 50% of customers at peak time (8pm to 10pm). Fibre/cable services at the postcode are subject to availability and may differ between properties within a postcode. Speeds can be affected by a range of technical and environmental factors. The speed at the property may be lower than that listed above. You can check the estimated speed and confirm availability to a property prior to purchasing on the broadband provider's website. Providers may increase charges. The information is provided and maintained by Decision Technologies Limited. **This is indicative only and based on a 2-person household with multiple devices and simultaneous usage. Broadband performance is affected by multiple factors including number of occupants and devices, simultaneous usage, router range etc. For more information speak to your broadband provider.