Costock Avenue, Nottingham, NG5

- PROPERTY TYPE
Semi-Detached
- BEDROOMS
4
- BATHROOMS
2
- SIZE
Ask agent
- TENUREDescribes how you own a property. There are different types of tenure - freehold, leasehold, and commonhold.Read more about tenure in our glossary page.
Freehold
Key features
- *Guide Price £350,000 - £325,000*
- Superb Four-Bedroom Family Home
- Self-Contained One-Bedroom Annex
- Two Spacious Reception Rooms with Log Burner to Lounge
- Well-Appointed Kitchen with Potential to Create Open-Plan Kitchen/Diner (STPP)
- Extensive Multi-Room Cellar with Huge Potential
- Driveway Parking, Secure Car Port & Independent Side Access
- Beautifully Presented Two-Tier Courtyard Garden with Covered Sitting Area & Lift
- 16 Solar Panels with Battery Storage
- Highly Sought-After Sherwood Location - Close to Nottingham City Hospital
Description
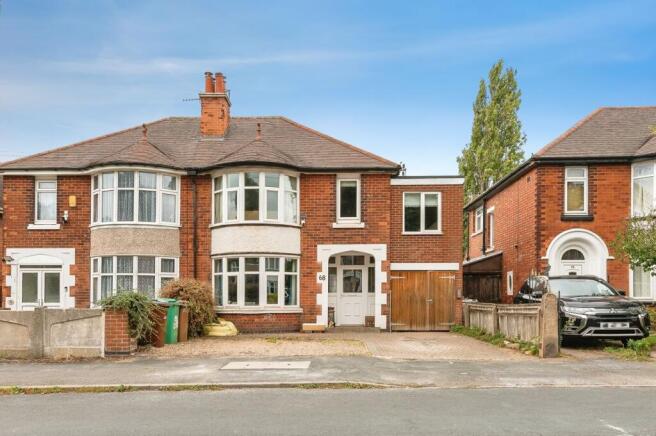
Situated in the highly desirable and popular suburb of Sherwood, this substantial four-bedroom traditional family home offers an impressive amount of versatile living space, generous parking and the fantastic addition of a modern, self-contained one-bedroom annex. The property has been extended over the side car port to create a spacious fourth bedroom, while retaining plenty of the character and charm you would expect from a traditional home. With a recently installed log burner, original wooden flooring, bay windows and period features, the house combines character with practical modern additions. A full electrical rewire was also completed in 2021.
One of the standout features is the detached, self-contained one-bedroom annex, completed in December 2022. With its own independent access, modern kitchen, shower room and bedroom, it provides an excellent arrangement for extended or multi-generational family living. Alternatively, it offers exciting potential for guest accommodation or short-term letting such as Airbnb, subject to any necessary permissions.
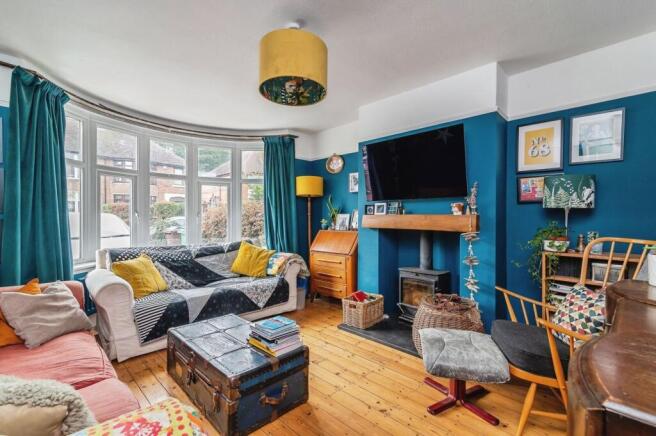
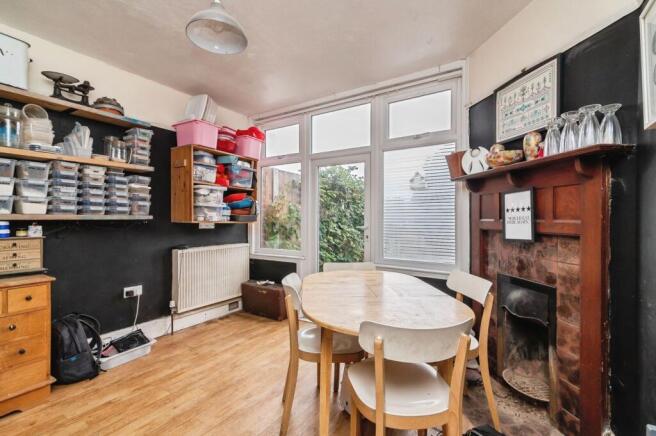
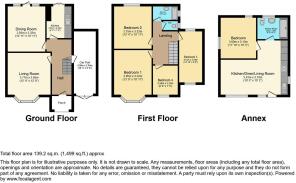
The main house opens into a traditional entrance hallway with access to the ground-floor rooms and the extensive cellar below. At the front is a cosy and characterful lounge featuring original wooden flooring, a large bay window, picture rails and a recently installed log burner. To the rear is the kitchen, offering plenty of storage and space for appliances, alongside a separate dining room with wooden flooring, feature fireplace and doors onto the patio. The kitchen and dining area also offers exciting potential for future alterations, including creating a large open-plan kitchen/diner, or relocating the kitchen and creating a separate utility room, subject to any necessary consents.
Upstairs are four well-proportioned bedrooms. The principal bedroom features a large bay window, original wooden flooring and traditional fireplace, while the second bedroom is another good-sized double. The extended third bedroom measures approximately 14ft in length, and the fourth is a larger-than-average single, ideal as a bedroom or home office. The family bathroom has a bath with shower over and wash basin, with a useful separate WC alongside that could potentially be incorporated into the bathroom.
A real bonus is the extensive cellar, which spans the footprint of the main house and is divided into multiple rooms. Offering fantastic storage as it stands, it also provides exciting potential for a home office, hobby space or additional usable accommodation, subject to the appropriate works and permissions.
The impressive one-bedroom annex is accessed via steps or lift and comprises a modern open-plan kitchen/living area, double bedroom and contemporary shower room with a larger-than-average shower for improved accessibility. The kitchen features grey gloss units, integrated oven, dishwasher, large fridge freezer and space for a washing machine. The annex also benefits from 16 solar panels with inverter and battery storage, which serve both the annex and main house and can help reduce energy costs.
Outside, the front driveway provides parking for up to three vehicles, while the secure pin-coded car port gives access through to the rear garden and annex. The main garden is arranged over different levels and features an attractive blossom tree and an undercover area. An elevated patio can be accessed directly from the dining room or via the car port, with a set of stone steps and a lift leading down to the lower patio and courtyard area. This creates excellent options for entertaining while also allowing the annex to enjoy a degree of separation and privacy.
ADDITIONAL INFORMATION:
Council Tax Band: B
Local Authority: Nottingham
ANTI-MONEY LAUNDERING CHECKS:
If your offer is accepted on a property marketed by Express Estate Agency, each purchaser will be required to complete identity, Anti-Money Laundering and proof/source of funds checks. These checks are carried out to meet our obligations under UK Anti-Money Laundering Regulations and must be completed before we can issue the Memorandum of Sale. We use specialist third-party services together with our in-house compliance procedures to verify the information provided. The cost is £70 including VAT per purchaser, payable in advance once an offer has been accepted. This fee is non-refundable and covers the identity, Anti-Money Laundering, proof/source of funds and associated compliance checks.
LEGAL DISCLAIMER:
These particulars, whilst believed to be accurate are set out as a general guideline and do not constitute any part of an offer or contract. Intending Purchasers should not rely on them as statements of representation of fact, but must satisfy themselves by inspection or otherwise as to their accuracy. Please note that we have not tested any apparatus, equipment, fixtures, fittings or services including heating and so cannot verify they are in working order or fit for their purpose. Furthermore, Solicitors should confirm moveable items described in the sales particulars and, in fact, included in the sale since circumstances do change during the marketing or negotiations. Although we try to ensure accuracy, if measurements are used in this listing, they may be approximate. Therefore if intending Purchasers need accurate measurements to order carpeting or to ensure existing furniture will fit, they should take such measurements themselves. Photographs are reproduced general information and it must not be inferred that any item is included for sale with the property.
TENURE
To be confirmed by the Vendor’s Solicitors
POSSESSION
Vacant possession upon completion
VIEWING
Viewing strictly by appointment through The Express Estate Agency
- COUNCIL TAXA payment made to your local authority in order to pay for local services like schools, libraries, and refuse collection. The amount you pay depends on the value of the property.Read more about council Tax in our glossary page.
- Ask agent
- PARKINGDetails of how and where vehicles can be parked, and any associated costs.Read more about parking in our glossary page.
- Yes
- GARDENA property has access to an outdoor space, which could be private or shared.
- Yes
- ACCESSIBILITYHow a property has been adapted to meet the needs of vulnerable or disabled individuals.Read more about accessibility in our glossary page.
- Ask agent

Add an important place to see how long it'd take to get there from our property listings.
__mins driving to your place
Affordability



Notes
Staying secure when looking for property
Ensure you're up to date with our latest advice on how to avoid fraud or scams when looking for property online.
Visit our security centre to find out moreDisclaimer - Property reference 31093670. The information displayed about this property comprises a property advertisement. Rightmove.co.uk makes no warranty as to the accuracy or completeness of the advertisement or any linked or associated information, and Rightmove has no control over the content. This property advertisement does not constitute property particulars. The information is provided and maintained by Express Estate Agency, Nationwide. Please contact the selling agent or developer directly to obtain any information which may be available under the terms of The Energy Performance of Buildings (Certificates and Inspections) (England and Wales) Regulations 2007 or the Home Report if in relation to a residential property in Scotland.
*This is the average speed from the provider with the fastest broadband package available at this postcode. The average speed displayed is based on the download speeds of at least 50% of customers at peak time (8pm to 10pm). Fibre/cable services at the postcode are subject to availability and may differ between properties within a postcode. Speeds can be affected by a range of technical and environmental factors. The speed at the property may be lower than that listed above. You can check the estimated speed and confirm availability to a property prior to purchasing on the broadband provider's website. Providers may increase charges. The information is provided and maintained by Decision Technologies Limited. **This is indicative only and based on a 2-person household with multiple devices and simultaneous usage. Broadband performance is affected by multiple factors including number of occupants and devices, simultaneous usage, router range etc. For more information speak to your broadband provider.