
Kirklee Terrace Lane, Kirklee, Glasgow

- PROPERTY TYPE
Terraced
- BEDROOMS
3
- BATHROOMS
1
- SIZE
1,109 sq ft
103 sq m
- TENUREDescribes how you own a property. There are different types of tenure - freehold, leasehold, and commonhold.Read more about tenure in our glossary page.
Freehold
Description
Homes of this nature very rarely change hands, and this one has been in the same ownership for approximately seventy years. While the property would benefit from a degree of modernisation, the combination of position, privacy and outlook is quite simply irreplaceable. It poses the perfect template for someone to craft one of the most special homes the West End has to offer.
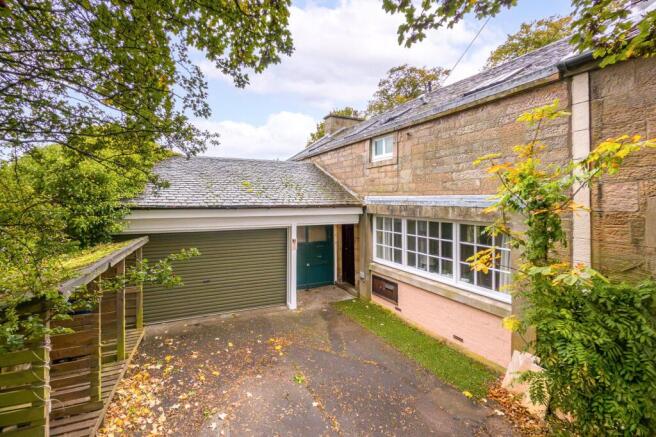
The arrival is half the joy. Leaving the bustle of Great Western Road behind, the cobbled lane winds past a handful of quaint whitewashed cottages, ivy clad sandstone walls and tumbling greenery, and within moments the city seems to have quietly disappeared. It feels a world away from the West End, which makes it all the more remarkable that Byres Road, the Botanics and the heart of the West End remain only a short stroll from the front door.
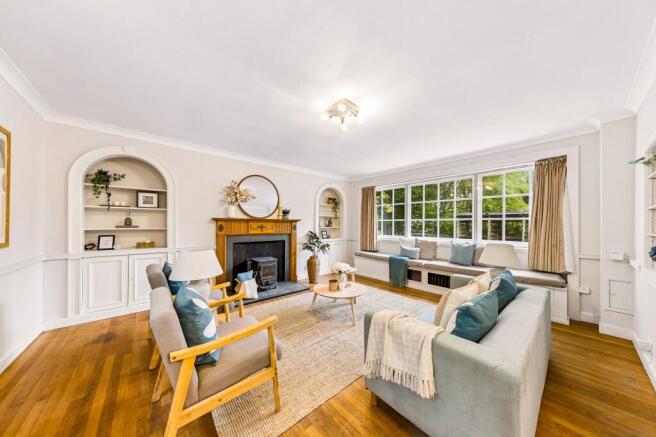
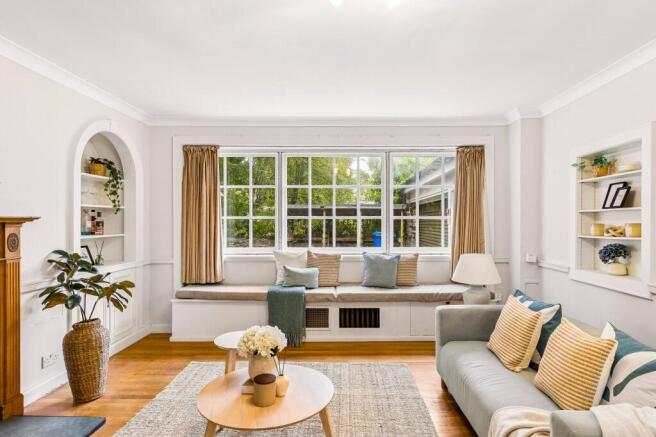
The main door opens to a magnificent lounge that instantaneously dictates the tone. The room is excellently proportioned and centred around a wood burning stove, housed within a beautifully detailed carved timber mantelpiece that makes a statement. Arched alcove shelving flanks either side of the fireplace, while a broad three panel window with window seat below looks out to the front, complemented by a pair of sash windows to the rear.
Perhaps the most extraordinary feature of all is what lies beyond those rear windows. Many of the windows throughout this home look directly over the Botanic Gardens, a privilege enjoyed by remarkably few homes, leaving the cottage perfectly cushioned by nature and changing with the seasons throughout the year.
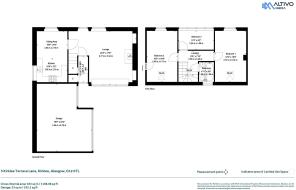
The dining kitchen comfortably accommodates a dining table alongside a range of white shaker style units with traditional handles, butcher’s block timber countertops, a freestanding double oven and a gas cooker and a sink positioned beneath the window. From here an underfloor cellar space is accessed, offering useful additional storage.
The sleeping accommodation is found on the first floor, enjoying nice sense of separation from the living space. There are two double bedrooms, each with a Velux window and brimming with the character that creates that cottage feel. The third bedroom is lined with a row of four windows looking out into the treetops of the Botanic Gardens, making it a delightful home office, nursery or bedroom. A family bathroom with shower over bath serves the home.
A double garage is a genuinely rare accompaniment for a West End home and proves invaluable for secure parking, storage, a workshop or hobby space, with further parking on the driveway in front. A savvy buyer may also recognise the opportunity to convert the garage into a large principal bedroom with en suite, subject to the necessary consents, which would create a significantly larger accommodation footprint.
Despite its secluded feel, the cottage is just a short stroll from Great Western Road, the Botanic Gardens entrance on Ford Road and the cafés, restaurants and independent shops of Byres Road. Leading schools including Kelvinside Academy, The Glasgow Academy and The High School of Glasgow are within easy reach, as are the University of Glasgow and Hillhead Subway, making this a compelling consideration for downsizers, professionals and families alike.
Accommodation
• Main door entrance accessed from a private driveway.
• Entrance hallway with storage off.
• Impressive lounge with wood burning stove set within a timber mantelpiece, arched alcove shelving with fitted cupboards, recessed display shelving, window seat, timber flooring and windows to the front and rear. Staircase to the first floor.
• Dining kitchen with a range of wall and base units, timber worktops, freestanding double oven gas cooker, extractor hood, ample space for dining and timber flooring.
• Underfloor cellar accessed from hatch in dining kitchen.
• First floor landing with Velux window.
• Bedroom one with painted timber panelling, Velux window and wash hand basin.
• Bedroom two with Velux window, further window, wash hand basin and storage cupboard.
• Bedroom three with a run of four windows overlooking the treetops and recessed spotlights.
• Bathroom with bath, shower over and glass screen, wash hand basin, toilet, wet wall panelling, heated towel rail, Velux window and further window.
• Double garage with scope for repurposing.
• Driveway parking.
• Gas central heating.
EPC: D
Council Tax: E
Tenure: Freehold
EPC Rating: D
Council Tax Band: E
- COUNCIL TAXA payment made to your local authority in order to pay for local services like schools, libraries, and refuse collection. The amount you pay depends on the value of the property.Read more about council Tax in our glossary page.
- Band: E
- PARKINGDetails of how and where vehicles can be parked, and any associated costs.Read more about parking in our glossary page.
- Yes
- GARDENA property has access to an outdoor space, which could be private or shared.
- Yes
- ACCESSIBILITYHow a property has been adapted to meet the needs of vulnerable or disabled individuals.Read more about accessibility in our glossary page.
- Ask agent

Add an important place to see how long it'd take to get there from our property listings.
__mins driving to your place
Affordability




Notes
Staying secure when looking for property
Ensure you're up to date with our latest advice on how to avoid fraud or scams when looking for property online.
Visit our security centre to find out moreDisclaimer - Property reference GWE260662. The information displayed about this property comprises a property advertisement. Rightmove.co.uk makes no warranty as to the accuracy or completeness of the advertisement or any linked or associated information, and Rightmove has no control over the content. This property advertisement does not constitute property particulars. The information is provided and maintained by Rettie, West End. Please contact the selling agent or developer directly to obtain any information which may be available under the terms of The Energy Performance of Buildings (Certificates and Inspections) (England and Wales) Regulations 2007 or the Home Report if in relation to a residential property in Scotland.
*This is the average speed from the provider with the fastest broadband package available at this postcode. The average speed displayed is based on the download speeds of at least 50% of customers at peak time (8pm to 10pm). Fibre/cable services at the postcode are subject to availability and may differ between properties within a postcode. Speeds can be affected by a range of technical and environmental factors. The speed at the property may be lower than that listed above. You can check the estimated speed and confirm availability to a property prior to purchasing on the broadband provider's website. Providers may increase charges. The information is provided and maintained by Decision Technologies Limited. **This is indicative only and based on a 2-person household with multiple devices and simultaneous usage. Broadband performance is affected by multiple factors including number of occupants and devices, simultaneous usage, router range etc. For more information speak to your broadband provider.