Ingleby Drive, Tadcaster, LS24

- PROPERTY TYPE
Terraced
- BEDROOMS
3
- BATHROOMS
1
- SIZE
926 sq ft
86 sq m
- TENUREDescribes how you own a property. There are different types of tenure - freehold, leasehold, and commonhold.Read more about tenure in our glossary page.
Freehold
Key features
- Beautifully presented three-bedroom end-terrace
- Extended & offered in turn-key condition
- Stylish open-plan kitchen & dining space
- Separate utility room & ground-floor WC
- Two double bedrooms with fitted wardrobes
- Generous gravel driveway for multiple vehicles
- Single garage
- Fully enclosed rear garden with patio seating area
- Convenient for primary & secondary schools
- Excellent access to Tadcaster & major road networks
Description
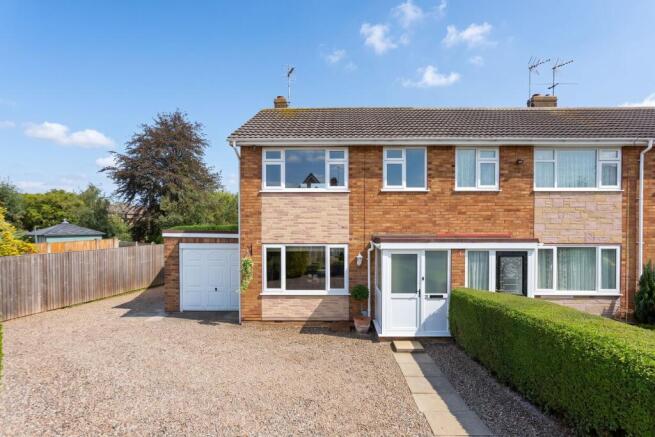
Beautifully presented throughout and offered in true turn-key condition, this extended three-bedroom end-terrace home occupies a generous plot, with excellent off-street parking, a garage and a secure rear garden. Thoughtfully updated by the current owners, the property combines a stylish interior with a practical, open-plan layout, well suited to modern family life.
Set back from the road, the property benefits from a generous gravel driveway providing off-street parking for at least three vehicles, in addition to the garage which is located to the side of the property.
A useful entrance porch provides the ideal space for coats and shoes before opening into the main accommodation. Oak internal doors with contrasting black hardware feature throughout, adding a smart and contemporary finish.
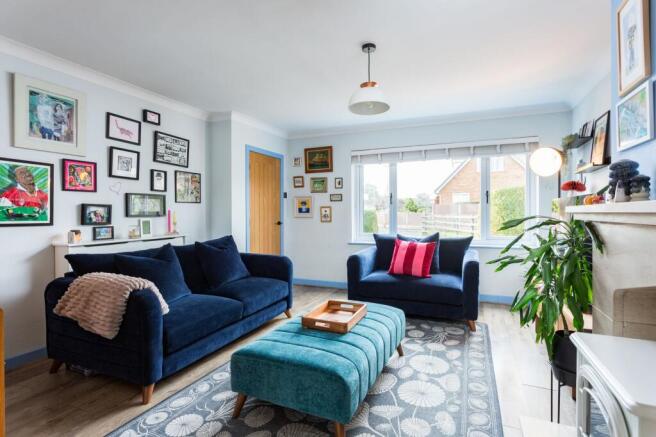
Positioned to the front of the property, the lounge is a well-proportioned and welcoming reception room, with a large window allowing plenty of natural light. Wood-effect laminate flooring runs through the ground floor, while an electric fire with stone surround creates an attractive focal point. A useful understairs cupboard provides additional storage.
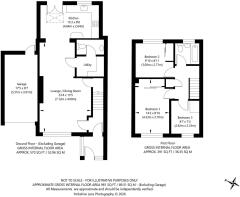
To the rear, the accommodation opens into a spacious dining area, creating an excellent everyday entertaining space and connecting seamlessly with the extended kitchen.
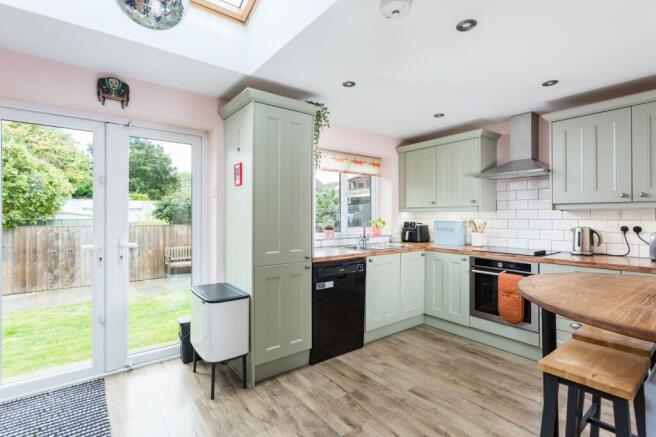
Forming part of an extension to the original footprint, the kitchen has been finished with sage green cabinetry complemented by wood-effect laminate worktops, a stainless-steel sink and drainer and a breakfast bar for informal dining. A Velux roof window brings additional natural light into the space, while double doors open directly onto the rear garden, creating a lovely connection between the house and outside space during the warmer months. A cupboard neatly houses the Ideal boiler, which was installed approximately two years ago.
Adjoining the dining area is a practical utility room with space for a washing machine and a useful larder cupboard. A ground-floor WC, fitted with a pedestal wash basin and low-level WC, completes the ground-floor accommodation.
To the first floor are three bedrooms and the house bathroom.
The principal bedroom is a generous double positioned to the front of the property and benefits from fitted wardrobes with mirrored sliding doors. Bedroom two is another comfortable double bedroom, again with fitted wardrobes, and enjoys an outlook over the rear garden.
Bedroom three provides a well-proportioned single bedroom, home office or nursery, with a fitted wardrobe cleverly positioned over the stair bulkhead to maximise the available space.
The house bathroom is finished in a neutral style and comprises a bath with shower over, low-level WC and wash basin set within a vanity unit, complemented by practical linoleum flooring and a frosted window to the rear.
The landing provides further useful storage with a linen cupboard, alongside access to the loft space.
Externally, the rear garden is fully enclosed and secure, making it ideal for children and pets. Predominantly laid to lawn, there is also a patio seating area providing space for outdoor dining and entertaining.
With its extended ground-floor accommodation, three well-proportioned bedrooms, generous driveway, garage and attractive garden, this is a superb turn-key home offering further potential for extension, subject to necessary planning and consents.
Anti-Money Laundering (AML) Compliance
In accordance with UK legislation, we are legally required to carry out Anti-Money Laundering (AML) checks on all sellers and purchasers. These checks become mandatory once an offer has been accepted on a property (subject to contract).
Buyer AML: A fee of £30 + VAT per person is payable for the buyer AML check. We use a trusted third-party compliance provider to conduct these checks on our behalf. Once your offer has been accepted (subject to contract), you will be contacted directly to complete a secure online verification process. AML checks remain valid for a period of six months from the date they are completed. If your transaction does not proceed and you later make an offer on another property after this period, or if your existing AML check has expired at the time of a new offer, a new check will be required.
This fee must be settled before we are able to issue the Memorandum of Sale to the respective solicitors. Please note that this fee is non-refundable under all circumstances.
Parking - Garage
Parking - Driveway
Parking - EV charging
- COUNCIL TAXA payment made to your local authority in order to pay for local services like schools, libraries, and refuse collection. The amount you pay depends on the value of the property.Read more about council Tax in our glossary page.
- Band: C
- PARKINGDetails of how and where vehicles can be parked, and any associated costs.Read more about parking in our glossary page.
- Garage,Driveway,EV charging
- GARDENA property has access to an outdoor space, which could be private or shared.
- Rear garden
- ACCESSIBILITYHow a property has been adapted to meet the needs of vulnerable or disabled individuals.Read more about accessibility in our glossary page.
- Ask agent
Energy performance certificate - ask agent
Ingleby Drive, Tadcaster, LS24

Add an important place to see how long it'd take to get there from our property listings.
__mins driving to your place
Affordability
About Wishart Estate Agents, York
Wishart Estate Agents, Wilton House, Station Road, Tadcaster, LS24 9SG
Notes
Staying secure when looking for property
Ensure you're up to date with our latest advice on how to avoid fraud or scams when looking for property online.
Visit our security centre to find out moreDisclaimer - Property reference cf8c0c08-1250-485d-be79-27cac4bce439. The information displayed about this property comprises a property advertisement. Rightmove.co.uk makes no warranty as to the accuracy or completeness of the advertisement or any linked or associated information, and Rightmove has no control over the content. This property advertisement does not constitute property particulars. The information is provided and maintained by Wishart Estate Agents, York. Please contact the selling agent or developer directly to obtain any information which may be available under the terms of The Energy Performance of Buildings (Certificates and Inspections) (England and Wales) Regulations 2007 or the Home Report if in relation to a residential property in Scotland.
*This is the average speed from the provider with the fastest broadband package available at this postcode. The average speed displayed is based on the download speeds of at least 50% of customers at peak time (8pm to 10pm). Fibre/cable services at the postcode are subject to availability and may differ between properties within a postcode. Speeds can be affected by a range of technical and environmental factors. The speed at the property may be lower than that listed above. You can check the estimated speed and confirm availability to a property prior to purchasing on the broadband provider's website. Providers may increase charges. The information is provided and maintained by Decision Technologies Limited. **This is indicative only and based on a 2-person household with multiple devices and simultaneous usage. Broadband performance is affected by multiple factors including number of occupants and devices, simultaneous usage, router range etc. For more information speak to your broadband provider.