The 1849 Building, Huddersfield Road, Batley, WF17
£171.59 per sq ft
Business rates & charges may apply

- SIZE AVAILABLE
1,894 sq ft
176 sq m
- SECTOR
High street retail property for sale
Description
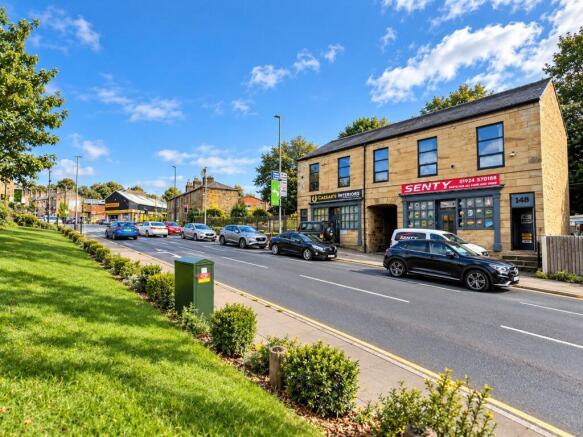
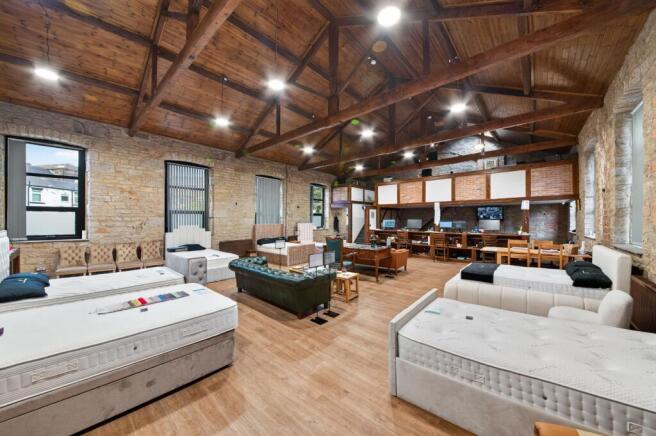
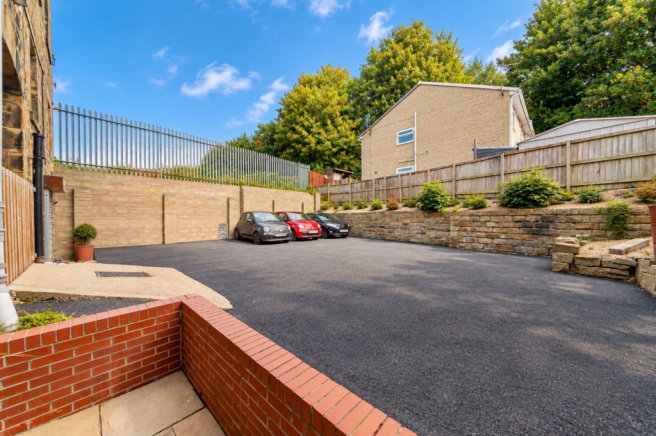
The 1849 Building is a most interesting, characterful property which has been renovated to a very high standard just a few years ago. Offering a huge amount of space suitable for a variety of uses, subject to the necessary consents. With two bay shop style windows to the front, there are two entrances that gives access to the three-story space, large basement rooms provide a huge amount of storage and give access out to the rear car park. The central archway gives vehicle access through to the car park which accommodates approximately 8 vehicles. To the top floor there is a huge open plan fabulous room which measures 37’9” x 30’3” and has a full height ceiling with wonderful beams and timbers on display. A total of ten windows provide a huge amount of natural light and the building offers itself as a superb, well renovated, superbly positioned main road frontage. The property is in a very busy, bustling location.
GROUND FLOOR
To the ground floor there are two large sales/office areas, both of which are particularly well presented. The one to the right has the bay window previously mentioned and further window to the rear. There is a kitchen area with units at both the high and low level, working surfaces, a stainless-steel sink unit and separate W.C. with a high-quality W.C., wash hand basin and obscured glazed window. A doorway from here leads down to the basement level.
GROUND FLOOR
To the left-hand side of the building there is a very similar arrangement with an entrance door from the frontage and a doorway leading through to the sales room/office which takes full advantage of the full bay window to the front. There is attractive flooring, high-quality lighting and a window to the rear. There is a well presented kitchen area with modern stylish units at both the high and low level with working surfaces, a stainless-steel sink unit and separate W.C.
FIRST FLOOR HALL
Both areas sit beneath the top floor level which is quite simply magnificent and joins the two halves together over the centrally located arch way. This huge area has a fabulous, full height beamed and timbered ceiling, delightful walls of exposed stone and antique brickwork, fabulous lighting. A total of ten large windows give a huge amount of natural light and pleasant outlooks to both front and rear. Over one portion, there is a mezzanine office area with a Velux window which is superbly appointed and has a reception area beneath. Included on this level is a staff kitchen and a customer toilet. Superbly presented and having a vast array of possibilities for usage, whether this be in a similar form or different, this property is currently being utilised as sales/office space and has fantastic road frontage. Those who wish to have two sales areas and perhaps a fabulous place to live above could also give this some consideration.
BASEMENT
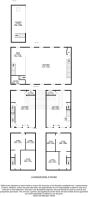
14a: The basement level provides a huge amount of storage space. The floorplan best demonstrates this space that is available with high ceiling heights, stone flagged flooring and the central heating system extends down to this level. There is an external door out to the rear car park.
BASEMENT
14b: A doorway gives access down to the basement level. Similar to the adjacent property, this has a huge amount of storage space and a very good ceiling height, stone flagged flooring and a door gives access out to the rear.
EXTERNAL
This property has two entrance doors on the frontage with a further two available within the delightful bay windows. There is a central archway through to the driveway/yard area to the rear and the building has an enormous amount of space over three levels.
ADDITIONAL INFORMATION
The property has UPVC double glazed windows, gas fired central heating, alarm system, CCTV system and a high level of specification throughout.
Parking - Off street
To the front the property has two/three parking spaces and the archway with secure gates gives access through and down to a good car parking area to the rear. This provides parking for approximately eight motor vehicles. It should be noted that these motor vehicles need to be of a reasonable width. At the time the brochure was being prepared, the car park was home for two Fiat 500 and a Ford Focus.
Brochures
The 1849 Building, Huddersfield Road, Batley, WF17

NEAREST STATIONS
Distances are straight line measurements from the centre of the postcode- Batley Station2.1 miles
- Dewsbury Station2.9 miles
- Morley Station3.0 miles
Notes
Disclaimer - Property reference cd0e79f1-3fad-4ee6-8e1a-8a11863705de. The information displayed about this property comprises a property advertisement. Rightmove.co.uk makes no warranty as to the accuracy or completeness of the advertisement or any linked or associated information, and Rightmove has no control over the content. This property advertisement does not constitute property particulars. The information is provided and maintained by Simon Blyth Estate Agents, Holmfirth. Please contact the selling agent or developer directly to obtain any information which may be available under the terms of The Energy Performance of Buildings (Certificates and Inspections) (England and Wales) Regulations 2007 or the Home Report if in relation to a residential property in Scotland.