Apartment 20, Flete House, Flete, Ivybridge, Devon

- PROPERTY TYPE
Serviced Apartments
- BEDROOMS
2
- BATHROOMS
2
- SIZE
Ask agent
Key features
- * Two generously sized bedrooms, offering comfortable accommodation for guests, family or flexible home working
- * Two bathrooms, providing convenience and privacy for residents and visitors
- * Beautifully appointed fitted kitchen with integrated Bosch appliances
- * Spacious reception room, ideal for relaxing, entertaining and enjoying the views
- * Private roof terrace, creating a wonderful outdoor space for morning coffee, afternoon relaxation or entertaining
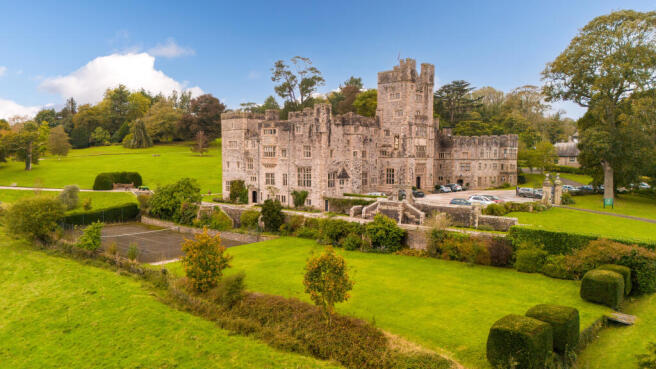
- * Exceptional 360° views – windows on all sides capture changing countryside, gardens and views across the Flete estate
- *Communal Library, Snooker Room, Dining Room and Drawing Room
- * 12 acres of beautifully maintained formal gardens, yours to enjoy throughout the seasons
- * Private residents’ parking space, conveniently located within the estate
- * Tennis court and croquet lawn, offering opportunities to enjoy the outdoors and meet fellow residents
Description
Today it has been converted into luxury living, with 29 Leasehold apartments and spectacular communal space.
The residents are mostly retired and all aged from 40 years and above.
Apartment 20 is located on the 3rd Floor. There is a staircase or a lift to provide access.
The entrance door opens to an impressive high-ceilinged reception hall, creating an immediate sense of space and elegance. A beautiful chandelier adds a touch of character, while a generous walk-in wardrobe provides exceptional storage, with well-lit hanging space to three sides, dedicated shoe storage and additional shelving.
From the entrance hall, the principal bedroom is particularly impressive, enjoying wonderful dual-aspect views across the surrounding countryside and Flete House estate.
Looking North, the bedroom enjoys far-reaching, unspoilt views towards Dartmoor National Park, with Beacon Tor visible on the horizon. Closer to home, there are attractive views over the formal gated driveway and residents’ parking.
The Western aspect is equally captivating, overlooking the croquet lawn and tennis court, grazing fields and the River Erme, with the village of Modbury visible in the distance.
Generously proportioned, the bedroom easily accommodates a super-king-size bed and features an extensive fitted storage and shelving unit, complete with inset lighting to display treasured possessions. An original feature fireplace, now capped, provides an attractive focal point with its painted mantel.
A charming raised alcove, flooded with natural light from its own window, creates a versatile additional space – ideal for a comfortable reading corner, dressing area or writing desk.
The room also benefits from a fitted TV aerial and telephone point, with the latter ready for connection to a telecoms provider.
This is a beautifully proportioned principal bedroom where space, character, natural light and exceptional countryside views combine to create a truly special retreat within Flete House.
A doorway within the bedroom opens into a spacious bathroom.
Fitted with a full sized bath, a glass screen and a hand shower, a bidet, a loo and a wash hand basin. All designed in an attractive white ceramic style in keeping with the character of the Apartment, and finished with quality chrome fittings and a heated towel rail.
Within the bathroom too, is a linen cupboard fitted with wooden shelving.
A welcoming, carpeted corridor leads through to the generous reception room, offering plenty of space to create both comfortable lounging and dining areas. Attractive Dartmoor granite-surround windows draw in natural light and frame far-reaching easterly views across the surrounding fields and the meandering River Erme, creating a particularly peaceful outlook.
This room too is fitted with a TV point and phone socket should you wish to have your Wifi positioned centrally within the apartment.
A few carpeted steps lead upwards to the galley-style kitchen, which enjoys a charming elevated view across the distinctive castellated rooftops of Flete House. The kitchen is thoughtfully fitted with a range of cream and white cabinetry, with cupboards above and below the formica faux wood work surfaces and there is a useful long raised shelf, ideal for displaying favourite pieces or providing additional storage.
Integrated Bosch appliances include an electric oven and hob, extractor fan, dishwasher and fridge freezer, complemented by a twin stainless-steel sink. The result is a practical and well-appointed kitchen with an attractive outlook and a wonderful sense of connection to the historic surroundings.
A further doorway from the hallway leads to the guest bathroom, a characterful room thoughtfully tucked into the roofline. The angled ceiling and useful under-eaves storage add both charm and practicality.
The bathroom is fitted with a walk-in shower, WC and wash hand basin, complemented by a bespoke built-in cabinet incorporating, spot lights, a mirror and additional cupboard storage. A skylight brings in natural light while providing ventilation, creating a bright and pleasantly private space.
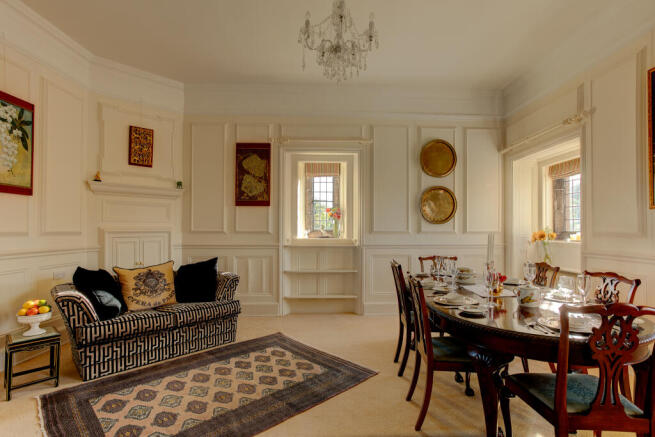
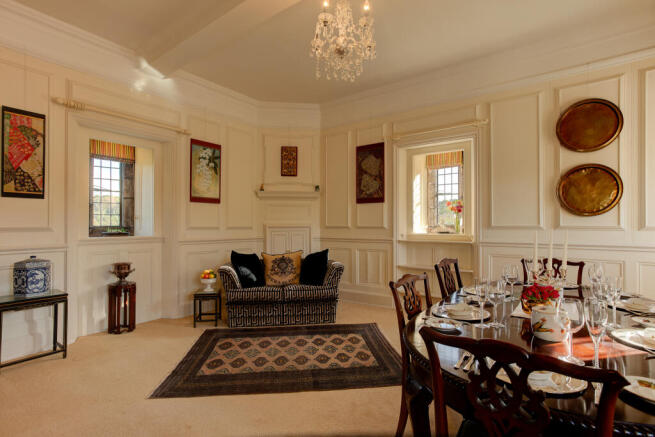
The Enormous Guest Bedroom, is situated adjacently to the bathroom, presently its being used as a formal dining room. It is located at the far end of the hallway.
This impressive room enjoys wonderfully high ceilings, painted panelled walls and a triple aspect, with large granite-framed windows drawing in an abundance of natural light and offering far-reaching views across the private gardens of Flete House. To the South, the outlook encompasses spectacular ancient trees and beautifully maintained formal gardens, while Easterly views extend towards the converted stables. To the West, the River Erme and surrounding grazing parkland provide a tranquil rural backdrop.
This room has been thoughtfully arranged for use as a bedroom, with a fitted cupboard, generous wide window sills and conveniently positioned electrical sockets on either side of the room, ready for bedside tables to accompany a king-size bed.
The final doorway from the hallway leads, via a single step, onto the private roof terrace. Fully timber-decked and enclosed by attractive metal balustrades, this elevated outdoor space enjoys spectacular views across a roof top to the surrounding gardens and countryside.
The terrace provides a wonderful private retreat for enjoying the outlook and is perfectly suited to alfresco dining, with ample space for a small table and two chairs — an idyllic spot for morning coffee, a leisurely lunch or an evening drink while taking in the peaceful surroundings.
- COUNCIL TAXA payment made to your local authority in order to pay for local services like schools, libraries, and refuse collection. The amount you pay depends on the value of the property.Read more about council Tax in our glossary page.
- Band: F
- PARKINGDetails of how and where vehicles can be parked, and any associated costs.Read more about parking in our glossary page.
- Yes
- GARDENA property has access to an outdoor space, which could be private or shared.
- Yes
- ACCESSIBILITYHow a property has been adapted to meet the needs of vulnerable or disabled individuals.Read more about accessibility in our glossary page.
- Higher than 2nd floor (with lift),No wheelchair access
Energy performance certificate - ask agent

Add an important place to see how long it'd take to get there from our property listings.
__mins driving to your place
Affordability

Notes
Staying secure when looking for property
Ensure you're up to date with our latest advice on how to avoid fraud or scams when looking for property online.
Visit our security centre to find out moreDisclaimer - Property reference WGS-51207140. The information displayed about this property comprises a property advertisement. Rightmove.co.uk makes no warranty as to the accuracy or completeness of the advertisement or any linked or associated information, and Rightmove has no control over the content. This property advertisement does not constitute property particulars. The information is provided and maintained by Vendesi Homes, Devon. Please contact the selling agent or developer directly to obtain any information which may be available under the terms of The Energy Performance of Buildings (Certificates and Inspections) (England and Wales) Regulations 2007 or the Home Report if in relation to a residential property in Scotland.
*This is the average speed from the provider with the fastest broadband package available at this postcode. The average speed displayed is based on the download speeds of at least 50% of customers at peak time (8pm to 10pm). Fibre/cable services at the postcode are subject to availability and may differ between properties within a postcode. Speeds can be affected by a range of technical and environmental factors. The speed at the property may be lower than that listed above. You can check the estimated speed and confirm availability to a property prior to purchasing on the broadband provider's website. Providers may increase charges. The information is provided and maintained by Decision Technologies Limited. **This is indicative only and based on a 2-person household with multiple devices and simultaneous usage. Broadband performance is affected by multiple factors including number of occupants and devices, simultaneous usage, router range etc. For more information speak to your broadband provider.