Boswell Street, Clifton, Rotherham

- PROPERTY TYPE
Detached Bungalow
- BEDROOMS
3
- BATHROOMS
1
- SIZE
Ask agent
- TENUREDescribes how you own a property. There are different types of tenure - freehold, leasehold, and commonhold.Read more about tenure in our glossary page.
Freehold
Description
Guide Price / Asking Price: £315,000
Property Type: Three-Bedroom Semi-Detached Bungalow
Tenure: Freehold
Council Tax Band: D
Overview
A beautifully presented, recently renovated and redecorated three-bedroom semi-detached bungalow situated on a quiet residential street in the sought-after area of Clifton. Ready to move straight into, this attractive home benefits from fresh, contemporary neutral décor throughout and a stylish, newly fitted kitchen complete with integrated appliances.
Boasting an expansive, private rear garden with mature fruit trees, a vegetable plot, and a detached single garage, this versatile home will appeal to downsizers, couples, and growing families alike. Positioned just moments from Clifton Park, reputable schools, Rotherham town centre, and excellent transport links, viewing is highly recommended.
Key Features
Newly Refurbished & Decorated: Fresh, modern neutral décor and contemporary finishes throughout.
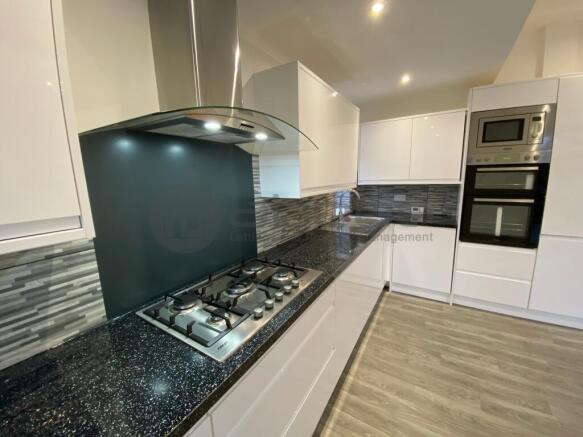
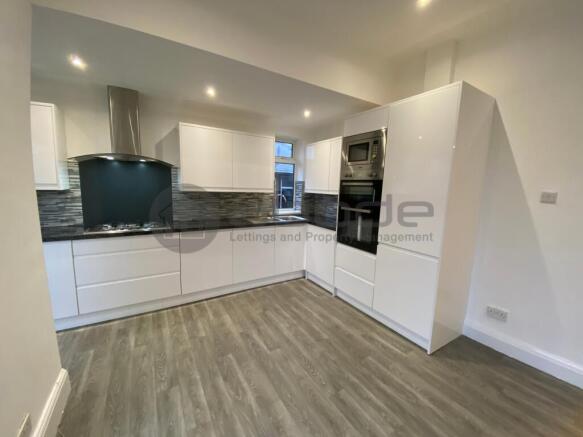
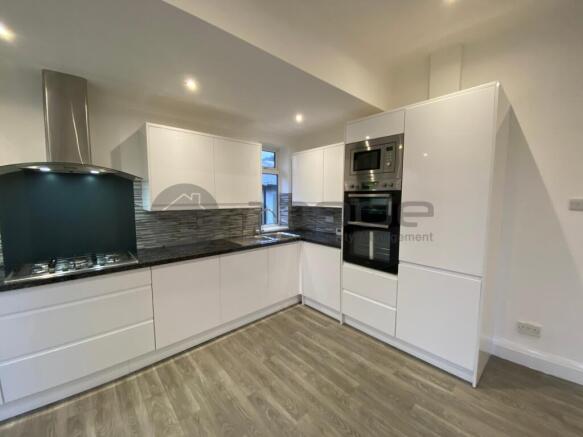
Brand New High-Specification Kitchen: Includes integrated double oven, five-ring gas hob, extractor, microwave, fridge freezer, and built-in washing machine.
Substantial Private Rear Garden: Extensive lawn, raised sun patio, mature fruit trees, and dedicated vegetable garden.
Detached Garage & Driveway: Secure off-road parking with a detached single garage.
Bright & Spacious Living: Large square bay-fronted lounge with a living flame gas fire.
Prime Clifton Location: Stones throw from Clifton Park & Museum, walking distance to town centre amenities, and swift motorway access (M1, M18, and A1).
Accommodation
Entrance & Front Garden
An attractive, low-maintenance front garden laid with decorative pebbles and established shrubs, bordered by a pathway leading to the main entrance.
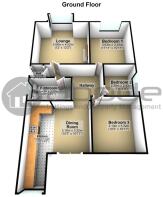
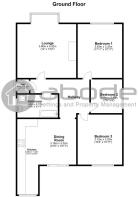
Lounge (3.66m x 4.02m / 12'0" x 13'2")
A generous reception room bathed in natural light through a large front-facing UPVC double-glazed square bay window. Features a focal fireplace with a tiled hearth and inset living flame gas fire, finished with fresh neutral décor and a large central heating radiator.
Dining Room (3.18m x 3.32m / 10'5" x 10'11")
Tastefully finished in crisp neutral tones with warm cream walls and white ceilings. UPVC double-glazed French patio doors open out onto the raised rear terrace, offering lovely elevated views across the extensive garden.
Newly Fitted Kitchen (5.25m x 1.43m / 17'3" x 4'8")
A sleek, newly installed kitchen designed with clean lines and optimal functionality. Fully equipped with a comprehensive suite of appliances:
Five-ring gas hob with overhead extractor hood
Integrated eye-level double oven and microwave
Integrated fridge freezer
Integrated washing machine Dual aspect side- and rear-facing UPVC double-glazed windows provide excellent natural light, with an external door opening out directly to the rear patio.
Master Bedroom (3.63m x 3.33m / 11'11" x 10'11")
A well-proportioned double bedroom with a front-facing UPVC double-glazed window overlooking the front garden, neutrally decorated, with a central heating radiator.
Bedroom Two (2.29m x 2.43m / 7'7" x 8'0")
A versatile second double bedroom with a rear-facing UPVC double-glazed window overlooking the garden and patio, complete with a central heating radiator.
Bedroom Three (3.10m x 3.32m / 10'2" x 10'11")
A comfortable single bedroom featuring a side-facing UPVC double-glazed window and central heating radiator—ideal as a child’s room, guest room, or dedicated home office.
Modern Bathroom (1.43m x 2.77m / 4'8" x 9'1")
Fitted with a contemporary three-piece suite comprising a panelled bath with overhead shower, vanity hand wash basin with storage beneath, and low-level WC. Finished with fresh ceramic floor tiling, partial wall tiling, a wall-mounted mirrored vanity unit, and a chrome heated towel radiator.
External & Grounds
Rear Garden & Patio
The rear garden is an exceptional feature of this property, offering an enviable degree of privacy and a sunny aspect. Directly behind the house lies an elevated flagged patio terrace—ideal for al fresco dining and entertaining. Steps lead down to a pebbled rockery area with ornamental planting, opening onto an extensive, fully enclosed lawn. Beyond lies a productive vegetable garden alongside mature fruit trees.
Garage
A detached single garage positioned to the side/rear, fitted with an up-and-over vehicle access door.
Location & Local Amenities
Boswell Street is ideally situated for day-to-day convenience, leisure, and commuting:
Parks & Recreation: Directly across from the award-winning Clifton Park & Museum, offering landscaped gardens, children’s play areas, a splash park, tennis courts, and bowling greens. Herringthorpe Playing Fields and Herringthorpe Athletics Stadium are also within short walking distance.
Education: In the catchment area for high-performing local education, including Broom Valley Community School, Herringthorpe Junior School, Clifton Community School, and the highly regarded Thomas Rotherham College (TRC).
Healthcare & Services: Close to local GP surgeries, pharmacies, and within easy reach of Rotherham Hospital.
Transport Links: Rotherham town centre and Rotherham Central Station (rail and tram-train connections to Sheffield) are within easy reach. Superb road links provide swift access to the M1 (J33/J34), M18 (J1), and A1(M), making it a prime spot for commuters across South and West Yorkshire.
- COUNCIL TAXA payment made to your local authority in order to pay for local services like schools, libraries, and refuse collection. The amount you pay depends on the value of the property.Read more about council Tax in our glossary page.
- Band: D
- PARKINGDetails of how and where vehicles can be parked, and any associated costs.Read more about parking in our glossary page.
- Garage,Off street
- GARDENA property has access to an outdoor space, which could be private or shared.
- Private garden,Enclosed garden
- ACCESSIBILITYHow a property has been adapted to meet the needs of vulnerable or disabled individuals.Read more about accessibility in our glossary page.
- Ground floor,Level access
Energy performance certificate - ask agent

Add an important place to see how long it'd take to get there from our property listings.
__mins driving to your place
Affordability

Notes
Staying secure when looking for property
Ensure you're up to date with our latest advice on how to avoid fraud or scams when looking for property online.
Visit our security centre to find out moreDisclaimer - Property reference 3SP-1008-5BS-S. The information displayed about this property comprises a property advertisement. Rightmove.co.uk makes no warranty as to the accuracy or completeness of the advertisement or any linked or associated information, and Rightmove has no control over the content. This property advertisement does not constitute property particulars. The information is provided and maintained by Abode Lettings & property management llp, Rotherham. Please contact the selling agent or developer directly to obtain any information which may be available under the terms of The Energy Performance of Buildings (Certificates and Inspections) (England and Wales) Regulations 2007 or the Home Report if in relation to a residential property in Scotland.
*This is the average speed from the provider with the fastest broadband package available at this postcode. The average speed displayed is based on the download speeds of at least 50% of customers at peak time (8pm to 10pm). Fibre/cable services at the postcode are subject to availability and may differ between properties within a postcode. Speeds can be affected by a range of technical and environmental factors. The speed at the property may be lower than that listed above. You can check the estimated speed and confirm availability to a property prior to purchasing on the broadband provider's website. Providers may increase charges. The information is provided and maintained by Decision Technologies Limited. **This is indicative only and based on a 2-person household with multiple devices and simultaneous usage. Broadband performance is affected by multiple factors including number of occupants and devices, simultaneous usage, router range etc. For more information speak to your broadband provider.