
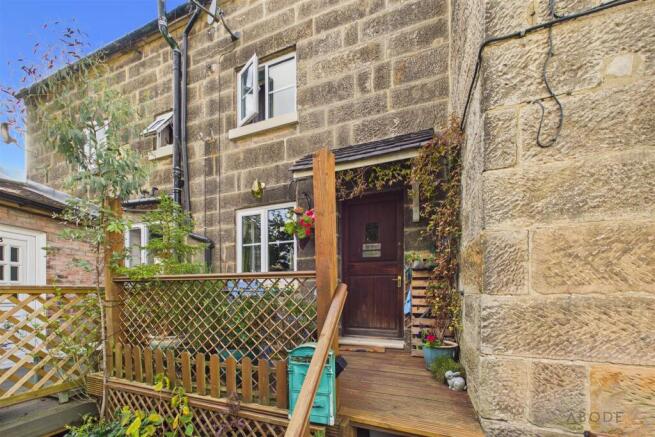
Smiths Yard, Main Road, Mayfield, Ashbourne

- PROPERTY TYPE
Cottage
- BEDROOMS
2
- BATHROOMS
1
- SIZE
Ask agent
- TENUREDescribes how you own a property. There are different types of tenure - freehold, leasehold, and commonhold.Read more about tenure in our glossary page.
Freehold
Description
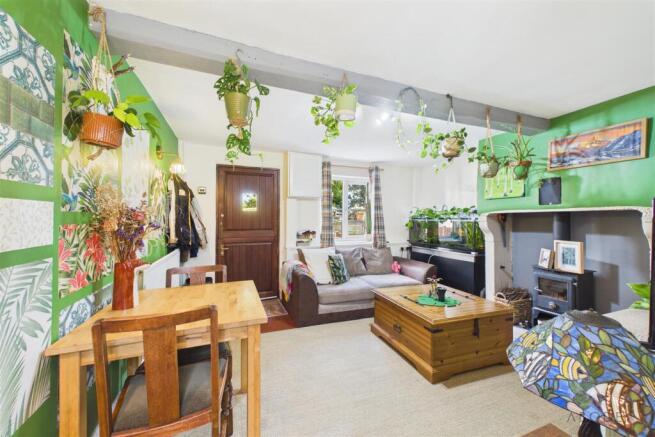
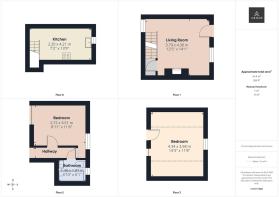
The accommodation opens into a welcoming ground-level lounge, where an exposed ceiling beam and feature fireplace with inset stove create an inviting focal point. Stairs descend to the separate lower-level kitchen, while the upper floors provide a first-floor bedroom and bathroom together with a particularly generous principal bedroom occupying the top floor. The separation of the living, kitchen and bedroom spaces gives the property an appealing sense of individuality while making excellent use of its proportions.
Perfectly suited to a first-time buyer, professional couple, downsizer or those searching for a characterful countryside retreat, The Nook combines an interesting interior with the convenience of village living and excellent access to Ashbourne and the surrounding Staffordshire and Derbyshire countryside.
Local Area - Mayfield is an attractive and established village situated on the Staffordshire side of the River Dove, close to the Staffordshire–Derbyshire boundary and approximately two miles south-west of Ashbourne. Although within Staffordshire, the village has an Ashbourne postal address and enjoys an appealing semi-rural setting surrounded by open countryside.
Everyday amenities are available within the village itself, including Mayfield Store on Main Road, while the village also benefits from an active community centred around Mayfield Memorial Hall and the Mayfield Recreation Association. Recreational facilities include playing fields, a bowling green, multi-use games area, children's playground and outdoor gym
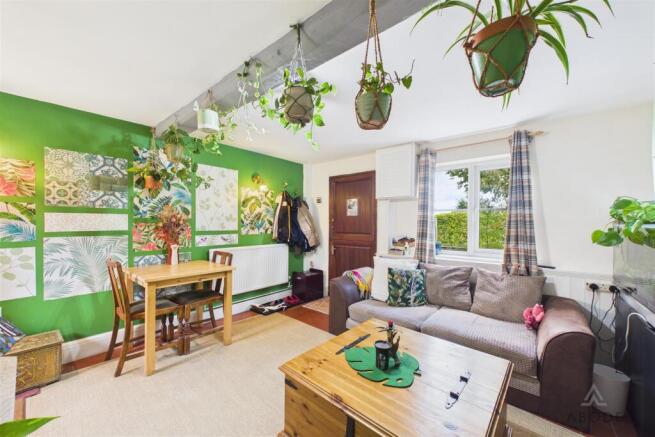
Lounge - A particularly attractive reception room and the natural heart of the home, the lounge enjoys a warm and welcoming atmosphere with plenty of character. A feature fireplace with inset stove provides an attractive focal point, complemented by an exposed ceiling beam which reinforces the cottage feel of the property.
There is ample space for both comfortable seating and a dining table, allowing the room to work equally well for relaxing and entertaining. The colourful décor currently demonstrates just how much personality can be brought to the room, while natural light helps create a bright and inviting living space. Stairs provide access both to the lower-level kitchen and to the bedroom accommodation above.
Lower-Level Kitchen - Positioned below the main living accommodation, the kitchen gives the property a particularly appealing split-level arrangement and keeps the cooking space separate from the main reception room. The room measures approximately 2.20m x 4.21m (7'2" x 13'9"), providing a useful elongated layout with space for kitchen storage, preparation areas and appliances.
A window brings natural light into the room and the proportions allow the space to be arranged practically while retaining the intimate feel expected from a character property. Its position on the lower level adds considerably to the individuality of the house.
First Floor Landing - Stairs rise from the lounge to the first-floor accommodation, where the landing provides access to the first bedroom and bathroom before the staircase continues to the uppermost floor. This arrangement makes excellent use of the property's vertical layout and helps give the bedroom accommodation a greater degree of separation from the main living areas.
Bedroom Two - The first of the two bedrooms is positioned on the first floor and measures approximately 2.72m x 3.51m (8'11" x 11'6"). It is a well-proportioned room with sufficient space for a bed together with complementary bedroom furniture, making it suitable as a guest bedroom, child's room or home office if required.
Its position on a separate floor from the principal bedroom adds useful flexibility, particularly for purchasers looking for a property with occasional guest accommodation or a dedicated work-from-home space.
Bathroom - Also situated on the first floor, the bathroom is conveniently positioned between the two bedroom levels. Measuring approximately 1.48m x 1.87m (4'10" x 6'1"), it provides the property's principal bathing facilities within a compact and efficiently arranged space.
Its location immediately off the first-floor landing makes it easily accessible from both bedrooms while retaining separation from the principal living accommodation below.
Bedroom One - Occupying the uppermost floor, the principal bedroom is an excellent feature of the property and measures approximately 4.34m x 3.58m (14'3" x 11'8"). The generous footprint creates plenty of room for a double bed together with wardrobes, drawers and additional furniture, while its position at the top of the house provides a particularly private retreat.
The partially reduced head height adds to the character of the upper floor rather than detracting from the usable accommodation, giving the room the cosy and individual atmosphere associated with a traditional cottage. With the bedrooms arranged across separate floors, the layout offers considerably more versatility than might initially be expected.
Aml Disclaimer - Ashbourne/Uttoxeter Office - In accordance with the Money Laundering, Terrorist Financing and Transfer of Funds (Information on the Payer) Regulations 2017, as amended, Abode Midlands Ltd is legally required to undertake appropriate anti-money laundering checks as part of the property buying and selling process.
All prospective purchasers proceeding with a property transaction will be required to complete appropriate identity verification and provide satisfactory information regarding their purchasing arrangements and source of funds. Where applicable, additional checks may be required for individuals providing gifted deposits, third-party contributors, company purchasers and beneficial owners.
These checks may be requested during the offer process.
AML Compliance Fee: Abode Midlands Ltd charge a non-refundable fee of £30.00 inclusive of VAT per individual requiring identity verification. This applies to each purchaser and, where additional individual verification is necessary, any person providing gifted funds or otherwise contributing to the purchase.
The fee is payable in advance of the verification service commencing and covers the administration and processing of the relevant checks.
Verification is undertaken with the assistance of our appointed compliance provider, Thirdfort. These checks are undertaken for identity verification and anti-money laundering purposes and do not constitute an application for credit.
Additional documentation and enhanced due diligence may be required depending on the circumstances of the transaction, including the purchaser's financial arrangements and the origin of funds.
Abode Midlands Ltd will ordinarily require satisfactory completion of its due diligence procedures before issuing a Memorandum of Sale and formally progressing the transaction.
Where Abode Midlands Ltd is unable to complete legally required due diligence, we may be unable to proceed with the transaction.
Brochures
Smiths Yard, Main Road, Mayfield, AshbourneBrochure- COUNCIL TAXA payment made to your local authority in order to pay for local services like schools, libraries, and refuse collection. The amount you pay depends on the value of the property.Read more about council Tax in our glossary page.
- Ask agent
- PARKINGDetails of how and where vehicles can be parked, and any associated costs.Read more about parking in our glossary page.
- Ask agent
- GARDENA property has access to an outdoor space, which could be private or shared.
- Ask agent
- ACCESSIBILITYHow a property has been adapted to meet the needs of vulnerable or disabled individuals.Read more about accessibility in our glossary page.
- Ask agent
Smiths Yard, Main Road, Mayfield, Ashbourne

Add an important place to see how long it'd take to get there from our property listings.
__mins driving to your place
Affordability

About Abode, Staffordshire & Derbyshire
Racecourse Chambers Town Meadows way Uttoxeter Staffordshire ST14 8EW


Notes
Staying secure when looking for property
Ensure you're up to date with our latest advice on how to avoid fraud or scams when looking for property online.
Visit our security centre to find out moreDisclaimer - Property reference 34981922. The information displayed about this property comprises a property advertisement. Rightmove.co.uk makes no warranty as to the accuracy or completeness of the advertisement or any linked or associated information, and Rightmove has no control over the content. This property advertisement does not constitute property particulars. The information is provided and maintained by Abode, Staffordshire & Derbyshire. Please contact the selling agent or developer directly to obtain any information which may be available under the terms of The Energy Performance of Buildings (Certificates and Inspections) (England and Wales) Regulations 2007 or the Home Report if in relation to a residential property in Scotland.
*This is the average speed from the provider with the fastest broadband package available at this postcode. The average speed displayed is based on the download speeds of at least 50% of customers at peak time (8pm to 10pm). Fibre/cable services at the postcode are subject to availability and may differ between properties within a postcode. Speeds can be affected by a range of technical and environmental factors. The speed at the property may be lower than that listed above. You can check the estimated speed and confirm availability to a property prior to purchasing on the broadband provider's website. Providers may increase charges. The information is provided and maintained by Decision Technologies Limited. **This is indicative only and based on a 2-person household with multiple devices and simultaneous usage. Broadband performance is affected by multiple factors including number of occupants and devices, simultaneous usage, router range etc. For more information speak to your broadband provider.