
St. Johns Road, Stansted, Essex, CM24

- PROPERTY TYPE
Detached
- BEDROOMS
4
- BATHROOMS
2
- SIZE
2,619 sq ft
243 sq m
- TENUREDescribes how you own a property. There are different types of tenure - freehold, leasehold, and commonhold.Read more about tenure in our glossary page.
Freehold
Key features
- CHAIN FREE, Substantial detached family home extending to approximately 2,619 sq ft
- Superb open-plan kitchen, dining and family room with garden access
- Three versatile reception rooms, including a dedicated cinema room
- Four double bedrooms with built-in storage
- Principal bedroom with an elegantly appointed en suite shower room
- Gated driveway and secluded south-facing garden
- EPC Rating = D
Description
Description
An attractive and generously proportioned detached home occupying a private position within an established residential setting. The house has been carefully extended and improved to create an excellent balance of sociable family accommodation, comfortable reception rooms and practical ancillary space.
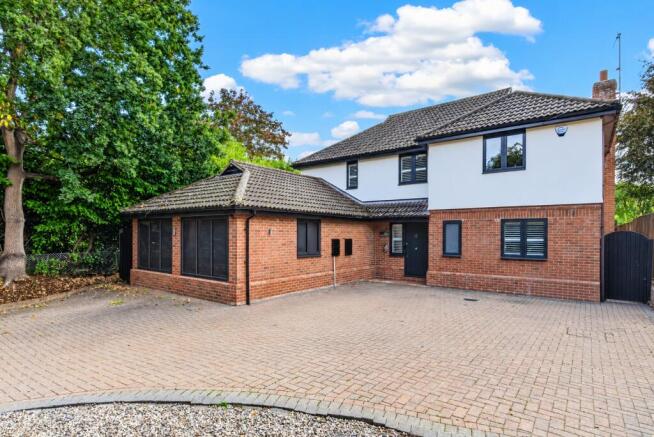
Electric gates open onto a broad block paved driveway, providing ample parking and creating an appealing sense of privacy on arrival. The handsome exterior combines traditional brick and rendered elevations, with a wide glazed extension across the rear bringing a more contemporary architectural character to the house.
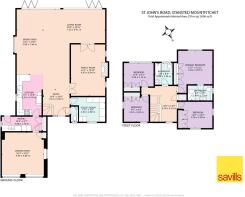
The front door opens into a spacious, open plan entrance hall, immediately introducing the generous scale and considered layout of the accommodation. A useful boot room provides extensive fitted storage for coats and outdoor equipment, while a ground floor cloakroom adds everyday convenience.
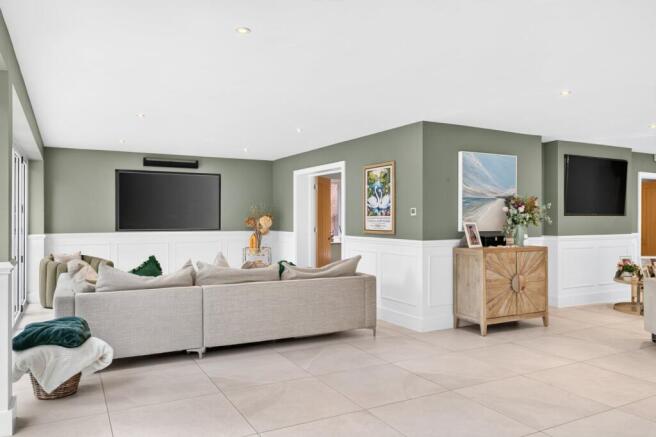
The principal sitting room is a well proportioned and comfortable space, with broad glazed doors framing views across the rear garden and allowing natural light to fill the room. A contemporary media wall provides an attractive focal point, while the room’s proportions lend themselves equally well to relaxed family life and entertaining.
A further reception room is currently arranged as an atmospheric cinema room. Its generous dimensions and independent position make this a wonderfully versatile space, equally suited to use as a games room, home office, gym or more formal drawing room.
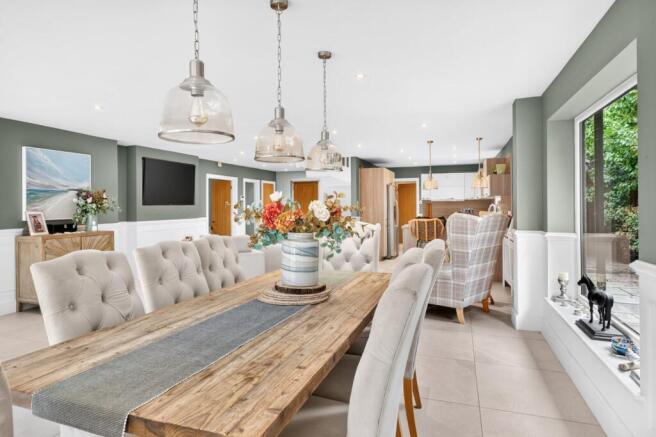
The heart of the home is the outstanding L-shaped kitchen, dining and family room. Extending across much of the rear of the house, this beautifully presented space has been designed for modern family life, combining distinct areas for cooking, dining and relaxation within one impressive open plan setting.
The kitchen is arranged around an informal breakfast bar and fitted with an extensive range of contemporary cabinetry, integrated appliances and generous work surfaces. Large format tiled flooring continues through the room, while two sets of bi-folding doors open directly onto the terrace. When opened, the doors create a natural connection between the house and garden, making the space particularly appealing for summer dining and entertaining.
A separate utility room provides further storage, laundry facilities and access to the side of the house.
On the first floor, a spacious landing leads to four double bedrooms, each with built-in wardrobe storage. The principal bedroom overlooks the rear garden and benefits from two sets of fitted wardrobes together with a luxurious, fully tiled en suite shower room. Three further bedrooms offer flexible accommodation for family members, guests or home working, served by a modern family bathroom.
The bedrooms are individually presented and enjoy good natural light, with a mixture of calm neutral finishes and thoughtfully chosen feature colours. This gives each room its own character while maintaining a cohesive and welcoming interior throughout the house.
Outside, the secluded south facing rear garden is an especially attractive feature. A substantive terrace extends across the back of the house, providing generous room for outdoor seating, dining and entertaining. Beyond the terrace, a level lawn is bordered by established shrubs and mature trees, creating an appealing sense of enclosure and privacy. Gated access is available to both sides of the house, with an additional paved storage area and a garden shed.
Location
St Johns Road occupies a highly convenient position in the popular village of Stansted Mountfitchet. The village combines a strong sense of community with an appealing selection of independent shops, cafés, restaurants, public houses and everyday services. The property is particularly well placed for reaching the centre of the village and the mainline railway station.
Families have access to a good choice of local education. Primary provision within the village includes Bentfield Primary School, St Mary’s Church of England Foundation Primary School and Magna Carta Primary Academy. Secondary education is available at Forest Hall School, with further state and independent options in the surrounding area.
Stansted Mountfitchet railway station provides direct services to London Liverpool Street, with the fastest journeys taking from approximately 41 to 44 minutes. Direct services also connect the village with Cambridge and Stansted Airport, making the location particularly convenient for commuters and frequent travellers.
Road connections are equally accessible. The nearby M11 provides routes south towards the M25 and London, and north towards Cambridge, while the market town of Bishop’s Stortford offers a broader selection of shopping, restaurants, leisure facilities and schooling.
The surrounding countryside provides numerous opportunities for walking, cycling and outdoor recreation. Local community, sporting and leisure facilities add to the village’s appeal, offering an attractive balance between well-connected village life and ready access to the wider region.
All mileages and times quoted are approximate.
Square Footage: 2,619 sq ft
Directions
SAT NAV POSTCODE: CM24 8JS
WHAT THREE WORDS: ///fuse.singer.mermaids
Additional Info
SERVICES: Mains gas, electricity, water and drainage. Various broadband options are available, including fibre.
PRIVATE ROAD - St Johns Road is a private road, maintained by the residents. There is a service charge of around £50 per annum.
Brochures
Web DetailsParticulars- COUNCIL TAXA payment made to your local authority in order to pay for local services like schools, libraries, and refuse collection. The amount you pay depends on the value of the property.Read more about council Tax in our glossary page.
- Band: G
- PARKINGDetails of how and where vehicles can be parked, and any associated costs.Read more about parking in our glossary page.
- Yes
- GARDENA property has access to an outdoor space, which could be private or shared.
- Yes
- ACCESSIBILITYHow a property has been adapted to meet the needs of vulnerable or disabled individuals.Read more about accessibility in our glossary page.
- Ask agent
St. Johns Road, Stansted, Essex, CM24

Add an important place to see how long it'd take to get there from our property listings.
__mins driving to your place
Affordability

About Savills, Bishops Stortford
New Mead Barn, Wickham Hall, Hadham Road, Bishops Stortford, Hertfordshire, CM23 1JG
Notes
Staying secure when looking for property
Ensure you're up to date with our latest advice on how to avoid fraud or scams when looking for property online.
Visit our security centre to find out moreDisclaimer - Property reference BIS250146. The information displayed about this property comprises a property advertisement. Rightmove.co.uk makes no warranty as to the accuracy or completeness of the advertisement or any linked or associated information, and Rightmove has no control over the content. This property advertisement does not constitute property particulars. The information is provided and maintained by Savills, Bishops Stortford. Please contact the selling agent or developer directly to obtain any information which may be available under the terms of The Energy Performance of Buildings (Certificates and Inspections) (England and Wales) Regulations 2007 or the Home Report if in relation to a residential property in Scotland.
*This is the average speed from the provider with the fastest broadband package available at this postcode. The average speed displayed is based on the download speeds of at least 50% of customers at peak time (8pm to 10pm). Fibre/cable services at the postcode are subject to availability and may differ between properties within a postcode. Speeds can be affected by a range of technical and environmental factors. The speed at the property may be lower than that listed above. You can check the estimated speed and confirm availability to a property prior to purchasing on the broadband provider's website. Providers may increase charges. The information is provided and maintained by Decision Technologies Limited. **This is indicative only and based on a 2-person household with multiple devices and simultaneous usage. Broadband performance is affected by multiple factors including number of occupants and devices, simultaneous usage, router range etc. For more information speak to your broadband provider.