Canal Court, Hempsted, Gloucester

- PROPERTY TYPE
House
- BEDROOMS
4
- BATHROOMS
2
- SIZE
Ask agent
- TENUREDescribes how you own a property. There are different types of tenure - freehold, leasehold, and commonhold.Read more about tenure in our glossary page.
Freehold
Key features
- Immaculately presented turnkey four-bedroom detached family home in a pleasant cul-de-sac setting
- VIEWERS MUST BE IN A POSITION TO PROCEED
- Generous sitting room with French doors opening onto the garden
- Fitted breakfast kitchen, breakfast bar opening to dining area with double doors to sitting room
- Large master bedroom with spacious en-suite shower room
- Two further double bedrooms & single bedroom, contemporary family bathroom refitted in 2024
- Landscaped rear garden with two terraces and lawn
- Driveway parking for two vehicles and attached single garage
- Electric car charging point and owned solar panels
- No estate management charge, Ease of acces to Gloucester and the M5 Motorway
Description
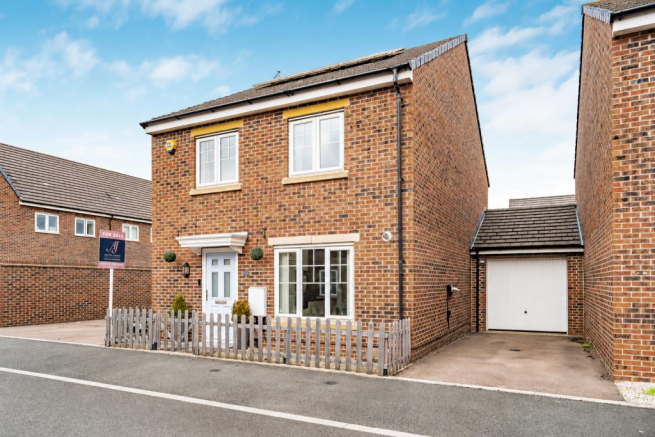
An immaculate and deceptively spacious four-bedroom detached family home, beautifully presented throughout and offering genuinely turnkey accommodation. Simply move straight in and enjoy. Built in 2013 in attractive red brick, the property has a smart and well-kept appearance and enjoys a pleasant cul-de-sac position within an established residential setting. A driveway to the side provides parking for two vehicles in front of the single garage, together with an electric car charging point. Solar panels are fitted to the roof and are owned outright, adding further practical and economic appeal.
The property has been thoughtfully updated by the current owners, with fresh decoration, replaced flooring, a contemporary family bathroom and a landscaped rear garden. Generous room proportions, a sociable fitted breakfast kitchen and dining area, four well-sized bedrooms, an en-suite shower room, garage and driveway parking all combine to create a particularly comfortable and practical family home.
The front door opens into a bright and welcoming entrance hall, where attractive tiled flooring immediately creates a smart first impression. This continues through into the downstairs cloakroom and onwards into the fitted breakfast kitchen and dining area, giving the ground floor a lovely sense of flow and continuity. Stairs rise to the first floor, while doors lead through to the principal ground-floor rooms.
The fitted breakfast kitchen is a bright and well-designed space, with a large window overlooking the front allowing plenty of natural light to fill the room. There is an excellent range of white base and wall-mounted units complemented by generous dark work surfaces, providing ample storage and preparation space. Integrated appliances include a double electric oven, gas hob with extractor, fridge/freezer and dishwasher, together with space and plumbing for a freestanding washing machine. A generous breakfast bar provides comfortable seating for three, creating an ideal place for morning coffee, informal meals or simply sitting and chatting while dinner is being prepared.
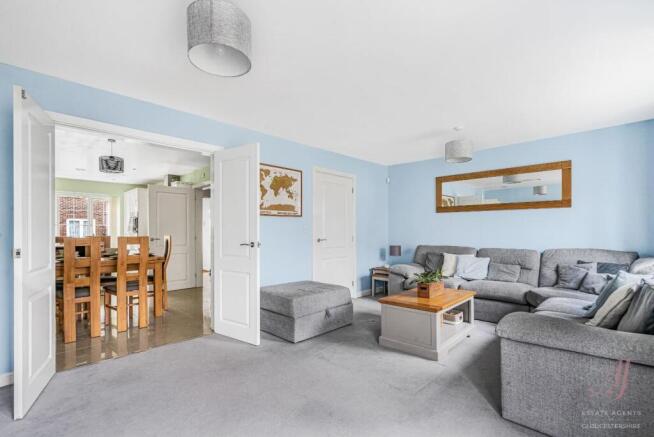
Beyond the breakfast bar is a particularly generous dining area, easily accommodating an eight-seater dining table with plenty of space around it, making this a wonderfully sociable room for family meals and entertaining. Double doors open into the sitting room, allowing the rooms to connect naturally while still retaining their own individual character.
The sitting room is a wonderfully spacious reception room, with plenty of room for larger sofas and additional furniture. French doors open directly onto the rear garden, drawing in plenty of natural light and creating an easy link between the house and garden during the warmer months.
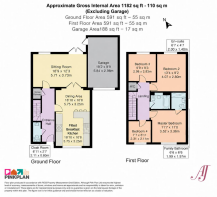
On the first floor, the landing has a useful airing cupboard housing the hot water tank, together with access to the loft and doors to all four bedrooms and the family bathroom.
The master bedroom is particularly spacious and currently accommodates a super king-size bed with ease, while still leaving plenty of room for freestanding wardrobes and additional bedroom furniture. Its generous en-suite shower room is fitted with a double shower enclosure, wash hand basin and low-flush WC, creating a comfortable and practical private space.
Bedroom two is another excellent double room and currently houses a king-size bed comfortably, with additional space for wardrobes and bedroom furniture. A window overlooks the rear garden.
Bedroom three is also a generous double and is currently arranged as a home office and dressing room with freestanding wardrobes. The room has previously accommodated a king-size bed, underlining just how flexible and well-proportioned the space is. Also overlooking the rear garden, it would work equally well as a permanent bedroom, guest room or home office. Bedroom four is positioned to the front of the property and is currently used as a quiet retreat, providing a lovely space to sit and relax. A useful and versatile room, it would work equally well as a single bedroom, nursery or child’s bedroom. To illustrate its potential, we have also included an AI-staged image showing how the room could be arranged as a nursery.
The family bathroom was completely refitted in 2024 and is beautifully finished in a smart contemporary style. Marble-effect wall tiles with warm veining complement the panelled bath with shower over and glazed screen, while a recessed tiled shelf provides practical storage. A modern wash hand basin set within a wood-effect vanity unit, mirrored cabinet and low-flush WC complete this immaculate and stylish room.
To the front, the property has an attractive red-brick exterior and a smart, well-kept appearance. A driveway provides parking for two vehicles in front of the attached single garage, with an electric car charging point adding a useful modern touch.
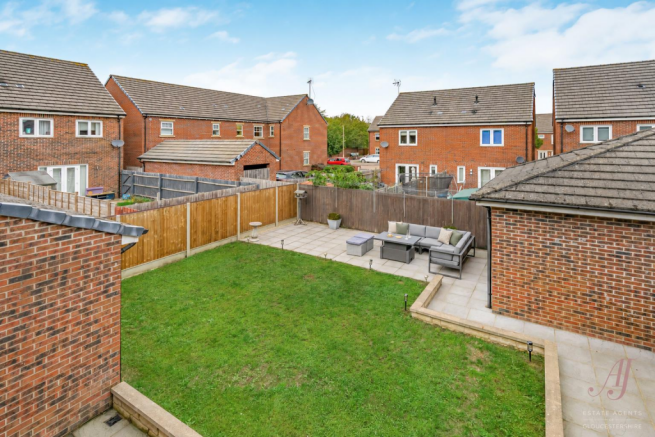
To the rear, the garden was landscaped in 2024 to create a lovely balance of seating and lawned space.
French doors from the sitting room open directly onto the first paved terrace, creating an easy flow between indoors and out and making it a natural spot for morning coffee, summer dining or entertaining.
A central lawn and a second terrace beyond provide another place to sit and enjoy the garden throughout the day. The space feels private, enclosed and beautifully maintained, with direct access into the garage and an outside tap for added practicality.
It’s a garden that feels very easy to enjoy, smart enough for entertaining, but still relaxed and family-friendly.
This is a wonderfully flexible family home, offering generous space for both everyday life and entertaining, with three excellent double bedrooms and a fourth bedroom that can adapt as family needs change. Beautifully maintained and thoughtfully updated throughout, it offers that increasingly rare combination of space, practicality and true turnkey living. Simply bring your furniture and belongings and move straight in.
AGENTS NOTE: An added benefit of the property is that there is no estate management or maintenance charge payable, and solar panels are owned outright.
EPC will follow
Hempsted is a popular residential area on the southern edge of Gloucester, well placed for both the city and the surrounding countryside. The property enjoys easy access to the canal, with pleasant waterside walks leading towards Gloucester Docks and the Quays, making it possible to walk into the city while still enjoying a more relaxed setting on the outskirts.
Everyday amenities, schools, shops and leisure facilities are all within easy reach, while the location is also particularly convenient for commuters, with straightforward access to the M5 and wider road network. Heading in the opposite direction, the Forest of Dean and surrounding countryside are also easily accessible for weekends, walking and days out.
It offers a really useful balance of city convenience, good transport links and access to open countryside
Brochures
Brochure Canal Court 9 No EPC.pdfBrochure- COUNCIL TAXA payment made to your local authority in order to pay for local services like schools, libraries, and refuse collection. The amount you pay depends on the value of the property.Read more about council Tax in our glossary page.
- Band: D
- PARKINGDetails of how and where vehicles can be parked, and any associated costs.Read more about parking in our glossary page.
- Driveway
- GARDENA property has access to an outdoor space, which could be private or shared.
- Yes
- ACCESSIBILITYHow a property has been adapted to meet the needs of vulnerable or disabled individuals.Read more about accessibility in our glossary page.
- Ask agent
Energy performance certificate - ask agent

Add an important place to see how long it'd take to get there from our property listings.
__mins driving to your place
Affordability
About AJ Estate Agents of Gloucestershire, Stonehouse
Suite F, The Old Dutch Barn, Westend, Stonehouse, Gloucestershire, GL10 3GE
Notes
Staying secure when looking for property
Ensure you're up to date with our latest advice on how to avoid fraud or scams when looking for property online.
Visit our security centre to find out moreDisclaimer - Property reference 34981951. The information displayed about this property comprises a property advertisement. Rightmove.co.uk makes no warranty as to the accuracy or completeness of the advertisement or any linked or associated information, and Rightmove has no control over the content. This property advertisement does not constitute property particulars. The information is provided and maintained by AJ Estate Agents of Gloucestershire, Stonehouse. Please contact the selling agent or developer directly to obtain any information which may be available under the terms of The Energy Performance of Buildings (Certificates and Inspections) (England and Wales) Regulations 2007 or the Home Report if in relation to a residential property in Scotland.
*This is the average speed from the provider with the fastest broadband package available at this postcode. The average speed displayed is based on the download speeds of at least 50% of customers at peak time (8pm to 10pm). Fibre/cable services at the postcode are subject to availability and may differ between properties within a postcode. Speeds can be affected by a range of technical and environmental factors. The speed at the property may be lower than that listed above. You can check the estimated speed and confirm availability to a property prior to purchasing on the broadband provider's website. Providers may increase charges. The information is provided and maintained by Decision Technologies Limited. **This is indicative only and based on a 2-person household with multiple devices and simultaneous usage. Broadband performance is affected by multiple factors including number of occupants and devices, simultaneous usage, router range etc. For more information speak to your broadband provider.