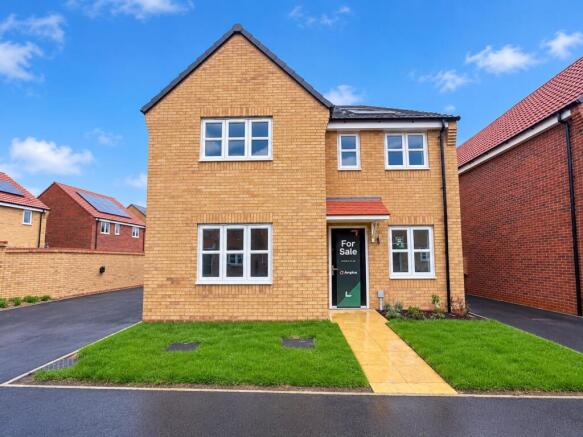
7 Typhoon Drive, Market Deeping, PE6

- PROPERTY TYPE
Detached
- BEDROOMS
4
- BATHROOMS
3
- SIZE
Ask agent
Key features
- BRAND NEW HOUSE
- DETACHED HOUSE
- GARAGE AND DRIVEWAY
- TWO ENSUITES PLUS A FAMILY BATHROOM
- STUDY
Description
This exceptional detached house presents an inviting opportunity for those seeking spacious modern living in the Market Deeping area of Cambridgeshire. Designed with practicality and comfort in mind, the property offers four well-proportioned bedrooms, providing ample accommodation for both family and guests. Two of the bedrooms benefit from en suite facilities, while a separate family bathroom ensures convenience for all residents.
Upon entering, you are welcomed by an impressive arrangement of two public rooms, ideal for both relaxation and entertaining. The dedicated study area provides valuable space for home working or quiet pursuits. The house is newly constructed and finished to a high standard, reflecting contemporary design and efficient layouts. The property is equipped with gas central heating, ensuring both warmth and energy efficiency throughout.
Externally, the property features a private garden, offering an ideal environment for recreation or peaceful retreat. Parking is provided by a garage and additional driveway space, accommodating vehicles securely and conveniently. The property is offered on a leasehold basis.
Local area
Market Deeping, located in Cambridgeshire, is renowned for its blend of traditional charm and modern amenities. The area benefits from local services, well-regarded schools, and convenient access to transport links, making it an attractive area for both families and professionals. The surrounding countryside and nearby facilities provide opportunities for recreation and leisure.
EPC rating: A. Tenure: Leasehold,Plot 431 & Plot 434 - The Sycamore
A fantastic opportunity to purchase a four-bedroom detached family home within the sought-after Beaufort Gardens development in Market Deeping.
The Sycamore is a thoughtfully designed modern home offering well-proportioned accommodation arranged over two floors. Finished to a high specification throughout, with flooring included, this property is ready for its new owners to move in and make their own.
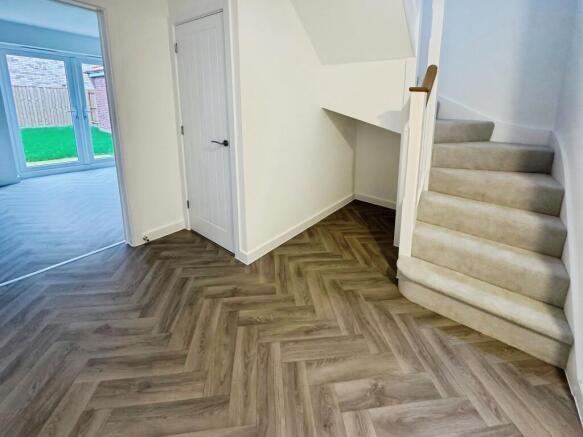
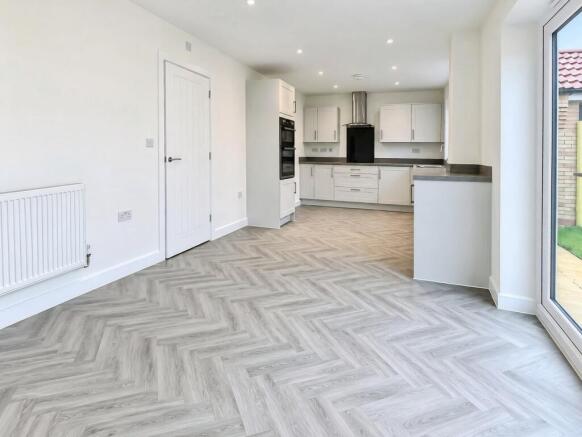
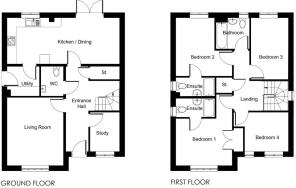
The ground floor provides a welcoming entrance hall leading through to a spacious kitchen/dining room. This generous space provides an excellent area for both everyday family life and entertaining. The ground floor also benefits from a separate living room, utility room, study and WC, providing a versatile layout suitable for modern family living.
Plot 431 & 434 - The Sycamore
Upstairs, the property offers four bedrooms, including a particularly impressive principal bedroom with an additional ensuite. Bedroom two also benefits from a ensuite while bedrooms three and four provide further flexible accommodation. A family bathroom and additional ensuite facilities complete the first floor.
Externally, the property is set within the established Beauthorpe Gardens development, providing a modern setting in the popular Market Deeping area.
The property is being offered on a shared ownership basis, with the advertised price representing the purchase of a 25% share. This provides an excellent opportunity for buyers looking to take their first step onto the property ladder while securing a substantial four-bedroom detached home.
Property Measurements
Kitchen/Dining Room - 7.27m x 3.01m max
Living Room - 3.67m x 4.41m max
Study - 1.94m x 2.56m max
Bedroom 1 - 3.67m x 4.60m max
Bedroom 2 - 3.78m x 3.66m max
Bedroom 3 - 2.44m x 3.99m max
Bedroom 4 - 3.55m x 2.56m max
Monthly Rental Figures
Please see below example share value's and monthly rent including charges
10% £46,000 £998.53
25% £115,000 £840.41
45% £207,000 £629.57
75% £345,000 £313.32
EPC
This property EPC Rating is an A
Photographs
The photos advertised are of Plot 434 internals and externals. Plot 431 specification may vary.
Pets
There is a fee payable to the housing association for consent to keep a pet in your home - this is charged at £25+VAT.
Please speak the office for further guidance on this.
Shared Ownership Criteria
On the popular shared ownership scheme you are able to purchase a share of the house and then pay the housing Association (Amplius) rent on the remaining share which has not been purchased. There is then the option to purchase further shares until you own 100% in the future, this is a process called staircasing.
To qualify for Shared Ownership, you must meet the following criteria:
- Your annual gross household income is less than £80,000
- Unable to purchase a suitable property for your housing needs on the open market.
If your application is successful a reservation fee of £250 is required securing the property to the accepted applicant for a period of 8 weeks.
Within this timeframe all accepted applicants are required to be in a position to, and where possible, exchange on the property.
Important Notice For Purchasers
In accordance with the Money Laundering Regulations, all purchasers are required to complete identity verification and source of funds checks before the transaction can proceed.
A non-refundable compliance fee of £35.00 + VAT per buyer is payable to cover the cost of these mandatory identity and anti-money laundering checks.
Please note that we are unable to progress the sale until satisfactory verification has been completed for all purchasers. Until this process is finalised, the seller reserves the right to continue marketing the property and may accept an alternative offer.
Belvoir Disclaimer
These particulars are issued in good faith but do not constitute representations of fact or form part of any offer or contract. The matters referred to in these particulars should be independently verified by prospective purchasers. Belvoir Peterborough, its employees and its agents are not authorised to make or give any representation or warranty whatsoever in relation to this property. All information included, descriptions, images used and sales floor plans are for illustration purposes only. The developer reserves the right to omit, add or otherwise alter the property, its specification or its exact location on site at any time prior to exchange of legal contracts without notice.
- COUNCIL TAXA payment made to your local authority in order to pay for local services like schools, libraries, and refuse collection. The amount you pay depends on the value of the property.Read more about council Tax in our glossary page.
- Ask agent
- PARKINGDetails of how and where vehicles can be parked, and any associated costs.Read more about parking in our glossary page.
- Garage
- GARDENA property has access to an outdoor space, which could be private or shared.
- Private garden
- ACCESSIBILITYHow a property has been adapted to meet the needs of vulnerable or disabled individuals.Read more about accessibility in our glossary page.
- Ask agent
Energy performance certificate - ask agent
7 Typhoon Drive, Market Deeping, PE6

Add an important place to see how long it'd take to get there from our property listings.
__mins driving to your place
Affordability

Notes
Staying secure when looking for property
Ensure you're up to date with our latest advice on how to avoid fraud or scams when looking for property online.
Visit our security centre to find out moreDisclaimer - Property reference P2684. The information displayed about this property comprises a property advertisement. Rightmove.co.uk makes no warranty as to the accuracy or completeness of the advertisement or any linked or associated information, and Rightmove has no control over the content. This property advertisement does not constitute property particulars. The information is provided and maintained by Belvoir, Peterborough. Please contact the selling agent or developer directly to obtain any information which may be available under the terms of The Energy Performance of Buildings (Certificates and Inspections) (England and Wales) Regulations 2007 or the Home Report if in relation to a residential property in Scotland.
*This is the average speed from the provider with the fastest broadband package available at this postcode. The average speed displayed is based on the download speeds of at least 50% of customers at peak time (8pm to 10pm). Fibre/cable services at the postcode are subject to availability and may differ between properties within a postcode. Speeds can be affected by a range of technical and environmental factors. The speed at the property may be lower than that listed above. You can check the estimated speed and confirm availability to a property prior to purchasing on the broadband provider's website. Providers may increase charges. The information is provided and maintained by Decision Technologies Limited. **This is indicative only and based on a 2-person household with multiple devices and simultaneous usage. Broadband performance is affected by multiple factors including number of occupants and devices, simultaneous usage, router range etc. For more information speak to your broadband provider.