
Buddon Lane, Quorn, Loughborough

- PROPERTY TYPE
Detached
- BEDROOMS
5
- BATHROOMS
3
- SIZE
2,518 sq ft
234 sq m
- TENUREDescribes how you own a property. There are different types of tenure - freehold, leasehold, and commonhold.Read more about tenure in our glossary page.
Freehold
Key features
- Substantial Detached Family Home
- Highly Desirable Address
- Completely Refurbished and Redesigned in 2020
- Five Well-Proportioned Bedrooms
- Bespoke Poretree Kitchen and Utility Room
- Ample Driveway Parking
Description
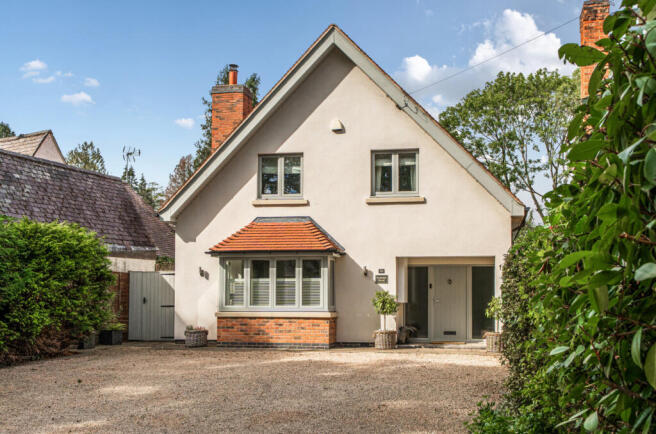
This is a rare opportunity to acquire a substantial and beautifully redesigned five-bedroom detached home. The property was completely refurbished and redesigned in 2020, this exceptional property combines the character and proportions of an established home with a sophisticated, contemporary specification and an exceptional attention to detail throughout.
Offered to the market for only the second time since the 1950s, this is a truly special home that has been thoughtfully transformed for modern family living whilst retaining the sense of individuality associated with a property of this calibre.
From the moment of arrival, the quality and scale of the accommodation are immediately apparent. The Cotswold stone gravel driveway provides extensive off-road parking and leads to the impressive entrance porch.
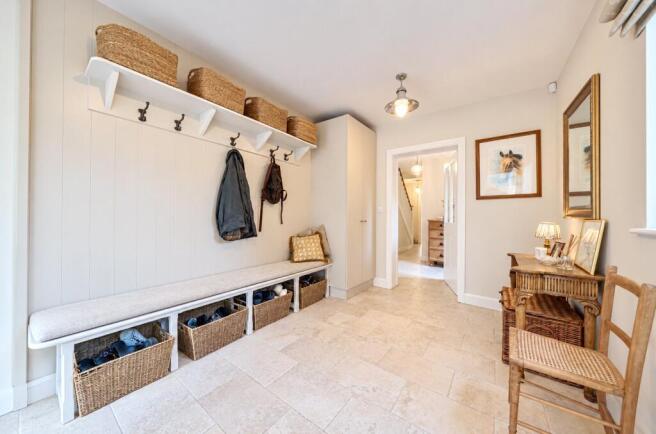
Upon entering, an open reception hallway immediately conveys a sense of space, creating a seamless connection between the property's principal ground-floor living spaces. Thoughtfully designed with contemporary family living in mind, the hallway extends through the heart of the home, enhancing the natural flow of the accommodation and providing an exceptional feeling of openness throughout. This carefully considered layout effortlessly links the reception rooms.
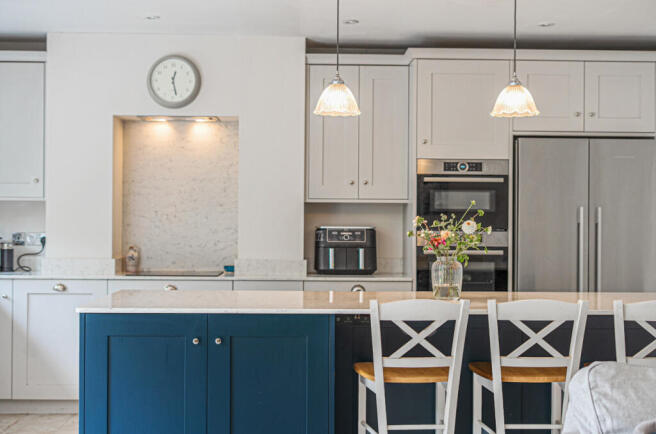
The heart of the home is an open-plan kitchen diner, an impressive and highly sociable space which forms the centrepiece of the property. The bespoke kitchen has been handcrafted by Poretree Kitchens and is complemented by a superb level of specification, including bespoke oak dovetailed drawers, a substantial central kitchen island and elegant Silverstone quartz worktops.
The kitchen is equipped with a comprehensive range of integrated Bosch appliances, including an eye-level double oven, dishwasher and induction hob. A freestanding Fisher & Paykel stainless-steel fridge freezer provides further premium storage, while a Quooker boiling water tap adds practicality to the beautifully appointed space. A traditional double Belfast sink completes the kitchen with a timeless touch.
The kitchen and dining area also benefits from a log burner, creating a warm and inviting focal point for the room, particularly during the colder months. Large sliding doors open directly onto the rear garden, seamlessly connecting the indoor and outdoor entertaining spaces. The flooring from the kitchen/diner through to the utility room, downstairs shower room and hallways are finished with Porcelain tiles.
A particularly useful utility room sits directly off the kitchen and continues the same bespoke level of finish. Also handcrafted by Poretree Kitchens, the utility provides excellent additional storage, worktops and space for a washing machine and a dryer. This space features a charming stable door leading outside, adding both character and practicality.
The generous lounge sits to the front of the property and provides a separate reception space whilst retaining the same sense of quality found throughout the rest of the home. A second log burner creates an inviting centrepiece, making this an ideal room for relaxing and entertaining. This room features a square bay window to the front elevation complete with a delightful bespoke window seat with under storage.
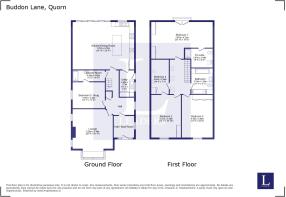
A generously sized double bedroom is also located on the ground floor, providing a highly versatile space suited to a variety of lifestyle requirements. Perfect for visiting guests, older family members or multigenerational living, the room could equally serve as an elegant snug, children's playroom or a well-appointed home office, offering exceptional flexibility to adapt to changing needs while enhancing the practicality of this superb family home.
The bedroom is serviced by a beautifully appointed Jack and Jill shower room, offering convenient access from both the bedroom and the main downstairs living accommodation. The shower room is complete with a walk-in Aqualisa shower, wash hand basin, WC and Porcelain tiles.
Particular attention has been given to comfort and specification throughout the ground floor. Wet-piped underfloor heating extends across the entire downstairs accommodation, providing an even and efficient warmth beneath the property's high-quality porcelain floor tiling.
The first floor provides an excellent balance of bedroom accommodation, with four further generous bedrooms. The principal bedroom is particularly impressive, benefiting from fitted wardrobes for convenient storage and a large Juliette balcony, providing an attractive outlook over the garden and allowing the room to enjoy an abundance of natural light. The principal bedroom is further complemented by its own ensuite shower room which is complete with a walk in Aqualisa shower, wash hand basin, WC and Velux window.
Bedrooms two and three are very well-proportioned double bedrooms, both benefiting from built in wardrobes, carpets and windows overlooking the front elevation.
Bedroom four is a well-proportioned bedroom that sits to the side of the property and is complemented by two Velux windows allowing a flow of natural light throughout and carpeted.
The family bathroom completes the upstairs layout, featuring a bath, walk in Aqualisa shower, wash hand basin, WC, and Velux window.
Externally, the rear garden provides an excellent private setting area for outdoor entertaining and family life. The substantial sandstone patio immediately adjoining the house creates a superb space for al fresco dining, entertaining and relaxing, with the sliding doors from the kitchen/diner providing a seamless transition and offering an indoor/outdoor feel. Beyond the patio there is a significant lawn that continues to the rear boundary complimented by a range of foliage and flower beds. The patio and lawn are separated by a delightful feature brick wall.
The property also boasts two wide side access offering added practicality and privacy.
The combination of the property's generous proportions, bespoke craftsmanship, premium fixtures and fittings, and considered redesign makes this a particularly rare offering. The 2020 refurbishment has created a home that feels both contemporary and timeless, with every element designed around the demands of modern family living.
Located on Buddon Lane, the property enjoys a highly regarded position within Quorn, one of Leicestershire's most sought-after villages. The village offers a strong range of local amenities including pubs, cafes and restaurants, whilst the surrounding countryside provides numerous opportunities for walking and outdoor leisure. Quorn also provides convenient access to Loughborough, Leicester and the wider county including East Midlands Airport and links to London St Pancras.
Early viewings are highly recommended on this one-of-a-kind home, please don’t hesitate to get in touch.
Under the estate agents act 1979, please be aware that the vendor of this property is related to an employee of Leaders Ltd.
- COUNCIL TAXA payment made to your local authority in order to pay for local services like schools, libraries, and refuse collection. The amount you pay depends on the value of the property.Read more about council Tax in our glossary page.
- Band: F
- PARKINGDetails of how and where vehicles can be parked, and any associated costs.Read more about parking in our glossary page.
- Yes
- GARDENA property has access to an outdoor space, which could be private or shared.
- Yes
- ACCESSIBILITYHow a property has been adapted to meet the needs of vulnerable or disabled individuals.Read more about accessibility in our glossary page.
- Ask agent

Add an important place to see how long it'd take to get there from our property listings.
__mins driving to your place
Affordability




Notes
Staying secure when looking for property
Ensure you're up to date with our latest advice on how to avoid fraud or scams when looking for property online.
Visit our security centre to find out moreDisclaimer - Property reference LOU260396. The information displayed about this property comprises a property advertisement. Rightmove.co.uk makes no warranty as to the accuracy or completeness of the advertisement or any linked or associated information, and Rightmove has no control over the content. This property advertisement does not constitute property particulars. The information is provided and maintained by Leaders Sales, Loughborough. Please contact the selling agent or developer directly to obtain any information which may be available under the terms of The Energy Performance of Buildings (Certificates and Inspections) (England and Wales) Regulations 2007 or the Home Report if in relation to a residential property in Scotland.
*This is the average speed from the provider with the fastest broadband package available at this postcode. The average speed displayed is based on the download speeds of at least 50% of customers at peak time (8pm to 10pm). Fibre/cable services at the postcode are subject to availability and may differ between properties within a postcode. Speeds can be affected by a range of technical and environmental factors. The speed at the property may be lower than that listed above. You can check the estimated speed and confirm availability to a property prior to purchasing on the broadband provider's website. Providers may increase charges. The information is provided and maintained by Decision Technologies Limited. **This is indicative only and based on a 2-person household with multiple devices and simultaneous usage. Broadband performance is affected by multiple factors including number of occupants and devices, simultaneous usage, router range etc. For more information speak to your broadband provider.