
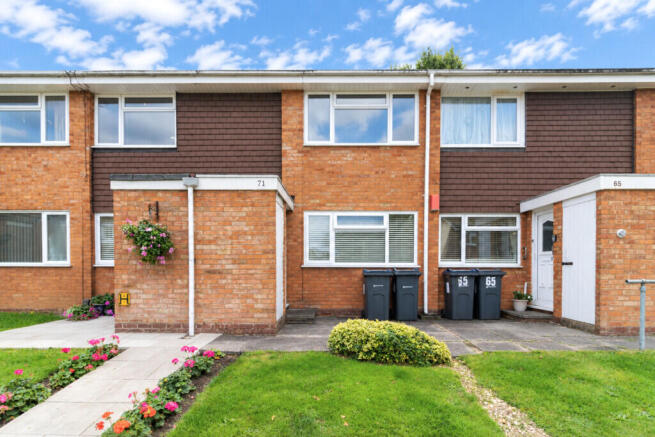
Overton Close, Hall Green, Birmingham

- PROPERTY TYPE
Maisonette
- BEDROOMS
2
- BATHROOMS
1
- SIZE
Ask agent
Key features
- First Floor Maisonette
- Quiet Cul-De-Sac Location
- Under Floor Heating to Kitchen/Bathroom
- Modern Fitted Kitchen
- Contemporary Bathroom
- Master Bedroom With Fitted Wardrobes
- Private Garden
- Gated Secure Garage
Description
Shirley is a well-established suburban town located in the Metropolitan Borough of Solihull, in the West Midlands of England. Situated just south of Birmingham city centre, it benefits from a prime location that combines suburban tranquillity with excellent access to major urban amenities. The area lies along the A34 Stratford Road, a key arterial route that provides direct links to Birmingham to the north and Stratford-upon-Avon to the south.
Shirley is known for its strong sense of community, family-friendly environment, and a mix of residential, retail, and commercial developments. The area offers a broad range of housing stock, from traditional 1930s semi-detached homes to modern apartments and new-build developments, making it attractive to both families and professionals.
At the heart of Shirley is its vibrant retail and leisure offering. The Parkgate Shopping Centre serves as a central hub, featuring a wide selection of national retailers, supermarkets, cafés, restaurants, and fitness facilities. Along Stratford Road, residents and visitors can also find independent shops, takeaways, and local services, contributing to the area's lively yet accessible character.
Shirley benefits from excellent transport connectivity. Regular bus services run along the Stratford Road corridor, while nearby train stations such as Shirley and Solihull provide rail links to Birmingham, London, and other key destinations. The M42 motorway is easily accessible, offering convenient connections to the wider Midlands motorway network, Birmingham Airport, and the National Exhibition Centre (NEC).
Green space is another key feature of the area. Shirley Park, nearby Bills Wood, and other local open spaces provide opportunities for recreation and outdoor activities. The surrounding area also offers easy access to the Warwickshire countryside, blending urban convenience with natural surroundings.
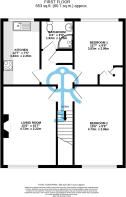
ENTRANCE HALL A welcoming entrance hallway with stairs to the accommodation.
HALLWAY Hallway with spotlights, providing access to the main living accommodation. The hallway also benefits from a useful storage cupboard, ideal for keeping coats, shoes and household items neatly tucked away.
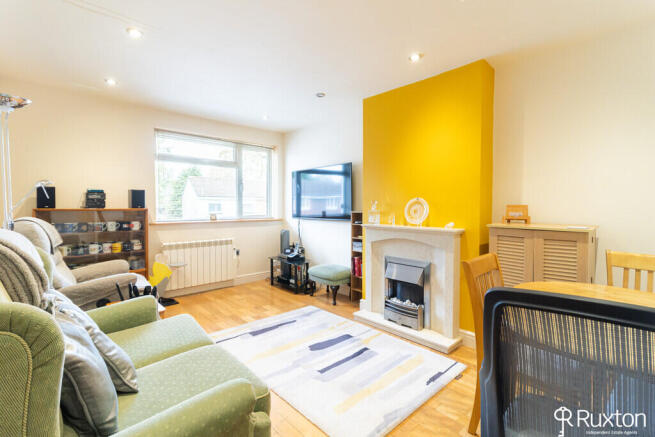
LIVING ROOM A bright and welcoming living room featuring an electric fire with attractive surround, creating a lovely focal point. A front-facing window allows plenty of natural light into the room, while wood flooring and recessed spotlights add a modern touch. There is also space for a small table, chairs, making this a versatile and inviting living area.
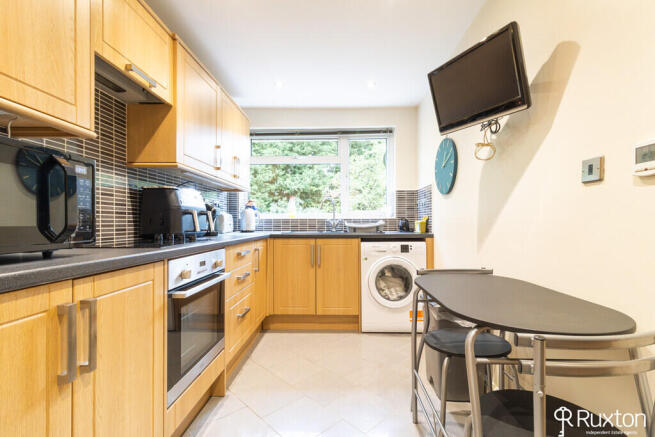
KITCHEN A modern and well-appointed kitchen fitted with a range of wall and base units, complemented by a rear-facing window providing natural light. The kitchen benefits from an integrated oven, electric hob and integrated fridge and freezer together with space and plumbing for a washer/dryer. Underfloor heating provides additional comfort, making this a practical and stylish space for everyday living.
MASTER BEDROOM The master bedroom is generously sized, featuring build-in wardrobes, integrated bedside tables and additional storage. Spotlights provide a bright and modern finish, while a rear-facing window allows plenty of natural light into the room.
BEDROOM TWO A good-sized double bedroom with front-facing windows, providing plenty of light. The room also benefits from wood flooring and spotlights, creating a bright modern finish.
BATHROOM Contemporary Porcelanosa bathroom fitted with underfloor heating and spotlights. The suite comprises a shower cubicle, toilet and wash handbasin, complemented by a stylish chrome ladder radiator.
GARDEN A private well maintained garden offering pleasant outdoor space for relaxing. The garden also benefits from a useful shed, providing additional storage for gardening equipment and outdoor furniture.
GATED SECURE GARAGE Gated, secure garage providing valuable off-road parking and additional storage.
EXTERNAL STORAGE CUPBOARD A practical storage cupboard suitable for storing those larger items.
Length of Lease: 42 years (at 2026)
Brochures
Ruxtons A3 Folded...- COUNCIL TAXA payment made to your local authority in order to pay for local services like schools, libraries, and refuse collection. The amount you pay depends on the value of the property.Read more about council Tax in our glossary page.
- Band: B
- PARKINGDetails of how and where vehicles can be parked, and any associated costs.Read more about parking in our glossary page.
- Garage,On street
- GARDENA property has access to an outdoor space, which could be private or shared.
- Yes
- ACCESSIBILITYHow a property has been adapted to meet the needs of vulnerable or disabled individuals.Read more about accessibility in our glossary page.
- Ask agent
Overton Close, Hall Green, Birmingham

Add an important place to see how long it'd take to get there from our property listings.
__mins driving to your place
Affordability


Notes
Staying secure when looking for property
Ensure you're up to date with our latest advice on how to avoid fraud or scams when looking for property online.
Visit our security centre to find out moreDisclaimer - Property reference 102857019315. The information displayed about this property comprises a property advertisement. Rightmove.co.uk makes no warranty as to the accuracy or completeness of the advertisement or any linked or associated information, and Rightmove has no control over the content. This property advertisement does not constitute property particulars. The information is provided and maintained by Ruxton Independent Estate Agents, Solihull. Please contact the selling agent or developer directly to obtain any information which may be available under the terms of The Energy Performance of Buildings (Certificates and Inspections) (England and Wales) Regulations 2007 or the Home Report if in relation to a residential property in Scotland.
*This is the average speed from the provider with the fastest broadband package available at this postcode. The average speed displayed is based on the download speeds of at least 50% of customers at peak time (8pm to 10pm). Fibre/cable services at the postcode are subject to availability and may differ between properties within a postcode. Speeds can be affected by a range of technical and environmental factors. The speed at the property may be lower than that listed above. You can check the estimated speed and confirm availability to a property prior to purchasing on the broadband provider's website. Providers may increase charges. The information is provided and maintained by Decision Technologies Limited. **This is indicative only and based on a 2-person household with multiple devices and simultaneous usage. Broadband performance is affected by multiple factors including number of occupants and devices, simultaneous usage, router range etc. For more information speak to your broadband provider.