
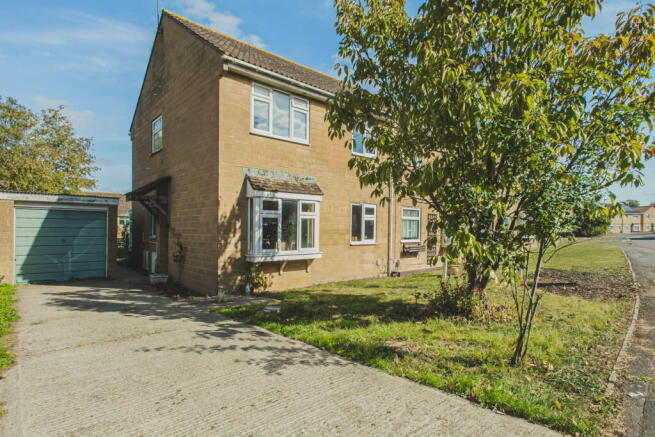
3 Westminster Road, Toothill, Swindon, SN5 8JF

- PROPERTY TYPE
Detached
- BEDROOMS
4
- BATHROOMS
2
- SIZE
1,087 sq ft
101 sq m
- TENUREDescribes how you own a property. There are different types of tenure - freehold, leasehold, and commonhold.Read more about tenure in our glossary page.
Ask agent
Key features
- No Chain
- Requires Modernisation
- Generous garden
- Driveway Parking
- Conservatory
- Downstairs W.C
- West Swindon
Description
Four-Bedroom Detached Home with No Chain & Huge Potential – West Swindon
An exciting opportunity to purchase a four-bedroom detached home in the popular area of West Swindon, offered for sale with NO ONWARD CHAIN and providing an excellent opportunity for buyers looking to modernise and create a home tailored to their own taste.
The property would benefit from updating and modernisation, but offers masses of potential for those prepared to put their own stamp on it. With approximately 1,089 sq ft (101 sq m) of accommodation, a detached position, generous garden and driveway parking, this is a property that offers excellent space and flexibility.
Inside
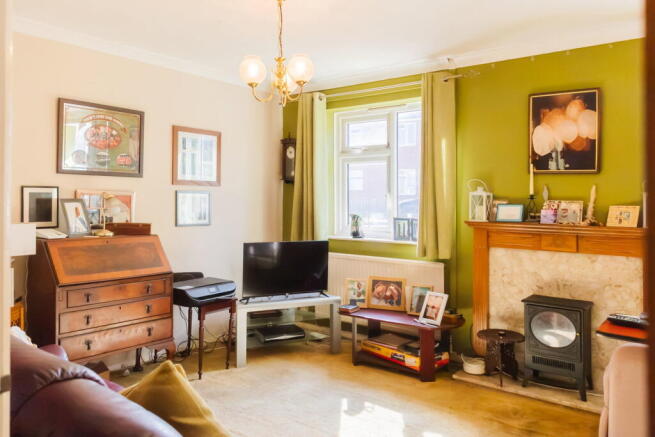
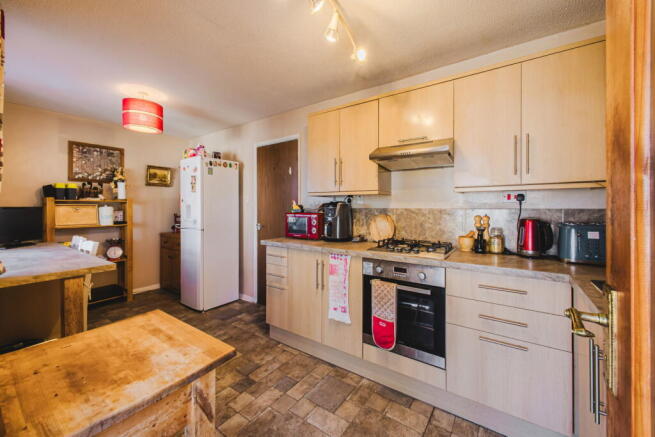
The property provides a generous and practical layout arranged over two floors. The ground floor features a spacious lounge, a large kitchen/diner, conservatory and downstairs WC.
The lounge is a particularly generous reception room, offering plenty of space for comfortable family living, relaxing and entertaining.
The kitchen/diner provides an excellent amount of space for cooking and dining, with access through to the conservatory. Measuring over 15ft in length, the conservatory is a valuable additional reception space and could be used as a dining area, home office, playroom or simply somewhere to enjoy views of the garden.
Upstairs, the property offers four bedrooms, providing considerably more accommodation than many homes in the area. The master bedroom is complemented by three further bedrooms, giving families plenty of flexibility for children, guests, hobbies or working from home.
A family bathroom completes the first floor.
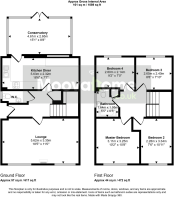
Room Sizes
Ground Floor – Approx. 57 sq m / 617 sq ft
Lounge: 5.62m x 3.35m (18'5" x 11'0")
Kitchen/Diner: 5.63m x 2.32m (18'6" x 7'7")
Conservatory: 4.61m x 2.65m (15'1" x 8'8")
Downstairs W.C.: Please note, no dimensions are provided on the floorplan
First Floor – Approx. 44 sq m / 472 sq ft
Master Bedroom: 3.11m x 3.25m (10'2" x 10'8")
Bedroom 2: 2.28m x 3.34m (7'6" x 10'11")
Bedroom 3: 2.65m x 2.40m (8'8" x 7'10")
Bedroom 4: 2.80m x 2.14m (9'2" x 7'0")
Bathroom: 1.64m x 1.95m (5'5" x 6'5")
Approx. Gross Internal Area: 101 sq m / 1,089 sq ft
Outside – A Standout Feature
One of the property's most attractive features is the larger, generous garden, providing an excellent amount of outdoor space and plenty of scope for the new owner.
The garden offers numerous possibilities, from creating a fantastic family garden or entertaining area to adding planting, lawn space or outdoor seating. The size also provides plenty of opportunity for those who enjoy gardening or simply want more outdoor space.
To the front, the property benefits from driveway parking, providing valuable off-road parking for residents and visitors.
Modernisation & Potential
The property does require modernisation, giving the successful purchaser an opportunity to create a home that reflects their own style and requirements.
There is considerable scope to update the kitchen, bathroom and décor and modernise the overall presentation. The generous floor area, four bedrooms, conservatory and substantial garden provide an excellent foundation for a future family home.
Any alterations or extensions would, of course, be subject to the necessary planning permissions and building regulations.
Location
Situated in West Swindon, the property is conveniently positioned for access to a wide range of local amenities and everyday facilities.
The area benefits from shops, supermarkets, schools, leisure facilities and transport links, with West Swindon Shopping Centre nearby providing a wider selection of retail and services.
The location also offers good road connections to other parts of Swindon and the surrounding area, making it a practical choice for families and commuters.
No Onward Chain
The property is offered for sale with NO ONWARD CHAIN, making it an appealing opportunity for buyers looking for a property with the potential for a straightforward purchase.
A Home Full of Potential
With four bedrooms, approximately 1,089 sq ft of accommodation, a generous garden, driveway parking and a popular West Swindon location, this detached property offers an exciting opportunity for someone looking for a substantial home they can modernise and make their own.
- COUNCIL TAXA payment made to your local authority in order to pay for local services like schools, libraries, and refuse collection. The amount you pay depends on the value of the property.Read more about council Tax in our glossary page.
- Band: C
- PARKINGDetails of how and where vehicles can be parked, and any associated costs.Read more about parking in our glossary page.
- Driveway
- GARDENA property has access to an outdoor space, which could be private or shared.
- Private garden
- ACCESSIBILITYHow a property has been adapted to meet the needs of vulnerable or disabled individuals.Read more about accessibility in our glossary page.
- No wheelchair access
Energy performance certificate - ask agent

Add an important place to see how long it'd take to get there from our property listings.
__mins driving to your place
Affordability



Notes
Staying secure when looking for property
Ensure you're up to date with our latest advice on how to avoid fraud or scams when looking for property online.
Visit our security centre to find out moreDisclaimer - Property reference S1883017. The information displayed about this property comprises a property advertisement. Rightmove.co.uk makes no warranty as to the accuracy or completeness of the advertisement or any linked or associated information, and Rightmove has no control over the content. This property advertisement does not constitute property particulars. The information is provided and maintained by Moovahome, Swindon. Please contact the selling agent or developer directly to obtain any information which may be available under the terms of The Energy Performance of Buildings (Certificates and Inspections) (England and Wales) Regulations 2007 or the Home Report if in relation to a residential property in Scotland.
*This is the average speed from the provider with the fastest broadband package available at this postcode. The average speed displayed is based on the download speeds of at least 50% of customers at peak time (8pm to 10pm). Fibre/cable services at the postcode are subject to availability and may differ between properties within a postcode. Speeds can be affected by a range of technical and environmental factors. The speed at the property may be lower than that listed above. You can check the estimated speed and confirm availability to a property prior to purchasing on the broadband provider's website. Providers may increase charges. The information is provided and maintained by Decision Technologies Limited. **This is indicative only and based on a 2-person household with multiple devices and simultaneous usage. Broadband performance is affected by multiple factors including number of occupants and devices, simultaneous usage, router range etc. For more information speak to your broadband provider.