Flat 10 Whitegate Court, 195 Whitegate Drive, Blackpool

- PROPERTY TYPE
Flat
- BEDROOMS
2
- BATHROOMS
1
- SIZE
Ask agent
- TENUREDescribes how you own a property. There are different types of tenure - freehold, leasehold, and commonhold.Read more about tenure in our glossary page.
Freehold
Key features
- Spacious Two-Bedroom First-Floor Apartment
- Approximately 835 Sq Ft of Accommodation
- Impressive 17'10" Living Room
- Two Generously Sized Bedrooms
- Separate Fitted Kitchen
- Wet Room / Shower Room
- Excellent Built-In & Hallway Storage
- Private Garage
- NO ONWARD CHAIN
Description
Spacious two-bedroom first-floor apartment with garage, generous living accommodation and no onward chain – ideally positioned on Whitegate Drive.
If you're looking for an apartment where you don't have to compromise on space, Flat 10 Whitegate Court is certainly worth a closer look. Offering approximately 835 sq ft of accommodation, this well-proportioned two-bedroom home has an impressively spacious feel throughout and would make a great choice for anyone looking to downsize to something easier to manage, while still wanting proper-sized rooms and plenty of storage.
Situated on the first floor of the established Whitegate Court development, the apartment is accessed from the communal landing and opens into a central hallway connecting the accommodation.
One of the real highlights is the generous living room, measuring approximately 17'10" x 11'11". Multiple windows bring in plenty of natural light, while the room offers ample space for both comfortable seating and additional furniture. A feature fireplace provides a traditional focal point and the mirrored wall further enhances the sense of space.
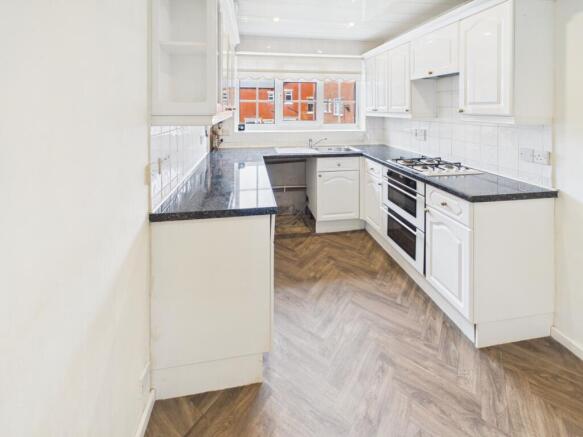
The separate kitchen measures approximately 12'8" x 7'7" and is fitted with a good range of wall and base units with contrasting work surfaces. There is plenty of preparation and storage space, together with an integrated double oven, gas hob and sink positioned beneath the window.
Both bedrooms are well proportioned. The principal bedroom measures approximately 14'7" x 10'5" and provides an excellent amount of space for bedroom furniture. Bedroom two measures approximately 10'2" x 9'9", making it a genuine second bedroom that could equally work well as a guest room, hobby room or home office.
Storage is another real benefit here. In addition to the fitted furniture within the principal bedroom, the floorplan shows a separate wardrobe and two useful storage cupboards accessed from the hallway.
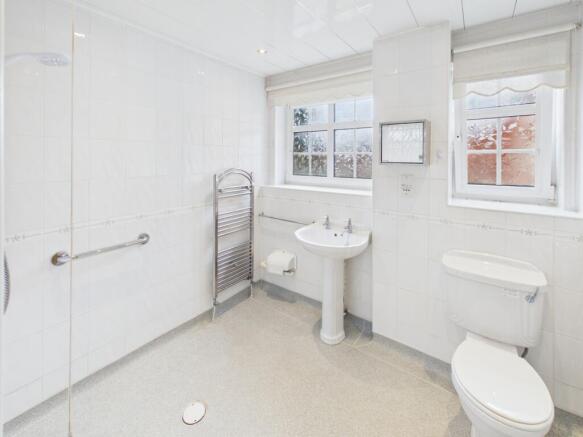
The bathroom has been configured as a practical wet room, with an electric shower, wash hand basin and WC, complemented by tiled walls, a heated towel rail and windows providing natural light.
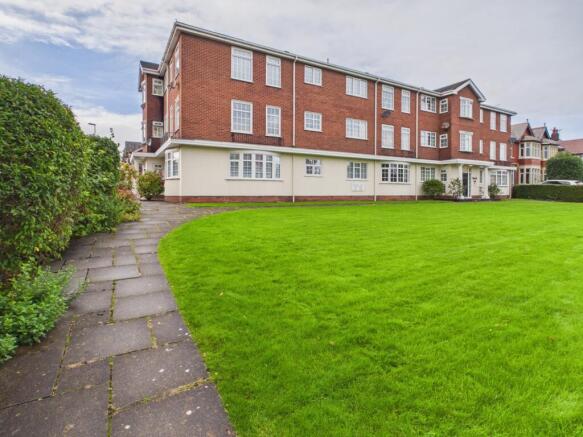
Outside, Whitegate Court sits within attractive and well-maintained communal gardens, with a large lawn and established planting creating a pleasant outlook around the development.
And there's another particularly useful addition – the apartment comes with its own garage. Positioned within the garage courtyard to the rear, it provides secure parking or valuable additional storage.
Located on Whitegate Drive, the property is conveniently placed for everyday amenities, transport connections and access into Blackpool, with Stanley Park also within easy reach.
With its generous room sizes, two bedrooms, excellent storage, garage and established communal surroundings, this is an apartment that offers considerably more space than you might initially expect.
Offered for sale with NO ONWARD CHAIN, early viewing is recommended.
Communal Gardens & Communal Entrance, First-Floor Landing
Outside, Whitegate Court is surrounded by attractive, established communal grounds. A generous lawned area is complemented by mature trees, shrubs and planted borders, creating a pleasant green setting for the development without the responsibility of maintaining a private garden yourself.Whitegate Court is entered via the communal side entrance off Somerset Ave, with stairs leading to the first-floor landing where Flat 10 is located. The landing provides access to the apartment, which opens into its own private entrance hallway.
Hall
3.15m x 2.54m - 10'4" x 8'4"
Step inside and you're immediately given a sense of just how spacious this apartment is. The central hallway provides access to the main living accommodation and bedrooms, while also benefiting from two useful storage cupboards, giving you somewhere practical to keep coats, household essentials and those everyday items you don't necessarily want on show.
Living Room
5.461m x 3.6322m - 17'11" x 11'11"
A fantastic-sized living room and undoubtedly one of the highlights of the apartment. At almost 18 feet in length, there is plenty of room for a generous seating arrangement alongside additional furniture, without the space feeling crowded. Multiple windows allow plenty of natural light into the room, while the feature fireplace creates a traditional focal point. The mirrored wall adds to the feeling of space, making this a comfortable and surprisingly generous main reception room.
Kitchen
3.86m x 2.31m - 12'8" x 7'7"
The separate kitchen offers a good amount of both storage and worktop space, with a range of fitted wall and base units complemented by contrasting work surfaces. There's an integrated double oven and gas hob, with the sink positioned beneath the window providing natural light over the preparation area. At over 12 feet long, there's plenty of room to work with and everything is conveniently arranged within easy reach.
Bedroom
4.445m x 3.175m - 14'7" x 10'5"
Another room where the proportions really stand out. The principal bedroom is a generous double, measuring over 14 feet in length and providing ample space for a large bed and additional bedroom furniture. Fitted wardrobes provide useful storage without taking away from the floor space, while the window brings plenty of natural light into the room. If you're downsizing from a larger property, this is a bedroom where you certainly won't feel you're compromising on space.
Bedroom
3.0988m x 2.9718m - 10'2" x 9'9"
There's no box room here! Bedroom two is a really useful size and works comfortably as a second bedroom, with space for a bed and additional furniture. Alternatively, it would make an excellent guest room, hobby room or home office, giving the next owner plenty of flexibility depending on their needs.
Wetroom
2.1082m x 2.413m - 6'11" x 7'11"
Practical and easy to maintain, the wet room is fitted with an electric shower, WC and wash hand basin. Tiled walls provide a clean and practical finish, while a heated towel rail and windows for natural light and ventilation complete the room.
Storage
Something you can never have too much of! In addition to the fitted storage within the principal bedroom, the apartment benefits from two useful storage cupboards off the hallway, along with a separate built in wardrobe in bedroom 2. It's a particularly handy feature for apartment living and provides plenty of space for coats, cleaning equipment and general household storage.
Garage
A real bonus for an apartment – Flat 10 comes with its own garage, situated within the garage courtyard to the rear of Whitegate Court. With an up-and-over door, it provides secure parking for a suitable vehicle or valuable additional storage space.
- COUNCIL TAXA payment made to your local authority in order to pay for local services like schools, libraries, and refuse collection. The amount you pay depends on the value of the property.Read more about council Tax in our glossary page.
- Band: TBC
- PARKINGDetails of how and where vehicles can be parked, and any associated costs.Read more about parking in our glossary page.
- Yes
- GARDENA property has access to an outdoor space, which could be private or shared.
- Yes
- ACCESSIBILITYHow a property has been adapted to meet the needs of vulnerable or disabled individuals.Read more about accessibility in our glossary page.
- Ask agent
Flat 10 Whitegate Court, 195 Whitegate Drive, Blackpool

Add an important place to see how long it'd take to get there from our property listings.
__mins driving to your place
Affordability
About EweMove, Covering North West England
Cavendish House Littlewood Drive, West 26 Industrial Estate, Cleckheaton, BD19 4TE
Notes
Staying secure when looking for property
Ensure you're up to date with our latest advice on how to avoid fraud or scams when looking for property online.
Visit our security centre to find out moreDisclaimer - Property reference 10851080. The information displayed about this property comprises a property advertisement. Rightmove.co.uk makes no warranty as to the accuracy or completeness of the advertisement or any linked or associated information, and Rightmove has no control over the content. This property advertisement does not constitute property particulars. The information is provided and maintained by EweMove, Covering North West England. Please contact the selling agent or developer directly to obtain any information which may be available under the terms of The Energy Performance of Buildings (Certificates and Inspections) (England and Wales) Regulations 2007 or the Home Report if in relation to a residential property in Scotland.
*This is the average speed from the provider with the fastest broadband package available at this postcode. The average speed displayed is based on the download speeds of at least 50% of customers at peak time (8pm to 10pm). Fibre/cable services at the postcode are subject to availability and may differ between properties within a postcode. Speeds can be affected by a range of technical and environmental factors. The speed at the property may be lower than that listed above. You can check the estimated speed and confirm availability to a property prior to purchasing on the broadband provider's website. Providers may increase charges. The information is provided and maintained by Decision Technologies Limited. **This is indicative only and based on a 2-person household with multiple devices and simultaneous usage. Broadband performance is affected by multiple factors including number of occupants and devices, simultaneous usage, router range etc. For more information speak to your broadband provider.