Station Road, West Byfleet

- PROPERTY TYPE
House
- BEDROOMS
3
- BATHROOMS
2
- SIZE
1,229 sq ft
114 sq m
- TENUREDescribes how you own a property. There are different types of tenure - freehold, leasehold, and commonhold.Read more about tenure in our glossary page.
Freehold
Key features
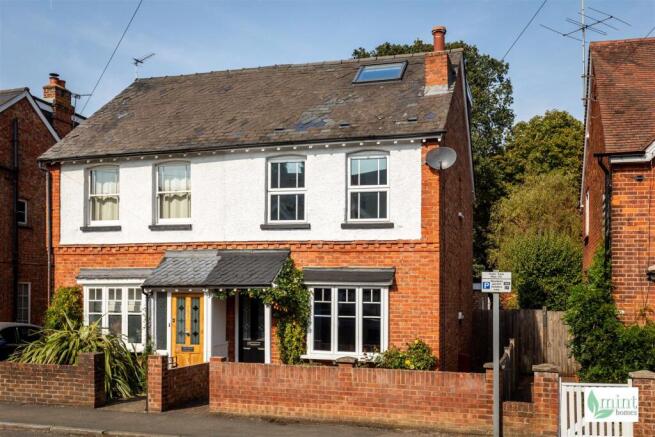
- Victorian home dating from 1903, beautifully maintained & full of individual character on community-minded Station Road
- Original floorboards, fireplaces, timber details & a calm natural palette creating warmth throughout
- Useful ground floor cloakroom & storage area with built-in storage, positioned alongside the kitchen
- Two reception rooms with fireplaces, original details & flexibility to work around the way you live
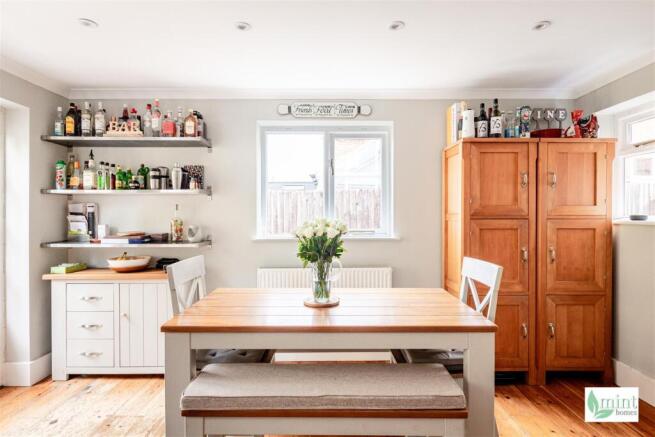
- Extended triple-aspect kitchen & dining room with freestanding cabinetry included, generous dining space & double doors to the garden
- Two genuine double bedrooms on the first floor, spacious family bathroom & eaves storage
- Bright dual-aspect principal bedroom in the loft with Velux windows, walk-in shower, en-suite facilities & further eaves storage
- Beautifully maintained with little left to do, offering a home that combines character, comfort & easy everyday living
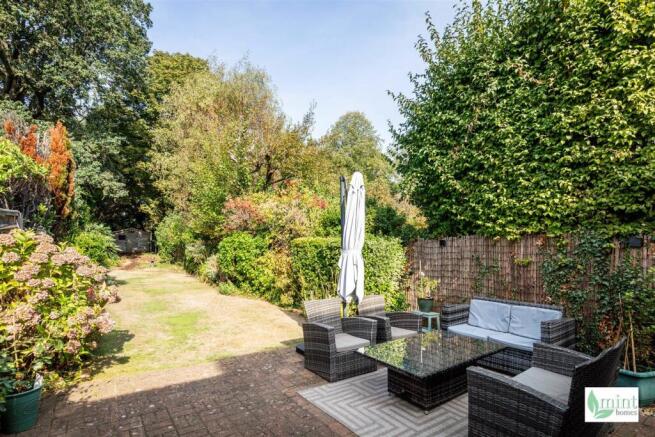
- Long established garden with patio, lawn, mature planting & gated side access, with on-street parking permits & visitor vouchers available
- West Byfleet station, village coffee, shops, restaurants, everyday amenities & canal walks all within easy reach - EPC Rating: D / Council Tax Band: D
Description
Some homes wear their history quietly. This one puts it right at the front door.
Passion flower tumbles around the entrance, established planting softens the Victorian façade and, before you have even stepped inside, there is a sense that this is a home that has grown into itself over time.
Built in 1903, its past is still easy to find. Original floorboards have the warmth that only comes with age, fireplaces remain part of the rooms and timber appears throughout, from the simple wooden mantel to the freestanding cabinetry in the kitchen. Nothing feels overly polished or formal. Instead, old and new sit comfortably together.
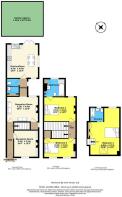
That feeling begins in the entrance hall, where the original floorboards lead you into the home. The two reception rooms have the flexibility to work around you rather than dictating how you use them. The front room is currently a home office, with a fireplace and bespoke shelving, while the middle room is the main living room, centred around a freestanding bioethanol fire beneath a wooden mantel. Swap them around, use one as a dining room, create a snug or simply keep one as a quieter space - the choice is yours.
Continue through and the home opens into the extended kitchen and dining room.
Triple-aspect and naturally bright, it has the relaxed feel of a room designed to be used rather than admired from a distance. The freestanding cabinetry will remain, there is generous space for the table and benches, and double doors open directly onto the garden. Breakfast, homework, Sunday lunch, friends around the table - it is easy to imagine this being one of those rooms where people naturally spend longer than intended.
Next to the kitchen is a cloakroom with useful built-in storage. Previously a bathroom, it offers flexibility should someone ever wish to adapt the space again.
Upstairs, the home returns to its original proportions, with two genuine double bedrooms and a spacious family bathroom, accessed directly from one of the bedrooms. Eaves storage makes good use of otherwise hidden space.
Then the house surprises you.
The loft has been converted to create the principal bedroom, a bright dual-aspect room with Velux windows, its own walk-in shower and en-suite facilities. The soft green used here feels particularly at home, picking up the colours of the garden below and continuing something that has been quietly present throughout the home - wood, greenery, natural textures and a softer palette. It feels removed from the rest of the house without being disconnected from it, a peaceful room at the very top of a home that has gradually evolved upwards and outwards over the years.
Outside, the garden stretches a lovely distance behind the home. A patio gives way to a long lawn bordered by established planting, with the Basingstoke Canal beyond the rear boundary. Gated side access links front and back, making everyday life particularly easy, while on-street parking permits and visitor vouchers are available.
Perhaps the most interesting contrast comes when you step back outside.
Station Road puts everyday West Byfleet within easy reach. The mainline station is a short walk away, as are coffee, shops, restaurants and village amenities. The canal is close enough to become part of the routine too - an early walk, some fresh air after work or simply a different route home. Yet behind the front door, the pace changes.
This is a home that has evolved rather than been reinvented. The Victorian details remain, the kitchen has given everyday life more room, and the loft has created a principal bedroom away from the rest. Throughout, it has been beautifully maintained, leaving very little to distract you from simply settling in.
That is perhaps the appeal of Station Road. You have a home with history, a long garden and a peaceful feel, while the station, schools, shops, coffee and canal are all there when you want them.
It is a home that gives you both - the calm of coming home and the convenience of having everyday life close by.
Brochures
Station Road, West ByfleetBrochure- COUNCIL TAXA payment made to your local authority in order to pay for local services like schools, libraries, and refuse collection. The amount you pay depends on the value of the property.Read more about council Tax in our glossary page.
- Band: D
- PARKINGDetails of how and where vehicles can be parked, and any associated costs.Read more about parking in our glossary page.
- Ask agent
- GARDENA property has access to an outdoor space, which could be private or shared.
- Yes
- ACCESSIBILITYHow a property has been adapted to meet the needs of vulnerable or disabled individuals.Read more about accessibility in our glossary page.
- Ask agent
Station Road, West Byfleet

Add an important place to see how long it'd take to get there from our property listings.
__mins driving to your place
Affordability



Notes
Staying secure when looking for property
Ensure you're up to date with our latest advice on how to avoid fraud or scams when looking for property online.
Visit our security centre to find out moreDisclaimer - Property reference 34982086. The information displayed about this property comprises a property advertisement. Rightmove.co.uk makes no warranty as to the accuracy or completeness of the advertisement or any linked or associated information, and Rightmove has no control over the content. This property advertisement does not constitute property particulars. The information is provided and maintained by Mint Homes, Woking. Please contact the selling agent or developer directly to obtain any information which may be available under the terms of The Energy Performance of Buildings (Certificates and Inspections) (England and Wales) Regulations 2007 or the Home Report if in relation to a residential property in Scotland.
*This is the average speed from the provider with the fastest broadband package available at this postcode. The average speed displayed is based on the download speeds of at least 50% of customers at peak time (8pm to 10pm). Fibre/cable services at the postcode are subject to availability and may differ between properties within a postcode. Speeds can be affected by a range of technical and environmental factors. The speed at the property may be lower than that listed above. You can check the estimated speed and confirm availability to a property prior to purchasing on the broadband provider's website. Providers may increase charges. The information is provided and maintained by Decision Technologies Limited. **This is indicative only and based on a 2-person household with multiple devices and simultaneous usage. Broadband performance is affected by multiple factors including number of occupants and devices, simultaneous usage, router range etc. For more information speak to your broadband provider.