
Little Green, Bronington, SY13

- PROPERTY TYPE
Detached Bungalow
- BEDROOMS
3
- BATHROOMS
2
- SIZE
1,528 sq ft
142 sq m
- TENUREDescribes how you own a property. There are different types of tenure - freehold, leasehold, and commonhold.Read more about tenure in our glossary page.
Freehold
Key features
- Substantial Detached 3 Bedroom Bungalow On Approx 1 Acre Plot
- Large Garage/Workshop With Planning For Annex Conversion
- Spacious Living Room & Large Dbl Glazed Conservatory
- Rural Location With Superb Views Yet Easy Access To Whitchurch
- Large Loft Room, Dining Kitchen & Utility Room
- Planning Permission granted to convert the outbuilding into a residential annexe.
- Ideal Location To Run A Business, Subject To Necessary Planning Consent
Description
Space, Land & Exciting Potential – A Bungalow With Much More to Offer
Open 9am-9pm, 7 Days A Week, 365 Days A Year!
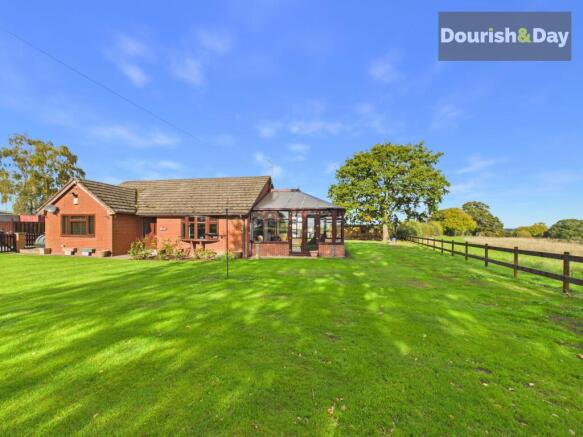
Set within an impressive plot of approximately one acre in the village of Bronington, this spacious detached bungalow offers far more than meets the eye. With three double bedrooms, generous living accommodation, a substantial conservatory, a large versatile loft room and extensive garaging with planning permission for conversion, this is a property with genuine scope to adapt to a variety of needs.
Conveniently positioned around a 10-minute drive from Whitchurch, with access to Ellesmere and Wrexham, the property combines single-storey living with plenty of space both inside and out. Whether you're looking for a substantial family home, room for multi-generational living, space to work from home or the opportunity to run a business from the property, there is plenty here to explore.
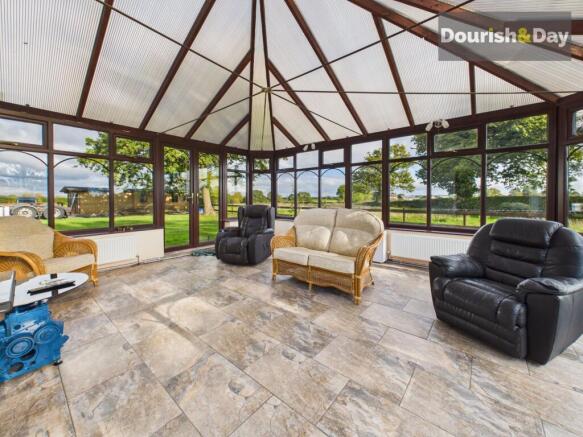
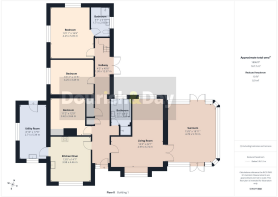
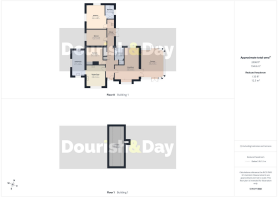
The accommodation begins with a large entrance hallway leading through to a spacious living room, with double doors opening into a substantial double-glazed conservatory. This is a particularly appealing space in which to sit back and enjoy the far-reaching rural views across the surrounding countryside.
The dining kitchen is fitted with a range of units and built-in appliances, while a large separate utility room provides useful additional space for the practicalities of everyday life.
There are three generous double bedrooms, with the principal bedroom benefiting from its own en-suite shower room. A family bathroom serves the remaining bedrooms. From the entrance hallway, steps lead up to a very large loft room, offering further versatile space with potential for a variety of uses, subject to any necessary permissions and requirements.
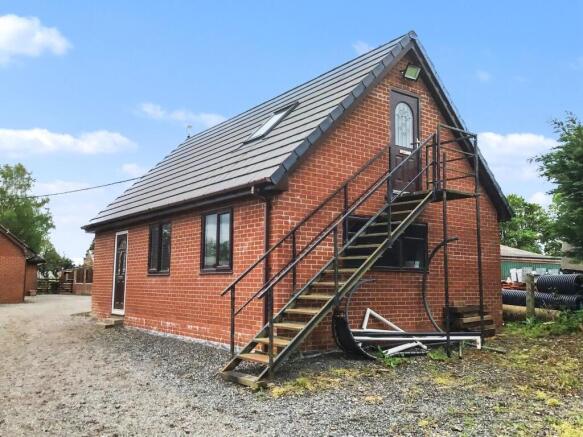
The garaging and outbuildings are a real feature of this property. The substantial brick-and-block-built garage/workshop provides space for approximately three to four vehicles, hobbies, storage or business-related use. It benefits from power, lighting, an electric roller door to the front and stairs leading to a mezzanine storage area, with an external staircase also providing access to this upper space.
Importantly, planning permission has been granted for the conversion of the garage/workshop to create additional accommodation for multi-generational living. This opens up exciting possibilities for those looking to accommodate an older relative, an adult child seeking greater independence or visiting family, subject to the approved plans and any applicable conditions. The existing space may also appeal to those looking for a substantial workshop or a base for a home business, subject to the relevant permissions.
Outside, the grounds extend to approximately one acre, providing plenty of room to enjoy the space and consider how it might best suit your needs. A long driveway provides extensive off-road parking for numerous vehicles, while the lawned gardens offer room for outdoor entertaining, family activities or simply enjoying the space around you. Beyond the gardens, a large paddock/hardstanding area provides further flexibility, whether for additional parking, storage or potentially keeping a pony, subject to suitability and any necessary consents.
In short, this is a property offering space, flexibility and real potential. With generous accommodation, extensive parking, substantial garaging, planning permission for additional living accommodation and grounds approaching an acre, it could suit buyers looking for room to grow, space to work or a home that can evolve with changing family needs.
Hallway
-
Kitchen/Diner
-
Utility Room
-
Lounge
-
Conservatory
-
Bathroom
-
Bedroom One
-
Bedroom One En-Suite
-
Bedroom Two
-
Bedroom Three
-
I.D & Anti Money Laundering Checks
Once an offer is accepted on a property marketed by Dourish & Day estate agents we are required to complete ID verification checks on all buyers and to apply ongoing monitoring until the transaction ends. Whilst this is the responsibility of Dourish & Day we may use the services of MoveButler or Guild365, to verify Clients’ identity. This is not a credit check and therefore will have no effect on your credit history. You agree for us to complete these checks, and the cost of these checks is £45.00 inc. VAT per buyer. This is paid in advance, when an offer is agreed and prior to a sales memorandum being issued. This charge is non-refundable.
Front Garden
Occupying an impressive plot of approximately one acre, the property offers generous outdoor space with plenty of scope to suit a variety of lifestyles. The lawned gardens provide room for relaxing and entertaining, while the additional paddock/hardstanding area offers further flexibility, whether for outdoor hobbies, additional storage or potentially keeping a pony, subject to suitability. With far-reaching rural views and space to make the most of the grounds, there is plenty here to appreciate.
Parking - Double garage
The substantial brick-and-block-built garage/workshop offers space for approximately three to four vehicles and benefits from an electric roller door to the front, power and lighting. Stairs lead to a mezzanine storage area, with an external staircase also providing access to this upper space. Offering considerable versatility for vehicle storage, hobbies, equipment or business use, the building also benefits from planning permission for conversion to provide additional accommodation for multi-generational living, subject to the approved plans and any applicable conditions. This presents an exciting opportunity for buyers seeking to accommodate family members or explore the potential for a more flexible living arrangement.
Parking - Driveway
A long driveway leads to the property, providing extensive off-road parking for numerous vehicles. Alongside the substantial garage and workshop, the available space could be particularly useful for households with several vehicles, work vans, trailers or visiting guests.
- COUNCIL TAXA payment made to your local authority in order to pay for local services like schools, libraries, and refuse collection. The amount you pay depends on the value of the property.Read more about council Tax in our glossary page.
- Band: F
- PARKINGDetails of how and where vehicles can be parked, and any associated costs.Read more about parking in our glossary page.
- Garage,Driveway
- GARDENA property has access to an outdoor space, which could be private or shared.
- Front garden
- ACCESSIBILITYHow a property has been adapted to meet the needs of vulnerable or disabled individuals.Read more about accessibility in our glossary page.
- Ask agent
Energy performance certificate - ask agent

Add an important place to see how long it'd take to get there from our property listings.
__mins driving to your place
Affordability


Notes
Staying secure when looking for property
Ensure you're up to date with our latest advice on how to avoid fraud or scams when looking for property online.
Visit our security centre to find out moreDisclaimer - Property reference 19fcfb18-4602-427e-a339-2fcec1bb4b25. The information displayed about this property comprises a property advertisement. Rightmove.co.uk makes no warranty as to the accuracy or completeness of the advertisement or any linked or associated information, and Rightmove has no control over the content. This property advertisement does not constitute property particulars. The information is provided and maintained by Dourish & Day, Whitchurch. Please contact the selling agent or developer directly to obtain any information which may be available under the terms of The Energy Performance of Buildings (Certificates and Inspections) (England and Wales) Regulations 2007 or the Home Report if in relation to a residential property in Scotland.
*This is the average speed from the provider with the fastest broadband package available at this postcode. The average speed displayed is based on the download speeds of at least 50% of customers at peak time (8pm to 10pm). Fibre/cable services at the postcode are subject to availability and may differ between properties within a postcode. Speeds can be affected by a range of technical and environmental factors. The speed at the property may be lower than that listed above. You can check the estimated speed and confirm availability to a property prior to purchasing on the broadband provider's website. Providers may increase charges. The information is provided and maintained by Decision Technologies Limited. **This is indicative only and based on a 2-person household with multiple devices and simultaneous usage. Broadband performance is affected by multiple factors including number of occupants and devices, simultaneous usage, router range etc. For more information speak to your broadband provider.