Skip to content

Douglas Avenue, Horwich, Bolton, Lancashire, BL6

PROPERTY TYPE

Semi-Detached

BEDROOMS

3

BATHROOMS

1

SIZE

Ask agent

Describes how you own a property. There are different types of tenure - freehold, leasehold, and commonhold.Read more about tenure in our glossary page.

Key features

  • Modernised, well-presented three-bedroom semi-detached home
  • Ideal for first-time buyers or growing families
  • Bright and spacious living room
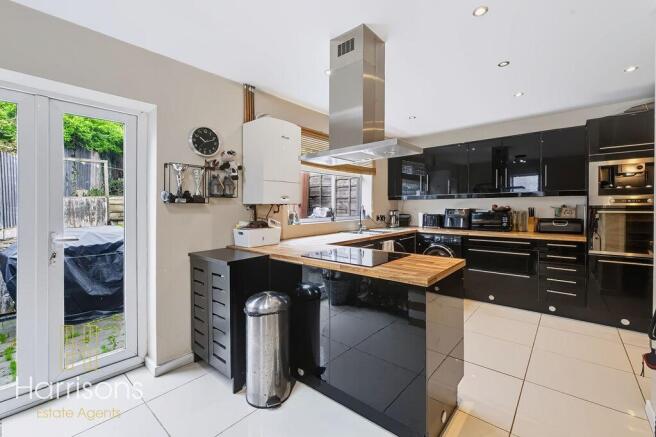
  • Generous black gloss dining kitchen with built-in appliances
  • Open views from the first floor
  • Larger-than-average rear garden arranged across three levels
  • Around a five-minute walk into Horwich
  • Within walking distance of Rivington

Description

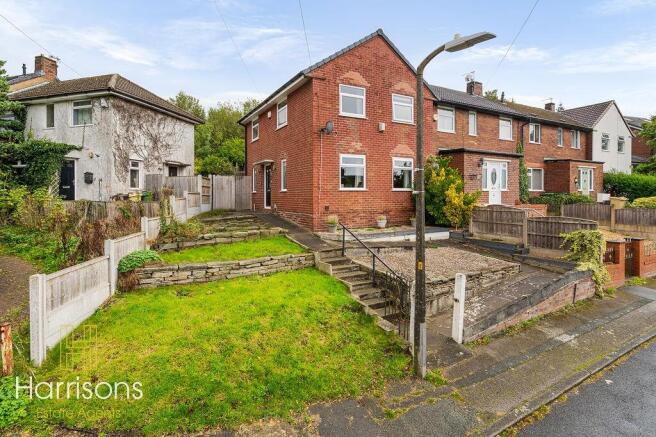
Modernised and well presented, this three-bedroom semi-detached home on Douglas Avenue, BL6, combines generous living space with a location that puts both town life and countryside within easy reach. Around a five-minute walk from Horwich and within walking distance of Rivington, it is an appealing choice for first-time buyers or growing families.

The bright, spacious living room provides a welcoming place to settle in, with three windows bringing in plenty of natural light. There is room for everyone to come together, whether enjoying a quiet evening or spending time with friends and family.

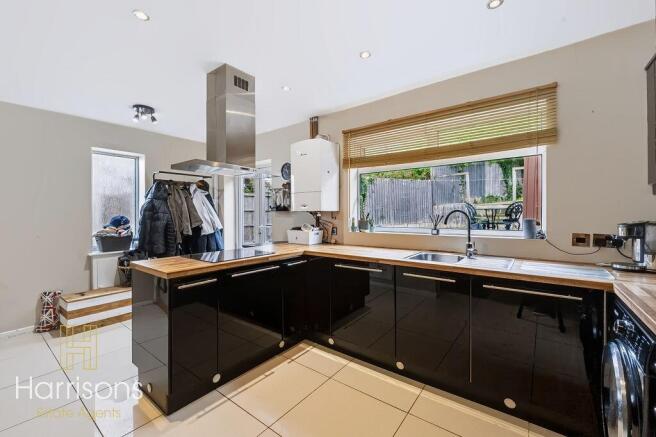
The generous dining kitchen is at the heart of the home, with contemporary black gloss cabinetry and space to enjoy meals together. A built-in oven, coffee machine and integrated dishwasher make everyday life easier, while the modern finish gives the room a stylish feel.

Upstairs, three bedrooms provide flexibility as your needs change, whether for children, guests or working from home. Open views from the first floor add to the appeal, while the family bathroom includes a bath with shower over.

The larger-than-average rear garden is arranged across three levels, offering space for outdoor dining, seating and relaxing. With Rivington within walking distance and Horwich close by, this home is well placed for weekend walks, everyday errands and enjoying everything the area has to offer.

EPC: C
COUNCIL TAX: A
TENURE: Leasehold - £15 PA

PROPERTY FEATURES AND DETAILS:
Modernised, well-presented three-bedroom semi-detached home
Ideal for first-time buyers or growing families
Bright and spacious living room
Generous black gloss dining kitchen with built-in appliances
Open views from the first floor
Larger-than-average rear garden arranged across three levels
Around a five-minute walk into Horwich
Within walking distance of Rivington

PROPERTY LOCATION:
Beacon Primary School (0.5 MILES)
Bridge Street Local Nature Reserve (0.5 MILES)
ALDI (0.7 MILES)
Rivington and Blackrod High School (0.7 MILES)
Horwich Parish C of E School (0.7 MILES)

HARRISONS EXPERIENCE THE DIFFERENCE
BOOK A VIEWING ONLINE / TELEPHONE / WHATSAPP
FLEXIBLE VIEWING APPOINTMENTS AVAILABLE
OPEN 6 DAYS A WEEK
CONTACT OUR BRANCH FOR MORE DETAILS

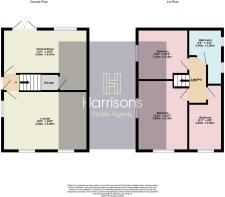
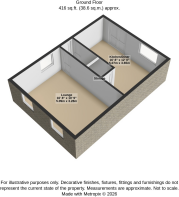
Kitchen – 3.650m x 5.070m
Modern black gloss fitted kitchen. Tiled flooring. Induction hob and extractor fan. Integrated dishwasher. Built-in oven and coffee machine. Space for a washing machine, tumble dryer and fridge freezer. Under-counter storage housing the meter boxes. Worcester boiler. Double-glazed window with two opening sections. Additional frosted double-glazed window. Ceiling spotlights. Pendant light. Double-panel radiator.

Living Room – 3.281m x 5.088m
Laminate flooring. Three double-glazed windows, each with one opening section. Recessed ceiling spotlights. Double-panel radiator.

Stairs & Landing – 2.829m x 0.677m
Carpet flooring. Recessed ceiling spotlights. Loft hatch.

Bedroom One – 3.898m x 1.799m
Laminate flooring. Ceiling spotlights. Wall-mounted TV connection. Two double-glazed windows, each with one opening section. Double-panel radiator.

Bedroom Two – 3.194m x 3.181m
Laminate flooring. Pendant light. Two wall lights. Double-glazed window with one opening section. Double-panel radiator.

Bathroom – 1.500m x 2.055m
Tiled walls and flooring. Bath with Chrome Mixer Tap. Separate Shower Cubicle. WC. Chrome heated towel rail. Ceiling spotlights. Frosted double-glazed window with one opening section. Wall mirror.

Bedroom Three – 2.653m x 3.395m
Carpet flooring. Pendant light. Double-glazed window with one opening section. Double-panel radiator. Wall-mounted TV connection.

Rear Garden
Arranged across three levels. Mainly paved, with flagged and stone-covered areas.

AML Disclaimer
Please note it is a legal requirement that we require verified ID from purchasers before instructing a sale. Please also note we shall require proof of funds before we instruct the sale, together with your instructed solicitors.

Agents Note
Under Section 21 of the 1979 Estate Agents Act we must declare if the owner of this property is related to an employee of Harrisons Lettings and Management Ltd.

Agents Note.
We may refer you to recommended providers of ancillary services such as Conveyancing, Financial Services, Insurance and Surveying. We may receive a commission payment fee or other benefit (known as a referral fee) for recommending their services. You are not under any obligation to use the services of the recommended provider. The ancillary service provider may be an associated company of Harrisons Lettings and Management Ltd.

IMPORTANT NOTE TO POTENTIAL PURCHASERS:
We endeavour to make our particulars accurate and reliable, however, they do not constitute or form part of an offer or any contract and none is to be relied upon as statements of representation or fact. The services, systems and appliances listed in this specification have not been tested by us and no guarantee as to their operating ability or efficiency is given. All photographs and measurements have been taken as a guide only and are not precise. Floor plans where included are not to scale and accuracy is not guaranteed. If you require clarification or further information on any points, please contact us, especially if you are travelling some distance to view.

POTENTIAL PURCHASERS:
Fixtures and fittings other than those mentioned are to be agreed with the seller.

BUYERS INFORMATION
To conform with government Money Laundering Regulations 2019, we are required to confirm the identity of all prospective buyers. We use the services of a third party, Credas, which Harrisons Lettings and Management Ltd will send your AML check. There is a nominal charge of £30 including VAT for this (per person), payable direct to Harrisons Lettings and Management Ltd. Please note, we are unable to issue a memorandum of sale until the checks are complete.

REFERRAL FEES
We may refer you to recommended providers of ancillary services such as Conveyancing, Financial Services, Insurance and Surveying. We may receive a commission payment fee or other benefit (known as a referral fee) for recommending their services. You are not under any obligation to use the services of the recommended provider. The ancillary service provider may be an associated company of Harrisons Lettings and Management Ltd.

Harrisons Lettings and Management are members of the property ombudsman redress scheme (membership no. T09665). All clients money is protected with Clients Money Protection (CMP). Harrisons Lettings and Management are members of ARLA PropertyMark (membership no. M00006602)


COUNCIL TAXA payment made to your local authority in order to pay for local services like schools, libraries, and refuse collection. The amount you pay depends on the value of the property.Read more about council Tax in our glossary page.
Band: A
PARKINGDetails of how and where vehicles can be parked, and any associated costs.Read more about parking in our glossary page.
On street
GARDENA property has access to an outdoor space, which could be private or shared.
Yes
ACCESSIBILITYHow a property has been adapted to meet the needs of vulnerable or disabled individuals.Read more about accessibility in our glossary page.
Ask agent

Douglas Avenue, Horwich, Bolton, Lancashire, BL6

Approximate location

Add an important place to see how long it'd take to get there from our property listings.

__mins driving to your place

Affordability

Monthly repayments£981
Property: £ 195,000
Deposit: £ 19,500
Interest rate: 5.35%
Term: 30 years
Powered byNatwest
These results are estimates and are only intended as a guide. Make sure you obtain accurate figures from your lender before committing to any mortgage. Your home may be repossessed if you do not keep up repayments on a mortgage.
Extension potential
Recently sold & under offer
See similar nearby properties

About Harrisons Estate Agents, Bolton

The Harrisons Group 1-3 Newbrook Road Over Hulton Bolton BL5 1EL

Welcome to Harrisons Estate Agents, where passion meets innovation. We are a dedicated team of property enthusiasts who have come together to redefine excellence in the property market. Our journey began in 2014 with a vision to provide a service based on trust, reliability, and a friendly approach, and since then, we have been on an unwavering quest to make a meaningful impact in Bolton.

What started as a small initiative has now evolved into a thriving business and have become one of Bolton's best known estate agents.

In a crowded marketplace, what sets Harrisons Estate Agents apart is our unwavering commitment to providing the best service for our clients.

At Harrisons Estate Agents, we are not just about providing products or services; we are about forging lasting professional relationships, making a positive impact on our community, and leaving a legacy of excellence. We invite you to join us on this exciting journey and experience the difference of working with a company that truly cares.

Check how much you can borrow

Whether you're buying by yourself or with someone else, you can:

  • Receive a result instantly
  • Get viewings faster with agents
  • Check with no impact on your credit score
Powered byNatwest
Two happy people looking at phone

Notes

These notes are private, only you can see them.

Staying secure when looking for property

Ensure you're up to date with our latest advice on how to avoid fraud or scams when looking for property online.

Visit our security centre to find out more

Disclaimer - Property reference HRR_HRR_LFSYCL_345_757560181. The information displayed about this property comprises a property advertisement. Rightmove.co.uk makes no warranty as to the accuracy or completeness of the advertisement or any linked or associated information, and Rightmove has no control over the content. This property advertisement does not constitute property particulars. The information is provided and maintained by Harrisons Estate Agents, Bolton. Please contact the selling agent or developer directly to obtain any information which may be available under the terms of The Energy Performance of Buildings (Certificates and Inspections) (England and Wales) Regulations 2007 or the Home Report if in relation to a residential property in Scotland.

*This is the average speed from the provider with the fastest broadband package available at this postcode. The average speed displayed is based on the download speeds of at least 50% of customers at peak time (8pm to 10pm). Fibre/cable services at the postcode are subject to availability and may differ between properties within a postcode. Speeds can be affected by a range of technical and environmental factors. The speed at the property may be lower than that listed above. You can check the estimated speed and confirm availability to a property prior to purchasing on the broadband provider's website. Providers may increase charges. The information is provided and maintained by Decision Technologies Limited.
**This is indicative only and based on a 2-person household with multiple devices and simultaneous usage. Broadband performance is affected by multiple factors including number of occupants and devices, simultaneous usage, router range etc. For more information speak to your broadband provider.