
Twineham Lane, Twineham

- PROPERTY TYPE
Detached
- BEDROOMS
4
- BATHROOMS
3
- SIZE
Ask agent
- TENUREDescribes how you own a property. There are different types of tenure - freehold, leasehold, and commonhold.Read more about tenure in our glossary page.
Freehold
Key features
- Distinguished Grade II* listed country house
- 4 Bedrooms
- 6 Reception rooms
- 3 Bathrooms
- Approximately 1.5 acres of landscaped gardens
- Detached brick built garage with boarded loft space
Description
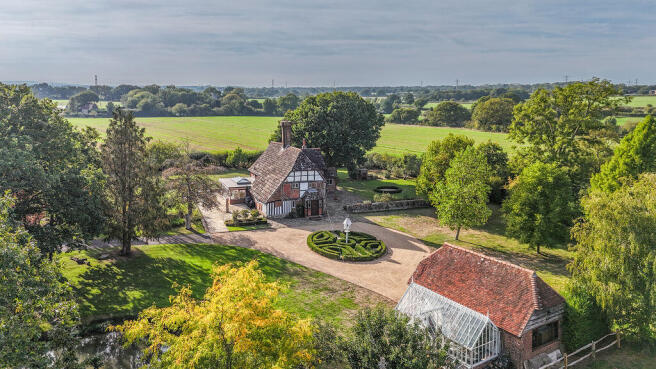
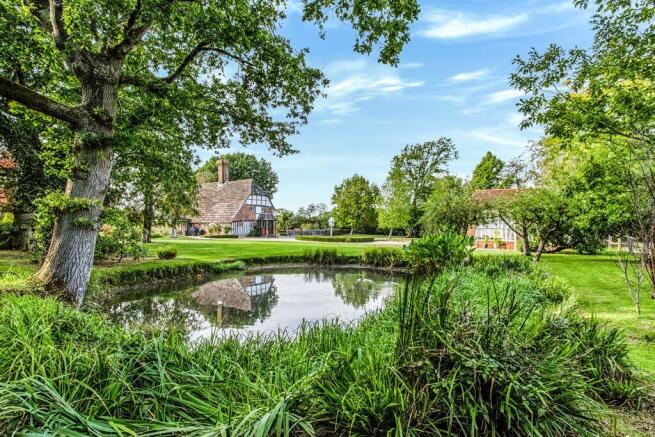
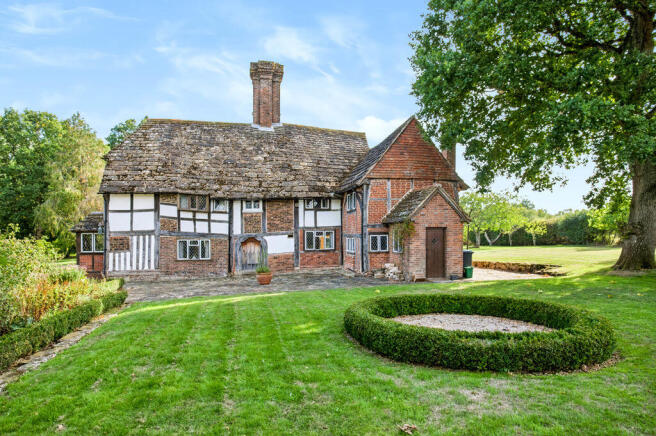
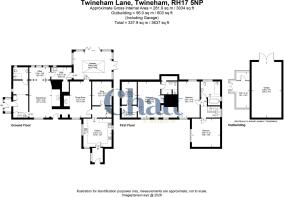
Set behind a long sweeping driveway and framed by a picturesque natural pond, Slipe is a remarkable Grade II* listed country home believed to date back to the 14th Century. Occupying approximately 1.5 acres of beautifully landscaped grounds within the sought after rural parish of Twineham, the property enjoys an exceptional balance of historic character and modern comfort. Original oak beams, exposed timbers and impressive inglenook fireplaces sit effortlessly alongside carefully considered improvements, creating a home that is both rich in heritage and perfectly suited to contemporary family living. The accommodation extends over two floors and has been thoughtfully enhanced to complement the character of the original house. At its heart is a stunning oak framed orangery overlooking the gardens, providing a wonderful space for entertaining and everyday family life. The updated handcrafted oak kitchen is fitted with granite work surfaces and opens naturally into the surrounding reception rooms, whilst a collection of beautifully proportioned living spaces including a sitting room, dining room, snug and study provide flexibility for modern family requirements, set around the original focal fireplace. The first floor offers a generous principal suite, three further bedrooms and a spacious family bathroom, with the dual staircase arrangement creating the potential for guest accommodation, a home office or multigenerational living. The grounds are a defining feature of the property. Sweeping lawns, mature trees, established planting and productive fruit trees combine to create a wonderfully private and tranquil setting. Extensive terraces wrap around the house providing ideal spaces for outdoor dining and entertaining whilst the pond, ancient oak trees and uninterrupted countryside backdrop ensure a constantly changing outlook throughout the seasons. A sizable detached brick built garage and extensive parking complete a truly special country home.
Twineham with its church has all the hallmarks of a small Sussex village. The larger villages of Hurstpierpoint and Henfield are a short drive away and offer bustling High Streets with an array of shops. Burgess Hill is situated approximately 5 miles away and provides regular mainline rail services to London. There are also a range of revered state and private schools locally.
KITCHEN
Oak shaker style wall and base units
Granite work surfaces
Instant boiling water tap
Inset ‘Neff’ induction hob
2 x Inset ‘Neff’ ovens
Integrated ‘Bosch’ dishwasher
Integrated wine cooler
Tiled floor with underfloor heating
BATHROOMS
First Floor Bathroom
Free standing bath with floor mounted taps and hand shower attachment
Large walk in shower with wall mounted shower and hand shower attachment
Low level w.c. suite
Pedestal wash and basin
Heated ladder style towel radiator
En-Suite Shower Room
Fully tiled shower cubicle
W.c. suite with concealed cistern
Wash hand basin with drawers under
Fully tiled walls
Tiled floor with underfloor heating
Ground Floor Shower Room
Fully tiled shower cubicle, wall mounted shower and glazed door
Low level w.c. suite
Wash hand basin with drawers under
Tiled floor with underfloor heating
SPECIFICATION
‘Worcester’ oil fired boiler located in the utility room
A more recent addition of a stunning oak framed orangery overlooking the gardens
Under floor heating to the kitchen, cloakroom and conservatory
Private drainage
Detached brick built garage with boarded loft space
Landscaped gardens and grounds of approximately 1.5 acres
Glorious natural pond
Surrounded by open countryside with far reaching views across adjoining fields
EXTERNAL
The property is approached via an electronically operated five bar gate opening onto a sweeping driveway with ample parking and a beautifully landscaped central turning circle featuring a knot garden and an attractive dove cote. The grounds extend around the house on all sides, creating a wonderful sense of privacy and seclusion. Extensive paved terraces wrap around the property providing ideal spaces for outdoor dining and entertaining whilst enjoying different aspects of the garden throughout the day. Predominantly laid to lawn, the gardens are interspersed with a variety of mature and specimen trees, established hedging and natural planting creating an attractive parkland style setting. A productive kitchen garden is complemented by an ‘Alitex’ greenhouse, whilst two natural ponds further enhance the character and tranquillity of the grounds. Completing the outdoor space is a sizable detached brick built garage providing extensive external storage.
Brochures
Full DetailsPDF Brochure- COUNCIL TAXA payment made to your local authority in order to pay for local services like schools, libraries, and refuse collection. The amount you pay depends on the value of the property.Read more about council Tax in our glossary page.
- Ask agent
- PARKINGDetails of how and where vehicles can be parked, and any associated costs.Read more about parking in our glossary page.
- Yes
- GARDENA property has access to an outdoor space, which could be private or shared.
- Yes
- ACCESSIBILITYHow a property has been adapted to meet the needs of vulnerable or disabled individuals.Read more about accessibility in our glossary page.
- Ask agent
Energy performance certificate - ask agent
Twineham Lane, Twineham

Add an important place to see how long it'd take to get there from our property listings.
__mins driving to your place
Affordability


Notes
Staying secure when looking for property
Ensure you're up to date with our latest advice on how to avoid fraud or scams when looking for property online.
Visit our security centre to find out moreDisclaimer - Property reference 12635536. The information displayed about this property comprises a property advertisement. Rightmove.co.uk makes no warranty as to the accuracy or completeness of the advertisement or any linked or associated information, and Rightmove has no control over the content. This property advertisement does not constitute property particulars. The information is provided and maintained by Chatt Estates, Hurstpierpoint. Please contact the selling agent or developer directly to obtain any information which may be available under the terms of The Energy Performance of Buildings (Certificates and Inspections) (England and Wales) Regulations 2007 or the Home Report if in relation to a residential property in Scotland.
*This is the average speed from the provider with the fastest broadband package available at this postcode. The average speed displayed is based on the download speeds of at least 50% of customers at peak time (8pm to 10pm). Fibre/cable services at the postcode are subject to availability and may differ between properties within a postcode. Speeds can be affected by a range of technical and environmental factors. The speed at the property may be lower than that listed above. You can check the estimated speed and confirm availability to a property prior to purchasing on the broadband provider's website. Providers may increase charges. The information is provided and maintained by Decision Technologies Limited. **This is indicative only and based on a 2-person household with multiple devices and simultaneous usage. Broadband performance is affected by multiple factors including number of occupants and devices, simultaneous usage, router range etc. For more information speak to your broadband provider.