Rhone Alps, Haute-Savoie, Annecy, France

- PROPERTY TYPE
Apartment
- BEDROOMS
4
- BATHROOMS
2
- SIZE
1,399 sq ft
130 sq m
Key features
- 0-2 km to amenities
- Terrace
- Mains Drains
- Lift
- Covered parking
- Mains
- 50 km or less to airport
- Town property
- Garage
- Electricity on site
Description
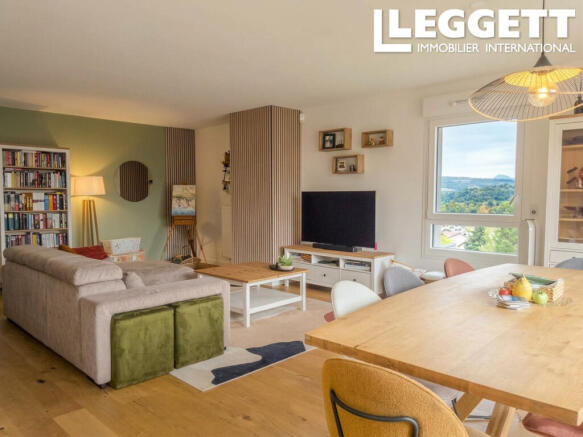
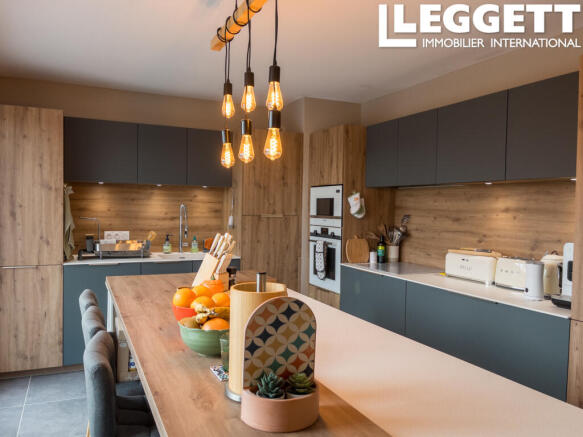
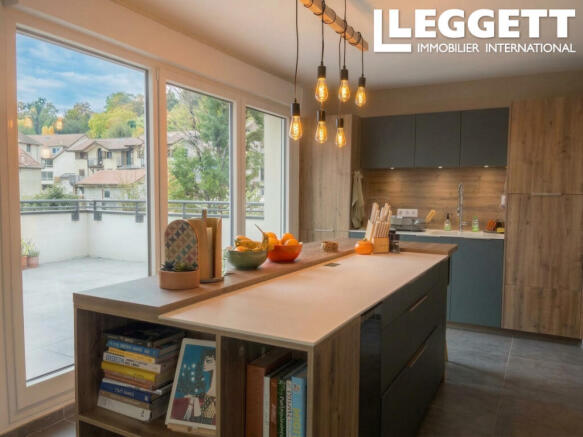
Located on the top floor of an intimate 10-unit residence, this naturally well-lit top-floor apartment combines modern luxury with everyday charm. The apartment opens to south-facing living space spanning 56 m². Here, the open-concept living room, dining area, and kitchen connect together seamlessly. Both the dining area and kitchen open onto a south-facing 43 m² terrace—an outdoor haven offering sweeping, unobstructed views of the surrounding mountain peaks.
The apartment boasts an ideal location: just a short, scenic stroll from the heart of the village, where charming local shops, bakeries, cafés, and essential services are all within easy walking distance. Annecy is less than 20 minutes away, and Geneva airport is less than an hour.
The thoughtfully designed floor plan features four beautifully proportioned bedrooms, highlighted by a large primary suite complete with its own private en-suite shower room. A generous main bathroom featuring a shower/tub combination and toilet, alongside an additional separate guest WC, serves the rest of the residence with effortless functionality.
Completing this exceptional offer is a designated secure parking space in the building’s private garage, with the rare option to acquire two additional spaces.
Interior Living Spaces
Reception & Living
Expansive South-Facing Living & Dining Area: 56.04 m²
Welcoming Entryway: 7.12 m²
Connecting Hallway: 2.68 m²
Bedrooms & Suites
Primary Suite (Bedroom 4): 14.68 m²
Bedroom 2: 14.35 m²
Bedroom 3: 12.79 m²
Bedroom 1: 11.36 m²
Bathrooms & Amenities
Main Family Bathroom: 4.30 m²
En-Suite Shower Room: 1.77 m²
Guest Restroom (WC): 2.25 m²
Integrated Storage Solutions
Primary Closet: 1.40 m²
Secondary Closets: 0.63 m² and 0.56 m²
Additional Spaces & Amenities
South-Facing Terrace: 43.23 m²
Private Cellar / Storage Unit: 4.94 m²
Details on room sizes and the floor plan can be found on our website or available upon request.
Brochures
Brochure 1Rhone Alps, Haute-Savoie, Annecy, France

NEAREST AIRPORTS
Distances are straight line measurements- Chambéry(International)20.8 miles
- Satolas(International)51.1 miles
Advice on buying French property
Learn everything you need to know to successfully find and buy a property in France.
Notes
This is a property advertisement provided and maintained by Leggett Immobilier, France (reference A47708KP74) and does not constitute property particulars. Whilst we require advertisers to act with best practice and provide accurate information, we can only publish advertisements in good faith and have not verified any claims or statements or inspected any of the properties, locations or opportunities promoted. Rightmove does not own or control and is not responsible for the properties, opportunities, website content, products or services provided or promoted by third parties and makes no warranties or representations as to the accuracy, completeness, legality, performance or suitability of any of the foregoing. We therefore accept no liability arising from any reliance made by any reader or person to whom this information is made available to. You must perform your own research and seek independent professional advice before making any decision to purchase or invest in overseas property.